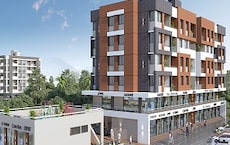
1 BHK Apartment - 510 sq. ft. (Carpet Area)
Asking price
Price:₹ 27.50 Lac


₹27.50 Lac - 75.70 Lac
₹5,290 Per Sq. Ft.
Jadhav Crystal Tower is a prestigious residential project located in the serene and scenic surroundings of Narayangaon, strategically positioned along the Pune Nashik Road. The project offers a unique blend of luxury, comfort, and modern amenities, making it an ideal choice for those seeking a peaceful yet connected lifestyle.
The project s thoughtful design and construction ensure a comfortable and convenient living experience for its residents. Every aspect of the project has been carefully planned, from the spacious and well-appointed homes to the lush green surroundings, to provide a perfect blend of functionality and form. The thoughtful amenities include kids play areas, power backup, 24x7 security, normal parks, and indoor games, catering to the needs of all age groups and providing a sense of community.
The project s master bedrooms exude elegance and sophistication, with oil-bound distemper walls and vitrified tiles flooring, creating a serene and peaceful atmosphere. With its prime location, excellent connectivity, and world-class amenities, Jadhav Crystal Tower is the perfect choice for those seeking a serene yet connected living experience. Don t miss out on this unique opportunity to invest in a luxurious and peaceful lifestyle.
Available Unit OptionsThe following table outlines the available unit options at Jadhav Crystal Tower:
| Unit Type | Area (Sq. Ft.) | Price (Rs.) |
| 1 BHK Apartment | 509 | 28.50 Lac |
| 2 BHK Apartment | 717 | 40.15 Lac |


Get the latest price and market updates for Jadhav Crystal Tower.
During Q3'2026, average property prices for Jadhav Crystal Tower moved from ₹ 4,900/sqft to ₹ 5,000/sqft, reflecting a 2.04% rise.
External Works has reached 95%, Internal finishing stands at 95%, MEP Services including lift and staircases, are now 93% done.
External Works has reached 70%, Internal finishing stands at 35%, MEP Services including lift and staircases, are now 35% done.
Structural Works reach 60% completion, External Works has reached 60%, Internal finishing stands at 30%, MEP Services including lift and staircases, are now 30% done.
A total of 18 out of 56 launched units have been booked as of February 2025, including 32% of 1 BHK(9 out of 28 units), 32% of 2 BHK(9 out of 28 units).
Structural Works reach 36% completion, Internal finishing stands at 20%, MEP Services including lift and staircases, are now 20% done.
A total of 16 out of 56 launched units have been booked as of October 2024, including 25% of 1 BHK(7 out of 28 units), 32% of 2 BHK(9 out of 28 units).
Structural Works reach 26% completion, Internal finishing stands at 3%, MEP Services including lift and staircases, are now 15% done.
A total of 16 out of 56 launched units have been booked as of August 2024, including 25% of 1 BHK(7 out of 28 units), 32% of 2 BHK(9 out of 28 units).
Structural Works reach 22% completion.
Explore the master plan, project photos and walkthrough videos of Jadhav Crystal Tower to understand the overall layout, tower placement, amenities, landscaped spaces and key highlights before making your buying decision.

This development delivers a practical and organized suburban lifestyle where daily routines feel unhurried. Families with young children benefit most from having secure play spaces and social areas positioned right outside their front doors. The combination of standalone row houses and low-density apartments in a single gated setup makes this a highly competitive choice for buyers seeking privacy without isolation.
Download brochure & master plan of Jadhav Crystal Tower to explore floor plans and layout details in Narayangaon, Pune.

Estimate commute from your office or kid's school to Jadhav Crystal Tower.


Please select the starting point to calculate the travel time.
Average Asking Price in Narayangaon
Based on active listings and recent trends

Based on demand, livability, and activity
Know More About Narayangaon
No Reviews exist for Narayangaon
Be the first to review this localityTrust & Verification
Crystal Tower
Rera Url:
Crystal Tower Phase 2
Rera Url:

Narayangaon, Pune

Narayangaon, Pune

Narayangaon, Pune
Compare multiple homes side-by-side and find the option that best fits your budget, lifestyle, and needs.

Full Cost Clarity
Compare sale price or rent, applicable charges, and key ownership/rental expenses.
Amenities & Features
Compare amenities, furnishing, configuration, and property features side-by-side.
Best Pick Recommendation
Get an expert-recommended option based on your selected preferences.
Builder / Seller Details
Review key trust signals like builder profile, seller details, and project history.


Narayangaon, Pune
2 BHK
₹ 36.13 Lac

Narayangaon, Pune
2 BHK
₹ 28.80 Lac to 32.00 Lac

Narayangaon, Pune
1,2 BHK
₹ 8.69 Lac to 33.41 Lac

Narayangaon, Pune
1,2,3 BHK
₹ 22.00 Lac to 84.00 Lac

Narayangaon, Pune
2,4 BHK
₹ 27.17 Lac to 65.90 Lac

Narayangaon, Pune
1,2 BHK
₹ 21.37 Lac to 31.89 Lac

Narayangaon, Pune
1,2,3 BHK
₹ 26.50 Lac to 49.10 Lac

Narayangaon, Pune
2 BHK
₹ 32.24 Lac to 43.12 Lac

Narayangaon, Pune
1,2 BHK
₹ 16.08 Lac to 32.00 Lac

Narayangaon, Pune
1 BHK
₹ 31.89 Lac to 50.00 Lac
The apartments have a carefully designed floor plan with a well-planned layout to ensure maximum comfort and convenience.
The project has an RCC frame structure, ensuring durability and strength.
We recommend checking with our sales team for the latest offers and discounts.
Unfortunately, we don t have the RERA details available at the moment. Please contact our sales team for more information.
The apartments come with features like vitrified tiles flooring, oil bound distemper painted walls, and more.
Details on the amenities are not provided at this time. Please contact our sales team for more information.
The developer doesn t provide customization options for the interior design of the apartments.
The apartment is located near Pune Nashik Road, making it easily accessible.
The project offers 1 BHK and 2 BHK apartments with varying square footage and prices.
This website is only for the purpose of providing information regarding real estate projects in different geographies. Any information which is being provided on this website is not an advertisement or a solicitation. The company has not verified the information and the compliances of the projects. Further, the company has not checked the RERA* registration status of the real estate projects listed herein. The company does not make any representation in regards to the compliances done against these projects. Please note that you should make yourself aware about the RERA* registration status of the listed real estate projects.
*Real Estate (Regulation & Development) Act, 2016.