Jare World developer logo

Jare Sunbliss Villa Vadgaon Budruk, Pune

Jare Sunbliss Villa by Jare World, located in Vadgaon Budruk, Pune, is a Villa offering Villa. Villa sizes vary from 1422 Sq.Ft. to 1422 Sq.Ft., across a project spanning 0.76 Acres.A key landmark nearby is Talegaon Dabhade Railway Station approximately 3.53 km away. Units are available from ₹ 61.00 Lac.
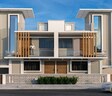
Jare Sunbliss Villa Cover Image

₹61.00 Lac

Project Status
New Launch
Possession Starting From
Dec 2027
Unit Config
2 BHK Villa
Size
1422 Sq. Ft.
Number of Units
124
Total Area
0.76 Acres
On this page

Jare Sunbliss Villa Price List, Price Trends and Market Insights

Price List

View the latest price list for Jare Sunbliss Villa.

Unit Type (Carpet) Price* Action
2 BHK Villa 1422 Sq. Ft. ₹ 61.00 Lac

*Prices are indicative and subject to applicable charges and project terms.

Jare Sunbliss Villa Floor Plans

Representative image for Floor plan of 2 BHK 1422 Sq. Ft. Villa in Jare Sunbliss Villa, Pune
Floor Plans Coming Soon We're working on updating the latest floor plans. Get notified when they're ready!
2 BHK 1422 Sq. Ft. Villa

Price:₹ 61.00 Lac

₹ 42.34 K EMI

Master Plan, Photos, Videos & Brochure of Jare Sunbliss Villa

Explore the master plan, project photos and walkthrough videos of Jare Sunbliss Villa to understand the overall layout, tower placement, amenities, landscaped spaces and key highlights before making your buying decision.

Master Plan 1

Overview about Jare Sunbliss Villa
  • Jare Sunbliss Villa is a residential development emphasizing a landscaped environment with individual housing units. It offers a peaceful living experience with extensive green spaces and a well-planned internal road network.
Land Use and Density
  • Around 40%-55% of the plot is green, anchored by the Forested perimeter and Landscaped Green Areas, so most homes look out over trees rather than other buildings.
  • The open area covers 40%-55% of the plot, providing residents with ample breathing room and a connection to nature.
  • Only 15%-25% of the plot has been built on, so homes here get more air and light than in a tightly packed complex.
Connectivity Access
  • The Old Pune Mumbai Highway and Talegaon Chakan Road are nearby, making commutes and daily errands convenient for residents.
Amenities Lifestyle
  • A Linear Water Feature provides a calming element within the development.
Tower Placement Orientation
  • Units are grouped into rectangular blocks, such as the A-series block with A-01 to A-17.
  • Most units, like B-30 and B-31, are positioned directly opposite other units across small roads.
  • Units on the outer edges, for example F-112, have open views towards the surrounding green areas.
  • The layout features units like C-74 and C-75 arranged in pairs along the internal pathways.
Amenity Access
  • Residents will find natural elements, like the water body on the right side, easily reachable from nearby units.
  • Units such as E-107 and E-108 are close to the edge with the water channel.
  • The green areas bordering the development are within a short walk from any unit.
  • There are no built amenities like a clubhouse or play areas shown for residents to access.
Noise Privacy Road Facing
  • Units like A-01 and A-02 are set back from the main entry road, offering some quietness.
  • The green buffer along the left side helps shield units such as A-11 and A-12 from external disturbances.
  • Units facing each other, like D-70 and D-71, may have less privacy across the narrow internal road.
  • The water body on the right provides a natural separation for units like E-116 and E-115.
Corridor Analysis
  • The spacing between opposite units, such as F-62 and F-63, allows for adequate light penetration.
  • Units along the western edge, like A-11, benefit from unobstructed views of the surrounding trees.
  • The layout ensures that units like B-35 and B-36 have clear sky views above the adjacent structures.
  • The internal roads create gaps, preventing a cramped feeling between blocks of units.
Internal Circulation Pedestrian
  • Cars move along the grey roads that weave between the residential blocks.
  • Residents can walk directly along the roads to reach different units, for example from A-01 to A-05.
  • Each unit, like B-30, appears to have space for parking directly in front or to the side.
  • The layout allows for easy movement by foot or car throughout the residential areas.
Child Senior Friendly Zones
  • The quiet internal roads might offer a safer environment for children to play near their homes.
  • Older residents can enjoy walks along the green edges of the development, for example near the A-11 units.
  • The absence of major through traffic within the blocks, like C-70 to C-73, benefits all residents.
  • The green strips around each unit provide small, accessible outdoor spaces for all ages.
Green Cover Landscape
  • The western side of the project features a substantial expanse of natural tree cover.
  • Each residential unit, such as D-96, is bordered by its own small strip of planted green space.
  • A significant green buffer runs along the southern boundary, providing a natural backdrop for units like F-112.
  • The water body on the eastern edge is lined with greenery, adding to the natural setting.
Traffic Flow Access Planning
  • Access to the project is managed through a single main entrance point at the top right of the plan.
  • Cars can park directly adjacent to their respective units, for example near B-30 or B-31.
  • The internal road system allows for direct car access to every unit within the development.
  • The layout ensures that vehicles can navigate smoothly to and from all residential blocks.
Overall Livability Assessment
  • The project offers a home environment where residents can enjoy proximity to natural surroundings.
  • The clear organization of units and roads creates a straightforward and easy-to-navigate community.
  • Living here means enjoying personal space within a setting that prioritizes greenery.
  • The design supports a lifestyle focused on individual homes amidst a calm, green backdrop.
Final Summary

This project delivers a home life centered on tranquility and connection to nature. Residents, especially those seeking a quiet environment, will benefit from the abundant green spaces and the feeling of spaciousness around their homes. The emphasis on individual housing units within a natural setting makes this a distinct choice for those prioritizing privacy and a green outlook.

Download Hub for Jare Sunbliss Villa

Download brochure, master plan & walkthrough video of Jare Sunbliss Villa to explore floor plans, layout, and complete project details in Vadgaon Budruk, Pune.

Master Plan

Overall project layout & design

Walkthrough Video

Virtual tour of the property

Amenities & Specifications of Jare Sunbliss Villa

Sports

  • Gymnasium
  • Kids' Play Areas / Sand Pits
  • Yoga Areas
  • Jogging / Cycle Track

Convenience

  • Power Backup
  • Treated Water Supply
  • 24*7 Water Supply

Safety

  • 24 x 7 Security
  • CCTV / Video Surveillance

Leisure

  • Clubhouse
  • Indoor Games

Environment

  • Normal Park / Central Green
  • Solar Lighting

Specifications

Master Bedroom-Walls
Oil Bound Distemper
Master Bedroom-Flooring
Vitrified Tiles
Other Bedrooms-Flooring
Vitrified Tiles
Walls
Oil Bound Distemper
Living Area-Flooring
Vitrified Tiles
Structure
RCC Frame Structure

Location and Connectivity Around Jare World Vadgaon Budruk

Connectivity map showing nearby places around Pune West
Pune West Check Travel Time

Estimate commute from your office or kid's school to Jare Sunbliss Villa.

RERA Details of Jare Sunbliss Villa

Scan the QR code to verify the project's RERA registration details.

PR1260002501526

Sunbliss Villa

View Detailed RERA
  • Square Yards RERA Reg. A51800000454

Jare World Track Record

1 Total
Projects
You May Also Like
*Disclaimer

This website is only for the purpose of providing information regarding real estate projects in different geographies. Any information which is being provided on this website is not an advertisement or a solicitation. The company has not verified the information and the compliances of the projects. Further, the company has not checked the RERA* registration status of the real estate projects listed herein. The company does not make any representation in regards to the compliances done against these projects. Please note that you should make yourself aware about the RERA* registration status of the listed real estate projects.

*Real Estate (Regulation & Development) Act, 2016.