
2 BHK Apartment - 753 sq. ft. (Carpet Area)
Asking price
Price:₹ 85.00 Lac


 +4 Photos
 +2
Videos
₹85.00 Lac - 1.15 Cr
₹11,166 Per Sq. Ft.


Square Yards experts are actively closing deals
Kiwale Navyam, a residential property in Ravet, offers a perfect blend of luxury and comfort to its residents. Strategically located with proximity to major connecting roads like Mumbai-Pune Expressway and Mumbai-Bangalore Highway, this project provides seamless connectivity to all major parts of the city. Experience the best of urban living with top-notch amenities like power backup and kids play areas/sand pits, ensuring a vibrant and safe living environment for your family.
Designed with precision and attention to detail, Kiwale Navyam boasts of specifications that define its commitment to quality. From oil-bound distemper walls in master bedrooms to other meticulously planned features, every aspect of this property reflects its aim to provide a superior living experience. Whether youre looking for a spacious home or a cozy retreat, Kiwale Navyam has something to offer to suit every taste and requirement.
Experience the best of Kiwale Navyam by booking your dream home today! Whether youre a young professional or a growing family, this property has something to offer. Explore the available unit options and book your preferred space before it gone!
The following table outlines the available unit options at Kiwale Navyam:
| Unit Type | Area (Sq. Ft.) | Price (Rs.) |
| 2 BHK Apartment | 559 | On request |
| 2 BHK Apartment | 604 | On request |
| 3 BHK Apartment | 804 | On request |
| Studio Apartment | 269 | On request |
| Studio Apartment | 317 | On request |
This residential property is situated in close proximity to various significant landmarks, offering residents a range of essential amenities and services within easy reach, thereby enhancing their quality of life.


1 Sales Transactions Registered in Kiwale Navyam From Nov 25 to Oct 26 at Avg. Price ₹ 10.8 K/Sq.Ft.
Kiwale Navyam's average asking price is stable quarter-on-quarter, compared with Ravet.
At Navyam Ravet, the home buying process is structured around clear timelines and standard regulatory costs. Buyers are required to pay their own contribution and applicable taxes within 10 days of booking. The formal agreement must be completed within 15 days of booking, followed by the financial disbursement within the next 10 days.
Indicative payment schedule. Confirm the final cost sheet with the developer.
Kiwale Navyam avg. price is ₹ 11.6 K/Sq.Ft. compared to Ravet at ₹ 10.5 K/Sq.Ft.
Monthly Rent in Ravet ranges from ₹ 17.7 K to ₹ 32.3 K with options available for 1,2,3 BHK units
Get the latest price and market updates for Kiwale Navyam.
The Pune Municipal Corporation (PMC) has directed all developers to cease using potable water for construction activities and exclusively use treated water. This measure aims to address water scarcity concerns due to low dam levels, exacerbated by an El Niño year. Developers are urged to comply, with penal action threatened for defaulters.
A total of 1 residential transactions has been registered so far for Kiwale Navyam, amounting to ₹ 91 L till October 2026.
During Q2'2026, average property prices for Kiwale Navyam moved from ₹ 8,250/sqft to ₹ 11,600/sqft, reflecting a 40.61% rise.
During Q1'2026, average property prices for Kiwale Navyam moved from ₹ 7,550/sqft to ₹ 8,250/sqft, reflecting a 9.27% rise.
1 Sales Transactions Registered in Kiwale Navyam From Nov 25 to Oct 26 at Avg. Price ₹ 10.8 K/Sq.Ft.
Transaction Period Nov 25 to Oct 26
Explore the master plan, project photos and walkthrough videos of Kiwale Navyam to understand the overall layout, tower placement, amenities, landscaped spaces and key highlights before making your buying decision.
Download brochure & master plan of Kiwale Navyam to explore floor plans and layout details in Ravet, Pune.

Average Asking Price in Ravet
Based on active listings and recent trends

Based on demand, livability, and activity
Know More About RavetI live here because Ravet is famous as the Gateway to Pune. I love the great connectivity and open spaces. I feel the neighbourhood planning is very modern. I stay near Ojas Hospital and S.B. Patil Public School. My only disappointments are the frequent power cuts and limited public transport.
— Vidya Tupe, Tenant
Trust & Verification
Navyam
Rera Url:

Ravet, Pune

Ravet, Pune

Ravet, Pune
Share your genuine review and help other buyers make an informed decision.


Ravet, Pune
2 BHK
₹ 84.10 Lac to 90.00 Lac

Ravet, Pune
2,3 BHK
₹ 70.84 Lac to 90.35 Lac

Mamurdi, Pune
2,3 BHK
₹ 91.00 Lac to 1.15 Cr

Tathawade, Pune
1,2,3 BHK
₹ 64.98 Lac to 1.85 Cr

Hinjewadi, Pune
2,3 BHK
₹ 75.37 Lac to 1.28 Cr
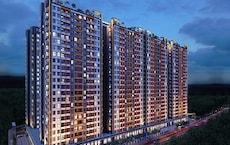
Hinjewadi, Pune
2,3 BHK
₹ 73.00 Lac to 1.45 Cr

Kiwale, Pune
2,3 BHK
₹ 70.00 Lac to 1.11 Cr
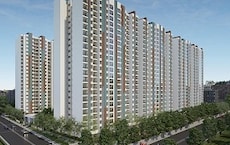
Punawale, Pune
2,3 BHK
₹ 77.00 Lac to 1.14 Cr

Mamurdi, Pune
2,3 BHK
₹ 97.30 Lac to 1.55 Cr
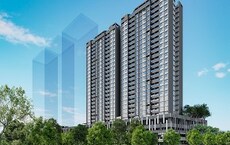
Hinjewadi, Pune
2 BHK
₹ 77.00 Lac to 87.00 Lac

Tathawade, Pune
2, 3 BHK Apartment, Retail Shop
₹ 89.90 Lac to 1.38 Cr

Hinjewadi, Pune
2 BHK Apartment, Retail Shop
₹ 83.00 Lac to 99.99 Lac

Wakad, Pune
2, 3, 4 BHK Apartment, Retail Shop
₹ 1.06 Cr to 1.98 Cr

Tathawade, Pune
2, 3 BHK Apartment, Retail Shop
₹ 96.00 Lac to 1.40 Cr

Punawale, Pune
2, 3 BHK Apartment
₹ 91.91 Lac to 1.27 Cr

Kiwale, Pune
2, 3, 4 BHK Apartment
₹ 72.05 Lac to 1.12 Cr

Punawale, Pune
Retail Shop
₹ 1.25 Cr to 1.46 Cr

Tathawade, Pune
2, 3 BHK Apartment
₹ 85.99 Lac to 1.26 Cr

Kiwale, Pune
2, 3 BHK Apartment
₹ 88.75 Lac to 1.30 Cr

Punawale, Pune
2, 3, 4 BHK Apartment
₹ 99.63 Lac to 2.15 Cr

Tathawade, Pune
2, 3 BHK Apartment
₹ 94.38 Lac to 1.28 Cr

Wakad, Pune
2, 3 BHK Apartment
₹ 1.22 Cr to 1.60 Cr

Hinjewadi, Pune
3, 4 BHK Apartment
₹ 1.59 Cr to 2.59 Cr

Tathawade, Pune
1, 2, 3, 4 BHK Apartment
₹ 54.59 Lac to 2.18 Cr

Hinjewadi, Pune
4, 5 BHK Row House
₹ 3.00 Cr to 3.64 Cr

Hinjewadi, Pune
2, 3 BHK Apartment
₹ 79.57 Lac to 1.06 Cr

Wakad, Pune
2, 3 BHK Apartment
₹ 1.08 Cr to 1.46 Cr

Hinjewadi, Pune
1, 2 BHK Apartment, Retail Shop
₹ 41.96 Lac to 1.36 Cr

Hinjewadi, Pune
2, 3 BHK Apartment
₹ 74.87 Lac to 1.09 Cr

Gahunje, Pune
3, 4 BHK Villa
₹ 1.63 Cr to 4.18 Cr

Tathawade, Pune
2 BHK Apartment
₹ 42.22 Lac to 45.01 Lac

Tathawade, Pune
2 BHK Apartment
₹ 54.08 Lac

Tathawade, Pune
1, 2 BHK Apartment
₹ 35.72 Lac to 94.08 Lac

Hinjewadi, Pune
2, 3 BHK Apartment
₹ 75.36 Lac to 88.29 Lac

Wakad, Pune
Retail Shop
₹ 44.42 Lac to 2.34 Cr

Wakad, Pune
2, 3 BHK Apartment
₹ 69.14 Lac to 1.15 Cr

Hinjewadi, Pune
Plot
₹ 1.61 Cr to 3.00 Cr
Explore resale listings currently available in Kiwale Navyam, Pune.
The project offers a variety of configurations including 2 BHK apartments, 3 BHK apartments, and studio units.
The developer of this project is Kiwale Realty LLP, which has successfully completed one project.
Residents can enjoy amenities such as kids play areas, power backup, 24 x 7 security, a central green park, and indoor games.
The project is currently in the new launch stage, indicating that construction is either in progress or about to begin.
The expected possession date has not been specified yet, as the project is in the new launch phase.
The nearest hospital, Vithoba Hospital, is located just 0.27 km away from the project.
This website is only for the purpose of providing information regarding real estate projects in different geographies. Any information which is being provided on this website is not an advertisement or a solicitation. The company has not verified the information and the compliances of the projects. Further, the company has not checked the RERA* registration status of the real estate projects listed herein. The company does not make any representation in regards to the compliances done against these projects. Please note that you should make yourself aware about the RERA* registration status of the listed real estate projects.
*Real Estate (Regulation & Development) Act, 2016.





