Sports

- Kids' Play Areas / Sand Pits
- Basketball
- Yoga Areas
- Jogging / Cycle Track


 +8 Photos
 Video
Video
₹84.00 Lac - 1.20 Cr
₹10,867 Per Sq. Ft.
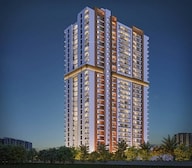
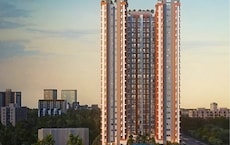
Shubharambh Clara is an elegant residential landmark in Ravet, Pune, thoughtfully designed to blend luxury, comfort, and convenience in one address. it is a destination that brings work, lifestyle, and leisure under one skyline.
This development spans 1.5 acres and has only one 27-storey architectural marvel and 248 residences, with well-planned 2 & 3 BHK homes ranging from 773 to 1108 sq. ft. Over here, every single inch is designed with the thought of comfort and style.
Shubharambh Clara features spacious homes with smart design, modern finishes and 25+ lifestyle amenities, offering comfort, convenience, and community living amidst lush green surroundings in the heart of Ravet.
Crafted with a strong RCC structure and heartfelt touches like toran hooks and festive stands, Shubharambh Clara beautifully blends durability with emotion, celebrating trust, tradition, and togetherness.
Developed by Shubharambh Group, a trusted name in Pune’s real estate landscape, known for its unwavering commitment to quality and precision. Every project reflects their “Brick by Brick” philosophy.
Possession date as per RERA number (P52100076634)- December 2028
Explore a World of Amenities at Shubharambh Clara, Ravet, Pune
Shubharambh Clara, Ravet, Pune, A Location That Connects to Everything Important
Living in Ravet offers the perfect balance between urban access and natural retreat.
Key Distances:
Nearby IT Hubs:
Social Infrastructure Highlights:
Upcoming Infrastructure near Shubharambh Clara, Ravet, Pune
Ravet is on track to become a high-growth urban node.
Smart Investment Opportunities at Shubharambh Clara, Ravet, Pune
*This data is derived by the Square Yards data intelligence team. This can change according to the market trends*
Shubharambh Clara in Ravet offers a perfect blend of luxury, connectivity, and growth potential, making it a smart, future-ready investment for families seeking lasting comfort and value.
View the latest price list for Shubharambh Clara.
*Prices are indicative and subject to applicable charges and project terms.
Shubharambh Clara's average asking price is rising quarter-on-quarter, compared with Ravet.
Shubharambh Clara features a construction linked payment plan that aligns financial outlays with physical development milestones. Buyers start with a booking amount of Rs 1 Lakh, which contributes to the initial 10% payment due at booking. Subsequent installments are linked to structural stages, including 10% at excavation, 15% at plinth completion, and a final 5% due before possession.
| Stage | Payment |
|---|---|
| At the time of booking | 10% |
| Completion of building Excavation | 10% |
| Completion of building Raft | 10% |
| Completion of building Plinth | 15% |
| Completion of the 5th slab | 5% |
| Completion of the 10th slab | 5% |
| Completion of the 15th slab | 5% |
| Completion of the 20th slab | 5% |
| Completionof the 27th slab | 5% |
| Completion of the brickwork of the said flat | 5% |
| Completion of the plaster of the said flat | 5% |
| Completion of the flooring work of the said flat | 5% |
| Completion of the painting in the said flat | 10% |
| Before possession of the said flat | 5% |
Indicative payment schedule. Confirm the final cost sheet with the developer.
Shubharambh Clara avg. price is ₹ 10.8 K/Sq.Ft. compared to Ravet at ₹ 10.5 K/Sq.Ft.
Get the latest price and market updates for Shubharambh Clara.
A total of 7 residential transactions has been registered so far for Shubharambh Clara, amounting to ₹ 6 Cr till October 2026.
During Q2'2026, average property prices for Shubharambh Clara moved from ₹ 8,250/sqft to ₹ 10,850/sqft, reflecting a 31.52% rise.
During Q1'2026, average property prices for Shubharambh Clara moved from ₹ 7,650/sqft to ₹ 8,250/sqft, reflecting a 7.84% rise.
Structural Works reach 16% completion.
A total of 98 out of 248 launched units have been booked as of February 2025, including 55% of 2 BHK LAND OWNER(18 out of 33 units), 35% of 3 BHK(23 out of 66 units), 44% of 2 BHK(47 out of 106 units), 100% of 3 BHK LANDOWNER(10 units).
Shubharambh Clara, developed by Shubharambh Landmarks, officially launched on 18-Jun-2024 and expected to complete by 31-Dec-2028. Registered under RERA No. P52100076634. The project comprises 2 towers and offers 248 residential units, including 1 BHK, 2 BHK LAND OWNER, 2 BHK, 3 BHK LAND OWNER, 3 BHK, 3 BHK LANDOWNER, with unit sizes ranging from 441 to 1076 Square feet across a total area of 1.51 Acre.
7 Sales Transactions Registered in Shubharambh Clara From Nov 25 to Oct 26 at Avg. Price ₹ 9.7 k/Sq.Ft.
Transaction Period Nov 25 to Oct 26
7 Sales Transactions Registered in Shubharambh Clara From Nov 25 to Oct 26 at Avg. Price ₹ 9.7 k/Sq.Ft.

Price:₹ 84.00 Lac

Price:₹ 89.00 Lac

Price:₹ 1.11 Cr

Price:₹ 1.20 Cr
Explore the master plan, project photos and walkthrough videos of Shubharambh Clara to understand the overall layout, tower placement, amenities, landscaped spaces and key highlights before making your buying decision.
Download brochure & master plan of Shubharambh Clara to explore floor plans and layout details in Ravet, Pune.

Estimate commute from your office or kid's school to Shubharambh Clara.

Please select the starting point to calculate the travel time.
Average Asking Price in Ravet
Based on active listings and recent trends

Based on demand, livability, and activity
Know More About RavetI live here because Ravet is famous as the Gateway to Pune. I love the great connectivity and open spaces. I feel the neighbourhood planning is very modern. I stay near Ojas Hospital and S.B. Patil Public School. My only disappointments are the frequent power cuts and limited public transport.
— Vidya Tupe, Tenant
Trust & Verification
Shubharambh Clara
Rera Url:

Ravet, Pune

Kiwale, Pune

Ravet, Pune
Compare multiple homes side-by-side and find the option that best fits your budget, lifestyle, and needs.

Full Cost Clarity
Compare sale price or rent, applicable charges, and key ownership/rental expenses.
Amenities & Features
Compare amenities, furnishing, configuration, and property features side-by-side.
Best Pick Recommendation
Get an expert-recommended option based on your selected preferences.
Builder / Seller Details
Review key trust signals like builder profile, seller details, and project history.


Mamurdi, Pune
2,3 BHK
₹ 69.23 Lac to 98.85 Lac

Ravet, Pune
2,3 BHK
₹ 65.00 Lac to 1.08 Cr
Punawale, Pune
2,3 BHK
₹ 64.00 Lac to 93.00 Lac

Ravet, Pune
2,3 BHK
₹ 70.84 Lac to 90.35 Lac
Ravet, Pune
2,3 BHK
₹ 75.00 Lac to 1.13 Cr

Mamurdi, Pune
2,3 BHK
₹ 91.00 Lac to 1.15 Cr

Tathawade, Pune
1,2,3 BHK
₹ 64.98 Lac to 1.85 Cr
Tathawade, Pune
2,3 BHK
₹ 1.00 Cr to 1.41 Cr

Kiwale, Pune
2,3 BHK
₹ 70.00 Lac to 1.11 Cr

Punawale, Pune
2,3 BHK
₹ 77.00 Lac to 1.14 Cr

Tathawade, Pune
2, 3 BHK Apartment, Retail Shop
₹ 89.90 Lac to 1.38 Cr

Hinjewadi, Pune
2 BHK Apartment, Retail Shop
₹ 83.00 Lac to 99.99 Lac

Wakad, Pune
2, 3, 4 BHK Apartment, Retail Shop
₹ 1.06 Cr to 1.98 Cr

Wakad, Pune
2, 3 BHK Apartment
₹ 1.17 Cr to 1.57 Cr

Tathawade, Pune
2, 3 BHK Apartment, Retail Shop
₹ 96.00 Lac to 1.40 Cr

Kiwale, Pune
2, 3 BHK Apartment
Price On Request

Tathawade, Pune
2, 3 BHK Apartment
₹ 85.99 Lac to 1.26 Cr

Punawale, Pune
2, 3, 4 BHK Apartment
₹ 99.63 Lac to 2.15 Cr

Punawale, Pune
2 BHK Apartment, Retail Shop, Office Space
Price On Request

Punawale, Pune
Office Space, Retail Shop
₹ 48.54 Lac to 9.89 Cr

Hinjewadi, Pune
2, 3 BHK Retail Shop, Apartment
₹ 75.37 Lac to 1.28 Cr

Wakad, Pune
2, 3 BHK Apartment
₹ 1.08 Cr to 1.46 Cr

Hinjewadi, Pune
2 BHK Apartment, Retail Shop
₹ 77.00 Lac to 87.00 Lac

Tathawade, Pune
1, 2, 3, 4 BHK Apartment
₹ 54.59 Lac to 2.12 Cr

Hinjewadi, Pune
2, 3 BHK Apartment
₹ 73.00 Lac to 1.15 Cr

Hinjewadi, Pune
2, 3 BHK Apartment
₹ 79.57 Lac to 1.06 Cr

Hinjewadi, Pune
3, 4 BHK Apartment
₹ 1.59 Cr to 2.59 Cr

Mamurdi, Pune
2, 3 BHK Apartment
₹ 67.78 Lac to 83.00 Lac

Hinjewadi, Pune
4, 5 BHK Row House
₹ 3.00 Cr to 3.64 Cr

Tathawade, Pune
2, 3 BHK Apartment
₹ 94.38 Lac to 1.28 Cr

Gahunje, Pune
3, 4 BHK Villa
₹ 1.63 Cr to 4.18 Cr

Tathawade, Pune
2 BHK Apartment
₹ 42.22 Lac to 45.01 Lac

Tathawade, Pune
2 BHK Apartment
₹ 54.08 Lac

Tathawade, Pune
1, 2 BHK Apartment
₹ 35.72 Lac to 94.08 Lac

Hinjewadi, Pune
2, 3 BHK Apartment
₹ 55.93 Lac to 65.53 Lac

Hinjewadi, Pune
1, 2 BHK Apartment, Retail Shop
₹ 52.53 Lac to 1.36 Cr

Wakad, Pune
Retail Shop
₹ 44.42 Lac to 2.34 Cr

Wakad, Pune
2, 3 BHK Apartment
₹ 69.14 Lac to 1.15 Cr

Hinjewadi, Pune
Plot
₹ 1.61 Cr to 3.00 Cr

Hinjewadi, Pune
1, 2 BHK Apartment
₹ 37.05 Lac to 68.10 Lac
Meet the top real estate experts for Shubharambh Clara, Pune.
The nearest planned metro connectivity to Shubharambh Clara in Ravet is the proposed Nigdi-Mukai Chowk metro line extension
: Nearby residential developments include high-rise communities in Ravet, Pimpri-Chinchwad and Hinjewadi corridors.
: It offers Vastu-compliant 2 & 3 BHK homes with two balconies and spacious layouts.
Resale outlook is positive due to rapid development in Ravet and proximity to IT and education hubs.
Key landmarks include Mumbai-Bangalore Highway connectivity, Pimpri-Chinchwad urban hub and schools/retail zones nearby.
Approx prices range from ₹79 L to ₹1.12 Cr for 2 & 3 BHK units.
The project provides 24×7 CCTV security, gated community access and EV charging points.
This website is only for the purpose of providing information regarding real estate projects in different geographies. Any information which is being provided on this website is not an advertisement or a solicitation. The company has not verified the information and the compliances of the projects. Further, the company has not checked the RERA* registration status of the real estate projects listed herein. The company does not make any representation in regards to the compliances done against these projects. Please note that you should make yourself aware about the RERA* registration status of the listed real estate projects.
*Real Estate (Regulation & Development) Act, 2016.


