Sports

- Gymnasium
- Swimming Pool
- Kids' Pool
- Kids' Play Areas / Sand Pits
- Yoga Areas
- Jogging / Cycle Track
- Rappelling/Rock Climbing


 +9 Photos
 Video
Video
₹77.29 Lac - 1.48 Cr
₹11,050 Per Sq. Ft.
View the latest price list for Balaji BG Aspiro.
*Prices are indicative and subject to applicable charges and project terms.
Balaji BG Aspiro's average asking price is rising quarter-on-quarter, compared with Ravet.
The project offers a construction linked payment plan structured around key development milestones. Buyers are required to pay 15% of the value plus GST before the agreement, followed by 20% plus GST upon reaching the plinth level. The remaining payments are distributed across the casting of slabs and completion of brickwork, culminating in a final 5% plus GST payment due at the time of possession.
| Stage | Payment |
|---|---|
| Before Agreement | 15% + GST |
| Plinth | 20% + GST |
| On Casting of Basement Slab & 1st Slab | 5% + GST |
| On Casting of 2nd & 3rd Slab | 5% + GST |
| On Casting of 4th & 5th Slab | 5% + GST |
| On Casting of 6th & 7th Slab | 5% + GST |
| On Casting of 8th & 9th Slab | 5% + GST |
| On Casting of 10th & 11th Slab | 5% + GST |
| On Casting of 12th & 13th Slab | 5% + GST |
| On Casting of 14th & 15th Slab | 5% + GST |
| On Casting of 16th & Top Terrace Slab | 5% + GST |
| On Completing Brickwork of the said Flat | 7% + GST |
| On Completing Tiling, Plumbing, Electrical Work of said Flat | 8% + GST |
| At Time of Possession | 5%+ GST |
Indicative payment schedule. Confirm the final cost sheet with the developer.
Balaji BG Aspiro avg. price is ₹ 11.1 K/Sq.Ft. compared to Ravet at ₹ 10.5 K/Sq.Ft.
Get the latest price and market updates for Balaji BG Aspiro.
A total of 2 residential transactions has been registered so far for Balaji BG Aspiro, amounting to ₹ 2 Cr till October 2026.
During Q1'2026, average property prices for Balaji BG Aspiro moved from ₹ 7,650/sqft to ₹ 11,050/sqft, reflecting a 44.44% rise.
Structural Works reach 63% completion, External Works has reached 26%, Internal finishing stands at 16%, MEP Services including lift and staircases, are now 20% done.
Structural Works reach 53% completion, Internal finishing stands at 12%.
A total of 147 out of 364 launched units have been booked as of April 2025, including 27% of 3 BHK(39 out of 144 units), 57% of 2 BHK(50 out of 87 units), 43% of 3.5 BHK(3 out of 7 units), 95% of MAHADA.1 BHK(18 out of 19 units), 46% of 2.5 BHK(26 out of 57 units), 100% of MAHADA.2 BHK(11 units).
Structural Works reach 44% completion, External Works has reached 3%, Internal finishing stands at 6%, MEP Services including lift and staircases, are now 3% done.
A total of 144 out of 388 launched units have been booked as of February 2025, including 27% of 3 BHK(39 out of 145 units), 35% of 2 BHK(50 out of 141 units), 43% of 3.5 BHK(3 out of 7 units), 80% of MAHADA.1 BHK(12 out of 15 units), 46% of 2.5 BHK(26 out of 57 units), 100% of 1 BHK(4 units), MAHADA.2 BHK(10 units).
Structural Works reach 41% completion, Internal finishing stands at 3%, MEP Services including lift and staircases, are now 2% done.
A total of 134 out of 388 launched units have been booked as of October 2024, including 23% of 3 BHK(34 out of 145 units), 33% of 2 BHK(46 out of 141 units), 43% of 3.5 BHK(3 out of 7 units), 73% of MAHADA.1 BHK(11 out of 15 units), 46% of 2.5 BHK(26 out of 57 units), 100% of 1 BHK(4 units), MAHADA.2 BHK(10 units).
Structural Works reach 31% completion, Internal finishing stands at 2%, MEP Services including lift and staircases, are now 1% done.
2 Sales Transactions Registered in Balaji BG Aspiro From Nov 25 to Oct 26 at Avg. Price ₹ 8.4 k/Sq.Ft.
Transaction Period Nov 25 to Oct 26
2 Sales Transactions Registered in Balaji BG Aspiro From Nov 25 to Oct 26 at Avg. Price ₹ 8.4 k/Sq.Ft.

Price:₹ 77.29 Lac

Price:₹ 96.14 Lac

Price:₹ 1.07 Cr

Price:₹ 1.20 Cr

Price:₹ 1.46 Cr

Price:₹ 1.48 Cr
Explore the master plan, project photos and walkthrough videos of Balaji BG Aspiro to understand the overall layout, tower placement, amenities, landscaped spaces and key highlights before making your buying decision.

This project delivers a home life centered around outdoor enjoyment and community connection. Families will particularly benefit from the multiple dedicated play areas and this amenity, providing safe and engaging spaces for children. The integration of green spaces, including rooftop gardens, sets this project apart by offering a refreshing environment within an urban setting.
Download brochure, master plan & walkthrough video of Balaji BG Aspiro to explore floor plans, layout, and complete project details in Ravet, Pune.

Estimate commute from your office or kid's school to Balaji BG Aspiro.


Please select the starting point to calculate the travel time.
Average Asking Price in Ravet
Based on active listings and recent trends

Based on demand, livability, and activity
Know More About RavetI live here because Ravet is famous as the Gateway to Pune. I love the great connectivity and open spaces. I feel the neighbourhood planning is very modern. I stay near Ojas Hospital and S.B. Patil Public School. My only disappointments are the frequent power cuts and limited public transport.
— Vidya Tupe, Tenant
Trust & Verification
Bg Aspiro
Rera Url:

Ravet, Pune

Kiwale, Pune

Tathawade, Pune
Compare multiple homes side-by-side and find the option that best fits your budget, lifestyle, and needs.

Full Cost Clarity
Compare sale price or rent, applicable charges, and key ownership/rental expenses.
Amenities & Features
Compare amenities, furnishing, configuration, and property features side-by-side.
Best Pick Recommendation
Get an expert-recommended option based on your selected preferences.
Builder / Seller Details
Review key trust signals like builder profile, seller details, and project history.


Ravet, Pune
2 BHK
₹ 84.10 Lac to 90.00 Lac

Mamurdi, Pune
2,3 BHK
₹ 91.00 Lac to 1.15 Cr

Tathawade, Pune
1,2,3 BHK
₹ 64.98 Lac to 1.85 Cr

Mamurdi, Pune
2,3 BHK
₹ 81.59 Lac to 1.04 Cr
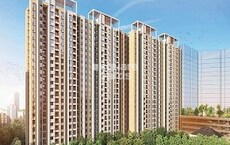
Tathawade, Pune
1,2 BHK
₹ 64.98 Lac to 85.00 Lac
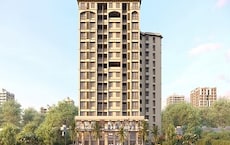
Punawale, Pune
2,3 BHK
₹ 64.00 Lac to 93.00 Lac

Punawale, Pune
2,3 BHK
₹ 77.00 Lac to 1.14 Cr

Kiwale, Pune
2,3 BHK
₹ 70.00 Lac to 1.11 Cr
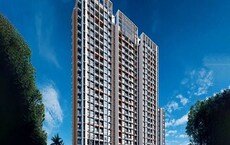
Punawale, Pune
2,3 BHK
₹ 84.00 Lac to 1.19 Cr

Hinjewadi, Pune
2 BHK
₹ 77.00 Lac to 87.00 Lac

Tathawade, Pune
2, 3 BHK Apartment, Retail Shop
₹ 89.90 Lac to 1.38 Cr

Hinjewadi, Pune
2 BHK Apartment, Retail Shop
₹ 83.00 Lac to 99.99 Lac

Wakad, Pune
2, 3, 4 BHK Apartment, Retail Shop
₹ 1.06 Cr to 1.98 Cr

Wakad, Pune
2, 3 BHK Apartment
₹ 1.17 Cr to 1.57 Cr

Tathawade, Pune
2, 3 BHK Apartment, Retail Shop
₹ 96.00 Lac to 1.40 Cr

Kiwale, Pune
2, 3 BHK Apartment
Price On Request

Tathawade, Pune
2, 3 BHK Apartment
₹ 85.99 Lac to 1.26 Cr

Punawale, Pune
2, 3, 4 BHK Apartment
₹ 99.63 Lac to 2.15 Cr

Punawale, Pune
2 BHK Apartment, Retail Shop, Office Space
Price On Request

Punawale, Pune
Office Space, Retail Shop
₹ 48.54 Lac to 9.89 Cr

Hinjewadi, Pune
2, 3 BHK Retail Shop, Apartment
₹ 75.37 Lac to 1.28 Cr

Wakad, Pune
2, 3 BHK Apartment
₹ 1.08 Cr to 1.46 Cr

Tathawade, Pune
1, 2, 3, 4 BHK Apartment
₹ 54.59 Lac to 2.12 Cr

Hinjewadi, Pune
2, 3 BHK Apartment
₹ 73.00 Lac to 1.15 Cr

Hinjewadi, Pune
2, 3 BHK Apartment
₹ 79.57 Lac to 1.06 Cr

Hinjewadi, Pune
3, 4 BHK Apartment
₹ 1.59 Cr to 2.59 Cr

Mamurdi, Pune
2, 3 BHK Apartment
₹ 67.78 Lac to 83.00 Lac

Hinjewadi, Pune
4, 5 BHK Row House
₹ 3.00 Cr to 3.64 Cr

Tathawade, Pune
2, 3 BHK Apartment
₹ 94.38 Lac to 1.28 Cr

Gahunje, Pune
3, 4 BHK Villa
₹ 1.63 Cr to 4.18 Cr

Tathawade, Pune
2 BHK Apartment
₹ 42.22 Lac to 45.01 Lac

Tathawade, Pune
2 BHK Apartment
₹ 54.08 Lac

Tathawade, Pune
1, 2 BHK Apartment
₹ 35.72 Lac to 94.08 Lac

Hinjewadi, Pune
2, 3 BHK Apartment
₹ 55.93 Lac to 65.53 Lac

Hinjewadi, Pune
1, 2 BHK Apartment, Retail Shop
₹ 52.53 Lac to 1.36 Cr

Wakad, Pune
Retail Shop
₹ 44.42 Lac to 2.34 Cr

Wakad, Pune
2, 3 BHK Apartment
₹ 69.14 Lac to 1.15 Cr

Hinjewadi, Pune
Plot
₹ 1.61 Cr to 3.00 Cr

Hinjewadi, Pune
1, 2 BHK Apartment
₹ 37.05 Lac to 68.10 Lac
Explore resale listings currently available in Balaji BG Aspiro, Pune.
This website is only for the purpose of providing information regarding real estate projects in different geographies. Any information which is being provided on this website is not an advertisement or a solicitation. The company has not verified the information and the compliances of the projects. Further, the company has not checked the RERA* registration status of the real estate projects listed herein. The company does not make any representation in regards to the compliances done against these projects. Please note that you should make yourself aware about the RERA* registration status of the listed real estate projects.
*Real Estate (Regulation & Development) Act, 2016.


