
2 BHK Apartment - 623 sq. ft. (Carpet Area)
Asking price
Price:₹ 98.37 Lac


 +4 Photos
 Video
₹98.37 Lac - 1.07 Cr
₹15,789 Per Sq. Ft.

7 Sales Transactions Registered in Mont Vert Kingstown From Nov 25 to Oct 26 at Avg. Price ₹ 8.2 k/Sq.Ft.
No Square Yards registrations available for this project yet.
Mont Vert Kingstown's average asking price is stable quarter-on-quarter, compared with Bhugaon.
Mont Vert Kingstown avg. price is ₹ 15.8 K/Sq.Ft. compared to Bhugaon at ₹ 11.4 K/Sq.Ft.
Monthly Rent in Bhugaon ranges from ₹ 17.8 K to ₹ 87 K with options available for 1,2,3,4 BHK units
Get the latest price and market updates for Mont Vert Kingstown.
A total of 7 residential transactions has been registered so far for Mont Vert Kingstown, amounting to ₹ 3 Cr till October 2026.
The Pune Municipal Corporation (PMC) has floated a tender worth Rs 1,640 million for the upgrade of a 2.2-kilometer stretch between Chandni Chowk and Bhugaon. The project includes a flyover, a bridge over the Ram River, and an underpass, aiming to improve connectivity between Pune and surrounding areas, including the Pirangut industrial belt.
During Q2'2026, average property prices for Mont Vert Kingstown moved from ₹ 10,450/sqft to ₹ 15,800/sqft, reflecting a 51.20% rise.
During Q1'2026, average property prices for Mont Vert Kingstown moved from ₹ 9,450/sqft to ₹ 10,450/sqft, reflecting a 10.58% rise.
The Pune Ring Road project is progressing, with the western section targeted for completion by 2026 and the eastern section by 2028. This initiative aims to significantly decongest traffic in Pune and its surrounding areas, enabling faster and smoother travel.
Structural Works reach 97% completion, Internal finishing stands at 23%, MEP Services including lift and staircases, are now 4% done.
External Works has reached 100%, Internal finishing stands at 100%, MEP Services including lift and staircases, are now 100% done.
Structural Works reach 97% completion, Internal finishing stands at 21%, MEP Services including lift and staircases, are now 3% done.
A total of 167 out of 278 launched units have been booked as of February 2025, including 60% of 2 BHK(167 out of 278 units).
External Works has reached 90%, Internal finishing stands at 76%, MEP Services including lift and staircases, are now 65% done.
7 Sales Transactions Registered in Mont Vert Kingstown From Nov 25 to Oct 26 at Avg. Price ₹ 8.2 k/Sq.Ft.
Transaction Period Nov 25 to Oct 26
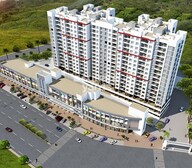
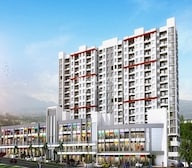
Explore the master plan, project photos and walkthrough videos of Mont Vert Kingstown to understand the overall layout, tower placement, amenities, landscaped spaces and key highlights before making your buying decision.

Living here delivers a quiet residential life paired with immediate access to retail shops. Working families benefit from the straightforward highway connection that reduces travel stress and leaves more time for evening relaxation. This project stands out because it keeps the retail activity completely separate from the residential wings, giving you the advantages of a mixed-use development without losing your privacy.
Download brochure, master plan & walkthrough video of Mont Vert Kingstown to explore floor plans, layout, and complete project details in Bhugaon, Pune.

Average Asking Price in Bhugaon
Based on active listings and recent trends

Based on demand, livability, and activity
Know More About Bhugaon
No Reviews exist for Bhugaon
Be the first to review this localityTrust & Verification
Mont Vert Kingstown Sector 1 Commercial Wing
Rera Url:
Mont Vert Kingstown Sector 1 Residential Wings
Rera Url:

Bhugaon, Pune

Bhugaon, Pune

Bhugaon, Pune
Share your genuine review and help other buyers make an informed decision.

Mont Vert is one of the leading developers in Pune having two decades of experience in real estate industry. Mr. Jayant Kaneria is the Managing Director and Mr. Manish Kaneria is the Director of the company. The firm specializes in constructing exceptional residential projects.

Bavdhan, Pune
Office Space, Retail Shop
₹ 1.05 Cr to 5.00 Cr

Wakad, Pune
1, 2 BHK Apartment
₹ 53.45 Lac to 75.43 Lac

Lonavala, Pune
Price On Request

Pashan, Pune
Price On Request

Pashan, Pune
Price On Request

Sus, Pune
1, 2 BHK Apartment
₹ 53.97 Lac to 83.06 Lac

Pashan, Pune
3 BHK Apartment
Price On Request

Pashan, Pune
Office Space
Price On Request

Pashan, Pune
3 BHK Apartment
Price On Request

Pashan Sus Road, Pune
Office Space
Price On Request

Bhugaon, Pune
1 BHK Studio, Apartment
₹ 22.92 Lac to 28.28 Lac
Lonavala, Pune
Price On Request
Pashan, Pune
Price On Request
Pashan, Pune
Price On Request
Sus, Pune
1, 2 BHK Apartment
₹ 53.97 Lac to 83.06 Lac
Pashan, Pune
3 BHK Apartment
Price On Request
Pashan, Pune
Office Space
Price On Request
Pashan, Pune
3 BHK Apartment
Price On Request
Pashan Sus Road, Pune
Office Space
Price On Request
Bhugaon, Pune
1 BHK Studio, Apartment
₹ 22.92 Lac to 28.28 Lac
Bavdhan, Pune
2,3 BHK
₹ 61.13 Lac to 1.14 Cr

Bhugaon, Pune
1,2,4 BHK
₹ 49.16 Lac to 3.19 Cr

Bavdhan, Pune
1,2,3,4 BHK
₹ 34.93 Lac to 1.40 Cr

Bavdhan, Pune
1,2,3 BHK
₹ 72.00 Lac to 1.99 Cr

Bavdhan, Pune
2,3 BHK
₹ 75.00 Lac to 1.51 Cr

Bavdhan, Pune
2,3 BHK
₹ 93.34 Lac to 1.09 Cr

Bhugaon, Pune
1,2 BHK
₹ 52.00 Lac to 70.41 Lac

Bavdhan, Pune
2,3 BHK
₹ 80.00 Lac to 1.72 Cr

Bhugaon, Pune
2 BHK
₹ 95.41 Lac

Bavdhan, Pune
2,3 BHK
₹ 1.37 Cr to 2.69 Cr

Paud Road, Pune
Plot
₹ 1.69 Cr to 3.00 Cr

Bavdhan, Pune
2, 3 BHK Apartment, Retail Shop
₹ 1.05 Cr to 1.55 Cr

Kothrud, Pune
2, 3 BHK Apartment
₹ 1.49 Cr to 2.25 Cr
Bavdhan, Pune
1 BHK Apartment
Price On Request

Bavdhan, Pune
2, 3 BHK Apartment
Price On Request

Kothrud, Pune
2, 3 BHK Apartment
Price On Request

Warje, Pune
2, 3, 4 BHK Apartment
₹ 1.43 Cr to 2.88 Cr

Kothrud, Pune
2, 3 BHK Apartment
₹ 1.65 Cr to 2.40 Cr

Kothrud, Pune
1, 2, 3 BHK Apartment
Price On Request
Warje, Pune
2, 3 BHK Retail Shop, Apartment
₹ 70.69 Lac to 1.10 Cr

Bavdhan, Pune
1, 2, 3, 4 BHK Apartment, Studio
₹ 1.00 Cr to 2.52 Cr

Bavdhan, Pune
2, 3 BHK Apartment
₹ 1.20 Cr to 2.11 Cr

Paud Road, Pune
2, 3 BHK Villa
₹ 1.31 Cr to 1.70 Cr

Paud Road, Pune
3 BHK Villa
Price On Request

Paud Road, Pune
2, 3 BHK Villa
₹ 1.55 Cr to 1.65 Cr

Paud Road, Pune
3 BHK Villa
₹ 1.70 Cr

Paud Road, Pune
3 BHK Villa
₹ 2.68 Cr

Bavdhan, Pune
1, 2, 3, 4 BHK Apartment
₹ 1.12 Cr to 4.49 Cr

Bavdhan, Pune
1, 2, 3, 4 BHK Apartment
₹ 56.00 Lac to 2.36 Cr

Kothrud, Pune
3, 4 BHK Apartment
₹ 2.75 Cr to 4.56 Cr
Kothrud, Pune
1 BHK Apartment
Price On Request

Paud Road, Pune
Plot
Price On Request

Paud Road, Pune
2, 3 BHK Villa, Apartment
Price On Request

Kothrud, Pune
3, 4 BHK Apartment
₹ 2.12 Cr to 4.56 Cr

Kothrud, Pune
3 BHK Apartment
₹ 99.54 Lac to 1.41 Cr

Pirangut, Pune
2, 3 BHK Apartment
₹ 69.00 Lac to 93.00 Lac

Bavdhan, Pune
3, 4 BHK Apartment
Price On Request

Bavdhan, Pune
4, 5 BHK Villa
₹ 4.49 Cr

Bavdhan, Pune
1 BHK Apartment
₹ 49.50 Lac
Yes, since Mont Vert Kingstown is ready and legally compliant, owners can rent out their flats soon after registration. Rental demand is supported by the locality’s ranking of 337 and connectivity indices.
Yes, since Mont Vert Kingstown is a Ready to Move project in Bhugaon, buyers can arrange site visits and inspect the actual apartment before finalizing the deal.
Mont Vert Kingstown offers 2 BHK Flats catering to different space and budget requirements.
Mont Vert Kingstown has received its completion and occupancy approvals. With a possession status of Ready to Move, buyers can move in immediately after completing purchase formalities.
Yes, Mont Vert Kingstown has received its Occupancy Certificate, confirming that the project is legally approved for residential use
This website is only for the purpose of providing information regarding real estate projects in different geographies. Any information which is being provided on this website is not an advertisement or a solicitation. The company has not verified the information and the compliances of the projects. Further, the company has not checked the RERA* registration status of the real estate projects listed herein. The company does not make any representation in regards to the compliances done against these projects. Please note that you should make yourself aware about the RERA* registration status of the listed real estate projects.
*Real Estate (Regulation & Development) Act, 2016.





