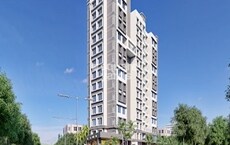
1 BHK Apartment - 442 sq. ft. (Carpet Area)
Asking price
Price:₹ 53.04 Lac


 +6 Photos
 Video
₹53.04 Lac - 1.05 Cr
₹12,030 Per Sq. Ft.


Square Yards experts are actively closing deals
 Floor plan


No Square Yards registrations available for this project yet.
NB Crystal's average asking price is cooling quarter-on-quarter, compared with Ambegaon Budruk.
NB Crystal avg. price is ₹ 6.9 k/Sq.Ft. compared to Ambegaon Budruk at ₹ 11 K/Sq.Ft.
Monthly Rent in Ambegaon Budruk start from ₹ 23.8 K with options available for 2 BHK units
Get the latest price and market updates for NB Crystal.
Rent in NB Crystal ranges from ₹ 27 K to ₹ 33 K with options available for 2 BHK.
Cm Devendra Fadnavis laid the foundation stones for three elevated road projects worth ₹18,000 crore in Pune. These projects aim to significantly reduce traffic congestion across the city and its surrounding areas. The projects include the Pune-Shirur Elevated Highway, Hadapsar-Yavat Elevated Highway, and Talegaon-Chakan-Shikrapur Elevated Highway,.
During Q2'2026, average property prices for NB Crystal moved from ₹ 7,700/sqft to ₹ 12,050/sqft, reflecting a 56.49% rise.
The Pune Municipal Corporation (PMC) is set to undertake significant infrastructure development in 32 merged villages, with an investment of approximately Rs 2,000 crore. This initiative, supported by the World Bank, Central Government, and Maharashtra Government, will focus on improving water supply, sewage networks, roads, and stormwater drainage.
Pune Metro's elevated Line 3, spanning 23.203 km and connecting Hinjewadi to Shivajinagar, will begin operations in phases starting June 15, 2026. The first phase will cover 12 stations from the Hinjewadi side, with the remaining stations expected to be operational by October.
PMC is moving forward with plans to construct a new bridge parallel to the existing Rajaram Bridge to alleviate traffic congestion on Sinhagad Road. This project aims to improve connectivity between Sinhagad Road and Karvenagar , DP Road, reducing daily traffic bottlenecks and enhancing commuter experience.
CM Devendra Fadnavis announced that Pune, Pimpri Chinchwad, and the Pune Metropolitan region will soon have a nearly 200 km Metro network. This expansion aims to significantly alleviate traffic congestion in the city. Currently, about 33 km of the metro network is operational, & 55 km in construction phase ,with further additions planned.
During Q1'2026, average property prices for NB Crystal moved from ₹ 6,450/sqft to ₹ 7,700/sqft, reflecting a 19.38% rise.
One tube of the new Khambataki Ghat Tunnel on the Pune-Satara National Highway has opened for a trial run for light vehicles. This is expected to reduce travel time through the ghat from approximately 45 minutes to just 7 minutes, significantly improving connectivity and safety. The tunnel aims to replace the accident-prone ghat section, with the full project, including the second tube, targeted for completion by March 2026.
A total of 44 out of 60 launched units have been booked as of October 2024, including 72% of 2 BHK(42 out of 58 units), 100% of 1 BHK(2 units).
Explore the master plan, project photos and walkthrough videos of NB Crystal to understand the overall layout, tower placement, amenities, landscaped spaces and key highlights before making your buying decision.

Living here delivers a relaxed routine where you can step out of your apartment directly into quiet, open spaces. Working professionals benefit from the incredibly short drive to major highways, saving valuable time on the daily commute. The combination of a central courtyard layout and immediate highway access makes this project a highly practical choice for families seeking both easy travel and breathing room.
Download master plan & walkthrough video of NB Crystal to explore layout and virtual tour in Ambegaon Budruk, Pune.

Estimate commute from your office or kid's school to NB Crystal.


Please select the starting point to calculate the travel time.
Average Asking Price in Ambegaon Budruk
Based on active listings and recent trends
Spacious enough to provide parking facilities.
The restaurant facilities are not so great.

No Reviews exist for Ambegaon Budruk
Be the first to review this localityTrust & Verification
Nb Crystal A Phase II
Rera Url:
Nb Crystal B Phase III
Rera Url:
Nb Crystal A Phase I
Rera Url:

Ambegaon Budruk, Pune

Dhayari, Pune

Dhayari, Pune
Compare multiple homes side-by-side and find the option that best fits your budget, lifestyle, and needs.

Full Cost Clarity
Compare sale price or rent, applicable charges, and key ownership/rental expenses.
Amenities & Features
Compare amenities, furnishing, configuration, and property features side-by-side.
Best Pick Recommendation
Get an expert-recommended option based on your selected preferences.
Builder / Seller Details
Review key trust signals like builder profile, seller details, and project history.

NB Spacess, a renowned real estate development company based in Pune, has been making dreams come true since 1995. With over 30 successfully completed projects and many more in the pipeline, they have proudly provided homes to over 1500 happy families. Committed to transparency, trust, and unparalleled quality, NB Spacess Pvt Ltd is dedicated to transforming the aspirations of property buyers into reality.They have assembled a team of talented professionals across various disciplines of real estate, engineering, business, marketing, and design to bring forth the best possible outcomes for their clients. With a strong focus on technology and innovation, NB Spacess is determined to build future homes that meet the evolving needs of modern buyers.Under the capable guidance of Chairman Mr. Nanasaheb Bhintade, alongside directors Mr. Sunil Bhintade and Mr. Anil Bhintade, this company vision revolves around prioritizing trust, transparency, and quality over profitability. Their aim is to create a real estate landscape that not only offers beautiful homes but also an elevated lifestyle experience.A customer-centric approach and a deep commitment to enhancing living spaces set NB Spacess apart from its competitors. Explore their ongoing projects and upcoming developments like NB Pearl, NB Opal, NB Opal Phase 2, NBCoral, and Ganesh Vandan to experience modern living at its finest. Connect with NB Spacess Pvt Ltd today to embark on an enriching journey towards finding your perfect place in the world.©2022 NBSpacess Pvt Ltd.
Dhayari, Pune
1,2,3 BHK
₹ 44.87 Lac to 1.16 Cr
Karve Nagar, Pune
1,2,3 BHK
₹ 53.23 Lac to 1.56 Cr
Karve Nagar, Pune
1,2,3 BHK
₹ 55.00 Lac to 1.27 Cr

Ambegaon Budruk, Pune
1,2 BHK
₹ 46.43 Lac to 80.88 Lac

Bibwewadi, Pune
2 BHK
₹ 80.83 Lac to 84.67 Lac

Sinhagad Road, Pune
2,3,4 BHK
₹ 72.70 Lac to 2.19 Cr
Dhayari, Pune
1,2,3 BHK
₹ 46.00 Lac to 1.15 Cr

Ambegaon Budruk, Pune
1,2 BHK
₹ 46.05 Lac to 63.00 Lac

Ambegaon Budruk, Pune
2,3 BHK
₹ 78.63 Lac to 1.04 Cr

Dhayari, Pune
1,2 BHK
₹ 36.95 Lac to 71.51 Lac

Parvati Paytha, Pune
2, 3 BHK Retail Shop, Apartment
Price On Request

Vadgaon Khurd, Pune
2, 3 BHK Apartment
₹ 91.68 Lac to 1.32 Cr

Dhayari, Pune
Office Space
₹ 80.00 Lac to 2.20 Cr

Karve Nagar, Pune
1, 2, 3, 4 BHK Apartment
Price On Request

Parvati Paytha, Pune
2, 3 BHK Apartment
Price On Request

Dhayari, Pune
2 BHK Apartment
Price On Request

Bibwewadi, Pune
3, 4 BHK Apartment, Retail Shop
Price On Request

Vadgaon Budruk, Pune
3, 4 BHK Retail Shop, Apartment
₹ 1.59 Cr to 2.13 Cr

Karve Nagar, Pune
2 BHK Retail Shop, Apartment
Price On Request

Hingne Khurd, Pune
2, 3 BHK Apartment, Retail Shop, Office Space
Price On Request

Dhayari, Pune
2, 3 BHK Apartment
₹ 59.00 Lac to 79.10 Lac

Sinhagad Road, Pune
2, 3, 4 BHK Apartment
₹ 1.56 Cr to 5.82 Cr

Kondhwa, Pune
2, 3 BHK Apartment
₹ 58.45 Lac to 79.87 Lac

Sinhagad, Pune
2, 3 BHK Apartment
Price On Request

Parvati Paytha, Pune
1, 2, 3 BHK Apartment
₹ 82.00 Lac to 2.37 Cr

Sahakar Nagar, Pune
2, 3 BHK Apartment
₹ 1.70 Cr to 2.58 Cr
Parvati Paytha, Pune
2, 3 BHK Apartment
₹ 1.44 Cr to 2.41 Cr
Parvati Paytha, Pune
3, 4 BHK Apartment
₹ 5.66 Cr to 6.40 Cr

Parvati Paytha, Pune
3 BHK Apartment
₹ 2.69 Cr to 2.82 Cr

Parvati Paytha, Pune
2, 3 BHK Apartment
₹ 1.35 Cr to 2.29 Cr

Narhe, Pune
1, 2, 3 BHK Apartment
₹ 1.13 Cr to 2.09 Cr

Dhayari, Pune
2, 3 BHK Apartment, Retail Shop
₹ 32.00 Lac to 77.00 Lac

Kondhwa, Pune
1, 2, 3 BHK Apartment
₹ 42.73 Lac to 95.37 Lac

Kondhwa, Pune
2, 3 BHK Apartment
₹ 1.20 Cr to 1.57 Cr

Kothrud, Pune
2, 3 BHK Apartment
₹ 1.30 Cr to 2.39 Cr

Karve Nagar, Pune
1 BHK Apartment
Price On Request

Gultekdi, Pune
2 BHK Apartment
₹ 65.00 Lac

Kondhwa, Pune
1, 2, 3 BHK Apartment
₹ 45.00 Lac to 1.15 Cr

Anand Nagar, Pune
1 BHK Apartment
Price On Request
Explore resale and rental listings currently available in NB Crystal, Pune.
This website is only for the purpose of providing information regarding real estate projects in different geographies. Any information which is being provided on this website is not an advertisement or a solicitation. The company has not verified the information and the compliances of the projects. Further, the company has not checked the RERA* registration status of the real estate projects listed herein. The company does not make any representation in regards to the compliances done against these projects. Please note that you should make yourself aware about the RERA* registration status of the listed real estate projects.
*Real Estate (Regulation & Development) Act, 2016.