V
Vaibhav Shedge
Shree Enterprise
- Resale Listings: 5
- Rental Listings: 11


₹13,005 Per Sq. Ft Onwards
View the latest price list for Playtor Childscapes Paud.
*Prices are indicative and subject to applicable charges and project terms.
Playtor Childscapes Paud avg. price is ₹ 4.5 k/Sq.Ft. compared to Paud at ₹ 4.9 k/Sq.Ft.
Get the latest price and market updates for Playtor Childscapes Paud.
The Pune Municipal Corporation (PMC) has officially abandoned the High Capacity Mass Transit Route (HCMTR) project, a 35-km elevated inner ring road conceived in 1987 to alleviate traffic congestion.The HCMTR was planned to connect various parts of the city, including Bopodi, Savitribai Phule Pune University Chowk, Senapati Bapat Road, Paud Phata, Karve Road, Wanowrie, Ramwadi, Mundhwa, and Vishrantwadi.
Structural Works reach 60% completion. External Works has reached 63%. Internal finishing stands at 42%. MEP Services including lift and staircases, are now 58% done
Structural Works reach 38% completion. MEP Services including lift and staircases, are now 1% done
A total of 36 out of 181 launched units have been booked as of April 2025, including 35% of 1 BHK(34 out of 96), 2% of 1 RK(2 out of 85).
A total of 44 out of 160 launched units have been booked as of April 2025, including 34% of 1 BHK(38 out of 112), 9% of 1.5 BHK(3 out of 32), 19% of 2 BHK(3 out of 16).
Structural Works reach 60% completion. External Works has reached 33%. Internal finishing stands at 28%. MEP Services including lift and staircases, are now 56% done
External Works has reached 100%, Internal finishing stands at 100%, MEP Services including lift and staircases, are now 100% done.
Structural Works reach 60% completion, External Works has reached 100%, Internal finishing stands at 89%, MEP Services including lift and staircases, are now 81% done.
Structural Works reach 60% completion, External Works has reached 72%, Internal finishing stands at 62%, MEP Services including lift and staircases, are now 68% done.
Structural Works reach 47% completion, MEP Services including lift and staircases, are now 18% done.

Price:Price on Request
Price:Price on Request
Price:Price on Request
Price:Price on Request
Price:Price on Request
Meet the top real estate experts for Playtor Childscapes Paud, Pune.
Explore the master plan, project photos and walkthrough videos of Playtor Childscapes Paud to understand the overall layout, tower placement, amenities, landscaped spaces and key highlights before making your buying decision.

Living here offers a home life where green surroundings and community interaction are part of daily routine, allowing residents to enjoy a sense of calm. Families with young children benefit most, finding dedicated play zones and open spaces for their kids to grow and explore safely. This project stands out for its commitment to extensive open areas and a variety of recreational amenities, providing a fulfilling residential experience in this area.
Download master plan of Playtor Childscapes Paud to explore layout details in Paud, Pune.

Estimate commute from your office or kid's school to Playtor Childscapes Paud.


Please select the starting point to calculate the travel time.
Average Asking Price in Paud
Based on active listings and recent trends

Based on demand, livability, and activity
Know More About Paud
No Reviews exist for Paud
Be the first to review this localityTrust & Verification
Playtor Paud C- Phase 1
Rera Url:
Playtor Paud A
Rera Url:
Playtor Paud B
Rera Url:
Playtor Paud D- Phase 2
Rera Url:
Playtor Paud C- Phase 2
Rera Url:
Playtor Paud D- Phase 1
Rera Url:

Paud, Pune

Pirangut, Pune

Pirangut, Pune
Compare multiple homes side-by-side and find the option that best fits your budget, lifestyle, and needs.

Full Cost Clarity
Compare sale price or rent, applicable charges, and key ownership/rental expenses.
Amenities & Features
Compare amenities, furnishing, configuration, and property features side-by-side.
Best Pick Recommendation
Get an expert-recommended option based on your selected preferences.
Builder / Seller Details
Review key trust signals like builder profile, seller details, and project history.

Playtor Childspaces is a renowned real estate developer based in the city of Pune. With a portfolio of 4 projects, they are focused on creating communities in the outskirts of major metropolitan cities in India. Playtor Childspaces believes in enriching communities and providing the best environment for social growth. Their vision is to bridge the gap between social housing and sustainable lifestyle for families across India by offering affordable homes priced between Rs. 10 to 20 lakhs. Their mission is to construct and deliver 50,000 homes by 2022, ensuring every family has access to affordable housing. Playtor Childspaces aims to provide a safe environment for children to live, play, and grow. All their homes are located within walking distance from a school and feature child-friendly amenities like gardens and sport zones. The focus on education is also evident, with easy access to schools and educational institutions of global standards. Safety zones and clear access points are well-defined across their projects, ensuring the well-being of both children and adults.The philosophy of Playtor Childspaces revolves around creating spaces for children that are secure, personalized, and boundless. They prioritize the inclusion of child-friendly spaces in their projects, allowing children to engage with their surroundings and have daily access to nature. Additionally, they aim to make affordable housing a reality for those who are homeless or struggle due to urban density. By offering homes starting at Rs. 10 lakh, they are committed to building a better future for all children across India.For more information about Playtor Childspaces and their projects, you can visit their website and connect with them through various channels.
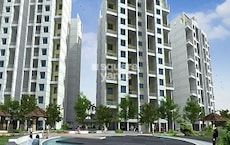
Pirangut, Pune
1,2 BHK
₹ 25.45 Lac to 42.44 Lac

Pirangut, Pune
1 BHK
Price On Request

Pirangut, Pune
1 BHK
Price On Request

Pirangut, Pune
1,2 BHK
Price On Request

Shere, Pune
1 BHK
Price On Request

Pirangut, Pune
1 BHK
Price On Request

Pirangut, Pune
1 BHK
Price On Request

Ambarwet, Pune
1 BHK
₹ 23.50 Lac to 24.00 Lac

Pirangut, Pune
1,2 BHK
₹ 22.13 Lac to 44.10 Lac
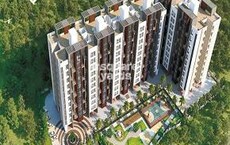
Kasar Amboli, Pune
1,2 BHK
₹ 23.50 Lac to 31.51 Lac

Pirangut, Pune
1 BHK Apartment
Price On Request

Mulshi, Pune
Studio
₹ 32.50 Lac to 55.00 Lac

Mugawade, Pune
Plot
₹ 26.08 Lac to 44.00 Lac

Mugawade, Pune
Plot
₹ 45.00 Lac to 99.16 Lac

Ambarwet, Pune
Plot
₹ 55.00 Lac to 66.75 Lac

Hinjewadi, Pune
Price On Request
Pirangut, Pune
Price On Request
Buyers need identity proof, address proof, agreement to sell, sale deed, and registration documents for purchasing in Playtor Childscapes Paud.
Yes, purchasing apartment at Playtor Childscapes Paud is legally safe, as the project has a possession status of Ready to Move and is registered under RERA with registration number P52100004088, P52100001798, P52100001949, P52100018651, P52100002910, P52100002705. Being a completed development, it significantly reduces construction, delivery, and compliance risks compared to under-construction projects
Yes, Playtor Childscapes Paud is registered under RERA with registration number P52100004088, P52100001798, P52100001949, P52100018651, P52100002910, P52100002705, ensuring transparency and regulatory compliance.
Residents of Playtor Childscapes Paud can enjoy amenities such as Cricket, Kids' Play Areas / Sand Pits, Power Backup, 24*7 Water Supply, 24 x 7 Security, Fire Fighting Systems, Normal Park / Central Green, Amphitheater, Indoor Games, designed for comfort and a modern lifestyle.
Playtor Childscapes Paud offers 1, 2 BHK Flats catering to different space and budget requirements.
This website is only for the purpose of providing information regarding real estate projects in different geographies. Any information which is being provided on this website is not an advertisement or a solicitation. The company has not verified the information and the compliances of the projects. Further, the company has not checked the RERA* registration status of the real estate projects listed herein. The company does not make any representation in regards to the compliances done against these projects. Please note that you should make yourself aware about the RERA* registration status of the listed real estate projects.
*Real Estate (Regulation & Development) Act, 2016.


