 Floor plan
coming soon
1 BHK Apartment - 628 sq. ft. (Saleable)
Price:Price on Request


₹7,142 Per Sq. Ft Onwards
Floor plan
Floor planPristine Meadows's average asking price is stable quarter-on-quarter, compared with Wagholi.
Pristine Meadows avg. price is ₹ 7 k/Sq.Ft. compared to Wagholi at ₹ 8.9 k/Sq.Ft.
Monthly Rent in Wagholi ranges from ₹ 18.1 K to ₹ 31 K with options available for 1,2,3 BHK units
Get the latest price and market updates for Pristine Meadows.
Rent in Pristine Meadows ranges from ₹ 18 K to ₹ 22 K with options available for 2 BHK.
During Q2'2026, average property prices for Pristine Meadows moved from ₹ 6,100/sqft to ₹ 6,950/sqft, reflecting a 13.93% rise.
Explore rental listings currently available in Pristine Meadows, Pune.
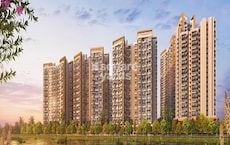
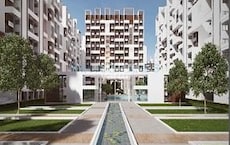
Explore the master plan, project photos and walkthrough videos of Pristine Meadows to understand the overall layout, tower placement, amenities, landscaped spaces and key highlights before making your buying decision.

Living here delivers a straightforward and organized home life focused on outdoor recreation and ease of movement. Young families benefit the most because their children have dedicated play zones and safe indoor spaces to enjoy without leaving the gates. This project stands out in the local market by offering a highly efficient linear arrangement that maximizes open space and keeps daily activities close at hand.
Download master plan of Pristine Meadows to explore layout details in Wagholi, Pune.

Trust & Verification

Wagholi, Pune

Wagholi, Pune

Wagholi, Pune
Share your genuine review and help other buyers make an informed decision.

Pristine Properties has been dedicated to its original vision of producing the finest quality development projects since its inception in 1988. After thirty years in business, the firm has perfected the art of building luxurious gated communities, high-end homes, hotels, and practical warehouses using eco-friendly methods. The company's growth is reflected in Pristine Properties' 9 million square feet of built-up area, state-of-the-art facilities, and several prime sites in Pune. A guarantee of luxury and a trustworthy promise that customers can put their whole confidence in, their work is a staple of the hospitality industry, whether building a hotel or renovating a private home. They inject tremendous vitality and imagination into the process, propelling their endeavours forward. They only use the most cutting-edge designs and technology for the best potential return on investment for their customers. Regarding energy savings, waste reduction, and water preservation, they use state-of-the-art green solutions, making them a dependable investment partner while protecting the environment. Because of this, they have become a popular investment choice. The previous three decades have seen an increase in the creation of structures that facilitate the dissemination of knowledge, the enjoyment of luxury, and the participation in exciting new activities. Pristine Properties is considered a frontrunner among companies specialising in creating luxury real estate. The firm has become the industry standard thanks to its widespread presence in India and the 60 lakh square feet of ongoing development projects. As a company, they consistently work to simplify people's lives and raise their living standards by providing cutting-edge building materials, fashion trends, and financial products. Ultimately, they hope that this will improve people's quality of life across the board.

Kalyani Nagar, Pune
3, 4, 5 BHK Apartment, Retail Shop
₹ 4.25 Cr to 5.75 Cr

Lohgaon, Pune
2, 3 BHK Retail Shop, Apartment
₹ 99.00 Lac to 2.67 Cr

Hinjewadi, Pune
Office Space
₹ 73.00 Lac to 1.03 Cr
Wagholi, Pune
Office Space, Retail Shop
₹ 1.02 Cr to 7.60 Cr

Akurdi, Pune
2, 3, 4 BHK Apartment
₹ 1.19 Cr to 2.28 Cr
Moshi, Pune
Retail Shop, Office Space
₹ 60.00 Lac to 3.50 Cr

Viman Nagar, Pune
3, 4 BHK Apartment
₹ 3.70 Cr to 6.33 Cr

Wagholi, Pune
2, 3, 4 BHK Apartment
₹ 1.16 Cr to 2.41 Cr

Chikhali, Pune
1 BHK Apartment, Retail Shop
Price On Request

Punawale, Pune
Retail Shop, Office Space
₹ 77.20 Lac to 2.70 Cr

Mahalunge Ingale, Pune
2 BHK Studio, Apartment
₹ 44.05 Lac to 81.86 Lac

Mahalunge Ingale, Pune
2 BHK Apartment, Studio
₹ 33.36 Lac to 74.48 Lac

Pashan, Pune
3, 4, 5 BHK Apartment
₹ 3.09 Cr to 7.75 Cr
Mundhwa, Pune
2, 3 BHK Apartment, Retail Shop
₹ 96.03 Lac to 1.52 Cr
Kharadi, Pune
1, 2, 3 BHK Apartment
₹ 62.74 Lac to 1.41 Cr
Chikhali, Pune
1, 2 BHK Apartment
₹ 21.32 Lac to 40.34 Lac

Wagholi, Pune
Plot
₹ 23.31 Lac to 74.94 Lac

Mundhwa, Pune
Office Space, Retail Shop
Price On Request

Wagholi, Pune
Price On Request

Mohammadwadi, Pune
1, 2 BHK Apartment
Price On Request

Shukrawar Peth, Pune
Price On Request

Bopodi, Pune
2 BHK Apartment
Price On Request

Wakad, Pune
Price On Request

Wagholi, Pune
1, 2 BHK Apartment
₹ 17.56 Lac to 29.46 Lac

Aundh, Pune
3, 6 BHK Apartment
Price On Request

Viman Nagar, Pune
3 BHK Apartment
Price On Request
Hinjewadi, Pune
Office Space
₹ 73.00 Lac to 1.03 Cr
Wagholi, Pune
Office Space, Retail Shop
₹ 1.02 Cr to 7.60 Cr
Akurdi, Pune
2, 3, 4 BHK Apartment
₹ 1.19 Cr to 2.28 Cr
Moshi, Pune
Retail Shop, Office Space
₹ 60.00 Lac to 3.50 Cr
Viman Nagar, Pune
3, 4 BHK Apartment
₹ 3.70 Cr to 6.33 Cr
Wagholi, Pune
2, 3, 4 BHK Apartment
₹ 1.16 Cr to 2.41 Cr
Chikhali, Pune
1 BHK Apartment, Retail Shop
Price On Request
Punawale, Pune
Retail Shop, Office Space
₹ 77.20 Lac to 2.70 Cr
Mahalunge Ingale, Pune
2 BHK Studio, Apartment
₹ 44.05 Lac to 81.86 Lac
Mahalunge Ingale, Pune
2 BHK Apartment, Studio
₹ 33.36 Lac to 74.48 Lac
Pashan, Pune
3, 4, 5 BHK Apartment
₹ 3.09 Cr to 7.75 Cr
Mundhwa, Pune
2, 3 BHK Apartment, Retail Shop
₹ 96.03 Lac to 1.52 Cr
Kharadi, Pune
1, 2, 3 BHK Apartment
₹ 62.74 Lac to 1.41 Cr
Chikhali, Pune
1, 2 BHK Apartment
₹ 21.32 Lac to 40.34 Lac
Wagholi, Pune
Plot
₹ 23.31 Lac to 74.94 Lac
Mundhwa, Pune
Office Space, Retail Shop
Price On Request
Wagholi, Pune
Price On Request
Mohammadwadi, Pune
1, 2 BHK Apartment
Price On Request
Shukrawar Peth, Pune
Price On Request
Bopodi, Pune
2 BHK Apartment
Price On Request
Wakad, Pune
Price On Request
Wagholi, Pune
1, 2 BHK Apartment
₹ 17.56 Lac to 29.46 Lac
Aundh, Pune
3, 6 BHK Apartment
Price On Request
Viman Nagar, Pune
3 BHK Apartment
Price On Request

Kharadi, Pune
2,3 BHK
₹ 1.06 Cr to 1.60 Cr

Kharadi, Pune
2 BHK
₹ 63.78 Lac to 80.89 Lac

Wagholi, Pune
1,2 BHK
₹ 36.97 Lac to 74.46 Lac

Kharadi, Pune
2,3 BHK
₹ 68.51 Lac to 1.12 Cr

Kharadi, Pune
2,3 BHK
Price On Request
Mundhwa, Pune
1,2 BHK
Price On Request

Wagholi, Pune
1,2 BHK
Price On Request

Wagholi, Pune
1,2 BHK
₹ 42.01 Lac to 63.72 Lac
Wagholi, Pune
1,2,3 BHK
₹ 40.51 Lac to 1.15 Cr

Kharadi, Pune
2,3 BHK
₹ 78.20 Lac to 1.05 Cr
Yes, since Pristine Meadows is ready and legally compliant, owners can rent out their flats soon after registration.
1 BHK Apartment – 628 Sq. Ft. at ₹ 0
Residents of Pristine Meadows can enjoy amenities such as Kids' Play Areas / Sand Pits, Power Backup, 24*7 Water Supply, 24 x 7 Security, Normal Park / Central Green, designed for comfort and a modern lifestyle.
Yes, most major banks and NBFCs offer home loans for ready-to-move projects like Pristine Meadows, subject to eligibility.
Yes, Pristine Meadows has received its Occupancy Certificate, confirming that the project is legally approved for residential use
This website is only for the purpose of providing information regarding real estate projects in different geographies. Any information which is being provided on this website is not an advertisement or a solicitation. The company has not verified the information and the compliances of the projects. Further, the company has not checked the RERA* registration status of the real estate projects listed herein. The company does not make any representation in regards to the compliances done against these projects. Please note that you should make yourself aware about the RERA* registration status of the listed real estate projects.
*Real Estate (Regulation & Development) Act, 2016.





