Unecha Associates developer logo

Unecha Sai Srushti Wagholi, Pune

₹4,820 Per Sq. Ft Onwards

₹4,820 Per Sq. Ft.

Project Status
Ready to Move
Unit Config
2 BHK Flats
Size
788 Sq. Ft.
On this page

About Unecha Sai Srushti, Wagholi by Unecha Associates

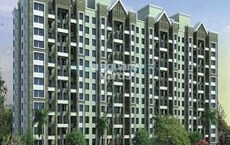
Unecha Sai Srushti is a residential project that offers a range of luxurious apartments in Pune. The project offers studio apartments measuring 788 sqft. The apartments are designed in a contemporary style and come with all the modern amenities. The project is located in Pune East, close to all the popular places in the city. The project also offers a range of amenities such as a gym, a club, a children’s play area and a garden. The project is highly accessible and is perfect for those who are looking for a luxurious lifestyle at an affordable price.

Unecha Sai Srushti Price List, Price Trends and Market Insights

Price List

View the latest price list for Unecha Sai Srushti.

Unit Type (Saleable) Price* Action
2 BHK Apartment 788 Sq. Ft. Price on Request

*Prices are indicative and subject to applicable charges and project terms.

Unecha Sai Srushti Floor Plans

Representative image for Floor plan of 2 BHK 788 Sq. Ft. Apartment in Unecha Sai Srushti, Pune
Floor Plans Coming Soon We're working on updating the latest floor plans. Get notified when they're ready!
2 BHK 788 Sq. Ft. Apartment

Price:Price on Request

Master Plan, Photos, Videos & Brochure of Unecha Sai Srushti

Explore the master plan, project photos and walkthrough videos of Unecha Sai Srushti to understand the overall layout, tower placement, amenities, landscaped spaces and key highlights before making your buying decision.

Master Plan 1

Overview about Unecha Sai Srushti
  • Unecha Sai Srushti is a residential development designed with extensive green areas and well-defined internal roads. It offers residents a comfortable living environment with designated amenity and open spaces.
Land Use and Density
  • Around 35%-45% of the plot is dedicated to landscaped green areas, providing residents with a natural and refreshing environment.
  • The open area covers 55%-75% of the plot, with a dedicated amenity space and general open space providing residents with areas for recreation and gathering.
  • With only 25%-35% of the plot built upon, homes here benefit from ample breathing space and natural light, ensuring privacy and a sense of openness.
Connectivity Access
  • An internal road network provides clear access throughout the property, connecting to an existing 7.00 M. Wide road. Surface parking is available, ensuring convenient movement for residents and visitors.
Tower Placement Orientation
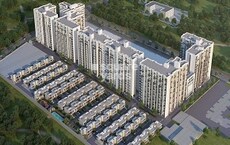
  • The four residential blocks are arranged in two distinct groupings across the property.
  • WING-A1 and WING-A2 form one cluster positioned towards the left side of the central green space.
  • WING-B1 and WING-B2 are situated together on the right side, separated from the A wings.
  • Each individual wing, like WING-A1, appears to feature a central core for vertical access.
Amenity Access
  • Residents in WING-A1 and WING-A2 have direct access to the large activity zone on the left.
  • The smaller open area on the right side is easily reachable for those living in WING-B1 and WING-B2.
  • All residential wings are within a short walk of either the main activity zone or the smaller open area.
Noise Privacy Road Facing
  • Homes in WING-A1 are set back from the main entry road, offering some quiet from external traffic.
  • Units facing the INTERNAL 6.00 M. WIDE ROAD along the top boundary might experience more activity.
  • WING-B2 is positioned near the vertical road on the right, potentially experiencing more passing activity.
  • The central green area between the A and B wings provides a natural buffer for interior-facing units.
Corridor Analysis
  • A significant gap separates the WING-A cluster from the WING-B cluster, allowing for good air circulation.
  • The spacing between WING-A1 and WING-A2 appears sufficient for natural light penetration into homes.
  • Similarly, WING-B1 and WING-B2 are positioned with enough distance to offer open views.
  • The overall arrangement avoids dense clustering, promoting an airy feel across the property.
Internal Circulation Pedestrian
  • Walkways likely follow the edges of the central green space, connecting all residential blocks.
  • Residents can move between WING-A1, WING-A2, WING-B1, and WING-B2 via clear paths.
  • The layout suggests easy walking from any wing to the designated recreational zones.
  • Paths appear to be separated from the main driving areas where possible for safer movement.
Child Senior Friendly Zones
  • The large activity zone on the left offers a safe, contained area for children to play.
  • Older residents can enjoy quiet strolls along the green edges surrounding the buildings.
  • The smaller open area on the right provides a relaxed spot for all ages to gather.
  • The design prioritizes ground-level access to all common areas, benefiting seniors.
Green Cover Landscape
  • Greenery forms a continuous band around the entire residential development.
  • A substantial landscaped strip runs centrally, separating the two main building clusters.
  • Smaller planted areas are found along the internal driving lanes and at the property's corners.
  • The circular landscaped feature in the top-right corner adds a distinct natural element.
Traffic Flow Access Planning
  • Vehicles enter the property from the top-left, leading onto a main driving lane.
  • The driving lanes provide direct access to all four residential blocks, WING-A1 through WING-B2.
  • Parking is available on the ground level, adjacent to the residential wings for convenience.
  • The layout ensures a clear path for cars to reach their designated spots without congestion.
Overall Livability Assessment
  • This area offers a well-structured living environment with distinct residential and recreational zones.
  • Residents benefit from the clear separation between living spaces and active areas.
  • The thoughtful arrangement of buildings and green pockets creates a pleasant atmosphere.
  • This development provides a practical and enjoyable setting for daily life.
Final Summary

This project offers a comfortable residential experience with a strong emphasis on green surroundings and well-planned access. Residents can enjoy a peaceful environment with ample space for recreation and daily activities. It is a suitable choice for those seeking a balanced lifestyle with a focus on outdoor living.

Download Hub for Unecha Sai Srushti

Download master plan of Unecha Sai Srushti to explore layout details in Wagholi, Pune.

Master Plan

Overall project layout & design

Walkthrough Video

Virtual tour of the property

Location and Connectivity Around Unecha Associates Wagholi

Connectivity map showing nearby places around Pune East
Pune East Check Travel Time

Estimate commute from your office or kid's school to Unecha Sai Srushti.

RERA Details of Unecha Sai Srushti

  • Square Yards RERA Reg. A51800000454

Property Registration Data

Registry Date Floor/Unit Tower/Wing Area Transaction Value Rate/Sq. Ft. Actions
Floor 3, Unit 302 B2 755 Sq. Ft.

How does Unecha Sai Srushti compare with similar projects?

Compare Unecha Sai Srushti with similar projects. Evaluate pricing, configurations, possession timelines, and project scale to find the best fit for your needs.
Current Project
Unecha Sai Srushti project in Wagholi, Pune

Unecha Sai Srushti

Wagholi, Pune

Rated 5.0 out of 5
Price
N/A
Per Sq. Ft
₹4,820 Per Sq. Ft
Configuration
2 BHK Flats
Unit Size
788 Sq. Ft
Possession
N/A
Status
Ready to Move
RERA No.
A51800000454
Kolte Patil Ivy Botanica project in Wagholi, Pune

Kolte Patil Ivy Botanica

Wagholi, Pune

Rated 5.0 out of 5
Price
₹36.96 Lac - 55.23 Lac
Per Sq. Ft
₹8,186 Per Sq. Ft
Configuration
2 BHK Flats
Unit Size
880 to 1315 Sq. Ft
Possession
Jan 15, 2014
Status
Ready to Move
RERA No.
A51800000454
Kolte Patil Cilantro project in Wagholi, Pune

Kolte Patil Cilantro

Wagholi, Pune

Price
₹50.37 Lac - 50.91 Lac
Per Sq. Ft
₹7,920 Per Sq. Ft
Configuration
2, 3 BHK Flats
Unit Size
746 to 972 Sq. Ft
Possession
Mar 2019
Status
Ready to Move
RERA No.
P52100012330
View Detailed Comparison

Unecha Sai Srushti Reviews & Ratings

Read the reviews about Unecha Sai Srushti located at Wagholi Pune and see what residents and real estate experts have to say about the project.

1 Review
What's good
  • Spacious & Large Room Sizes
  • Near Metro or Good Public Transport
  • Centrally Located with Good Connectivity
  • Timely Project Delivery

Unecha Associates Track Record

2 Total
Projects
2 Delivered
Projects
You May Also Like

Frequently Asked Questions About Unecha Sai Srushti

Buyers need identity proof, address proof, agreement to sell, sale deed, and registration documents for purchasing in Unecha Sai Srushti.

Yes, Unecha Sai Srushti has received its Occupancy Certificate, confirming that the project is legally approved for residential use

Yes, most major banks and NBFCs offer home loans for ready-to-move projects like Unecha Sai Srushti, subject to eligibility.

Unecha Sai Srushti offers 2 BHK Flats catering to different space and budget requirements.

Yes, Unecha Sai Srushti is a Ready to Move residential project, allowing buyers to take possession immediately without any construction wait.

*Disclaimer

This website is only for the purpose of providing information regarding real estate projects in different geographies. Any information which is being provided on this website is not an advertisement or a solicitation. The company has not verified the information and the compliances of the projects. Further, the company has not checked the RERA* registration status of the real estate projects listed herein. The company does not make any representation in regards to the compliances done against these projects. Please note that you should make yourself aware about the RERA* registration status of the listed real estate projects.

*Real Estate (Regulation & Development) Act, 2016.