Sports

- Kids' Play Areas / Sand Pits


₹44.00 Lac - 45.57 Lac
₹9,800 Per Sq. Ft.
This is a prime residential project, Varad Tanusha, situated in the heart of Vadgaon Budruk, Pune. The project is strategically located near the prominent Karve Road and Mumbai-Bangalore Highway, offering seamless connectivity to major commercial hubs, educational institutions, and healthcare facilities. The RERA-registered project is a testament to the developer s commitment to transparency and quality, with a project RERA number of P52100050962.
This fabulous project features a range of world-class amenities, including power backup and kids play areas/sand pits, perfect for families with young children. The project s sleek and modern design ensures a premium living experience, with specifications such as master bedrooms with oil-bound distemper walls. Whether you re a young professional or a growing family, Varad Tanusha is the ideal choice for those seeking a healthy work-life balance in a beautiful yet conveniently located setting.
Choose from a variety of options to suit your lifestyle and budget. Browse through our available unit options, featuring 1 BHK apartments with areas ranging from 449 to 463 square feet. With prices starting from 43.20 Lac, you can own your dream home in a prime location without breaking the bank. Don t miss out on this opportunity to elevate your lifestyle and create unforgettable memories with your loved ones.
Available Unit OptionsThe following table outlines the available unit options at Varad Tanusha:
| Unit Type | Area (Sq. Ft.) | Price (Rs.) |
| 1 BHK Apartment | 449 | 43.20 Lac |
| 1 BHK Apartment | 463 | 44.55 Lac |
The residential project is situated in close proximity to several prominent landmarks, enhancing the overall living experience for residents. These landmarks offer a perfect blend of convenience, comfort, and amenities.
Within the past quarter, the real estate market has witnessed a surge in government-registered sales transactions, with a total of 2 transactions valued at 6,370,000, indicating a 376% increase in price movement. When examining the data over the past six months, a total of 3 sales transactions have been registered, totaling 9,370,000, with a slight decline of 164% in the current price rate. Over the past year, the market has experienced 5 government-registered sales transactions, with a combined total value of 1 Cr., providing a comprehensive understanding of the market s overall performance.
View the latest price list for Varad Tanusha.
*Prices are indicative and subject to applicable charges and project terms.
Varad Tanusha's average asking price is rising quarter-on-quarter, compared with Vadgaon Budruk.
Varad Tanusha avg. price is ₹ 9.8 k/Sq.Ft. compared to Vadgaon Budruk at ₹ 13.8 K/Sq.Ft.
Get the latest price and market updates for Varad Tanusha.
During Q2'2026, average property prices for Varad Tanusha moved from ₹ 8,200/sqft to ₹ 9,800/sqft, reflecting a 19.51% rise.
During Q1'2026, average property prices for Varad Tanusha moved from ₹ 7,650/sqft to ₹ 8,200/sqft, reflecting a 7.19% rise.
Structural Works reach 80% completion, Internal finishing stands at 43%.
A total of 8 out of 20 launched units have been booked as of January 2025, including 40% of 1 BHK(8 out of 20 units).
A total of 2 out of 10 launched units have been booked as of October 2024, including 20% of 1 BHK(2 out of 10 units).
A total of 2 out of 10 launched units have been booked as of March 2024, including 20% of 1 BHK(2 out of 10 units).
VARAD TANUSHA, developed by VARAD ASSOCIATES, officially launched on 16-May-2023 and expected to complete by 31-May-2025. Registered under RERA No. P52100050962. The project comprises 1 towers and offers 20 residential units, including 1 BHK, with unit sizes ranging from 441 to 463 Square feet across a total area of 0.08 Acre.

Price:₹ 44.00 Lac

Price:₹ 45.57 Lac
Explore the master plan, project photos and walkthrough videos of Varad Tanusha to understand the overall layout, tower placement, amenities, landscaped spaces and key highlights before making your buying decision.
Download master plan of Varad Tanusha to explore layout details in Vadgaon Budruk, Pune.

Estimate commute from your office or kid's school to Varad Tanusha.


Please select the starting point to calculate the travel time.
Average Asking Price in Vadgaon Budruk
Based on active listings and recent trends

Based on demand, livability, and activity
Know More About Vadgaon Budruk
No Reviews exist for Vadgaon Budruk
Be the first to review this localityTrust & Verification
Varad Tanusha
Rera Url:

Vadgaon Budruk, Pune

Dhayari, Pune

Sinhagad, Pune
Compare multiple homes side-by-side and find the option that best fits your budget, lifestyle, and needs.

Full Cost Clarity
Compare sale price or rent, applicable charges, and key ownership/rental expenses.
Amenities & Features
Compare amenities, furnishing, configuration, and property features side-by-side.
Best Pick Recommendation
Get an expert-recommended option based on your selected preferences.
Builder / Seller Details
Review key trust signals like builder profile, seller details, and project history.


Ambegaon Budruk, Pune
2 BHK Apartment
₹ 35.31 Lac to 39.58 Lac

Bavdhan, Pune
2, 3 BHK Apartment
₹ 1.15 Cr to 1.45 Cr

Narayan Peth, Pune
1 BHK Apartment
Price On Request

Kondhwa Budruk, Pune
1, 2 BHK Apartment
Price On Request

Nere, Pune
Plot
Price On Request
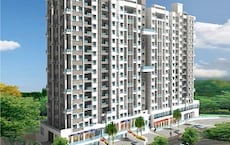
Dhayari, Pune
1,2,3 BHK
₹ 44.87 Lac to 1.16 Cr
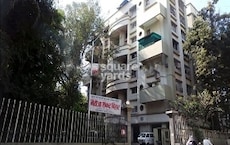
Karve Nagar, Pune
1,2,3 BHK
₹ 53.23 Lac to 1.56 Cr

Ambegaon Budruk, Pune
1,2 BHK
₹ 36.00 Lac to 56.81 Lac
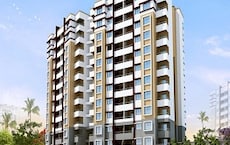
Dhayari, Pune
1,2,3 BHK
₹ 51.56 Lac to 1.18 Cr
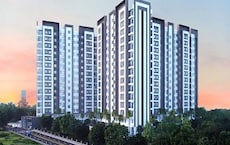
Ambegaon Budruk, Pune
1,2 BHK
₹ 37.00 Lac to 60.00 Lac
Padmavati, Pune
1,2 BHK
₹ 41.00 Lac to 75.60 Lac

Dhayari, Pune
2,3 BHK
₹ 32.00 Lac to 77.00 Lac

Sinhagad, Pune
1,2 BHK
₹ 46.00 Lac to 88.80 Lac
Dhayari, Pune
1,2 BHK
₹ 32.90 Lac to 49.81 Lac

Dhayari, Pune
1,2 BHK
₹ 36.95 Lac to 71.51 Lac

Kothrud, Pune
2, 3, 4 BHK Apartment, Office Space
₹ 83.92 Lac to 3.50 Cr

Vadgaon Khurd, Pune
2, 3 BHK Apartment
₹ 91.68 Lac to 1.32 Cr

Parvati Paytha, Pune
2, 3 BHK Retail Shop, Apartment
Price On Request

Saras Baug, Pune
2, 3 BHK Apartment
₹ 1.80 Cr to 3.25 Cr

Erandwane, Pune
4 BHK Apartment
Price On Request

Bibwewadi, Pune
3, 4 BHK Apartment, Retail Shop
Price On Request

Mahaganesh Colony, Pune
1, 2, 3 BHK Apartment
Price On Request

Erandwane, Pune
4, 5 BHK Apartment
₹ 5.85 Cr to 5.90 Cr

Karve Nagar, Pune
1, 2, 3, 4 BHK Apartment
Price On Request

Kothrud, Pune
2, 3 BHK Apartment
₹ 1.75 Cr to 2.81 Cr

Dhayari, Pune
2, 3 BHK Apartment
₹ 59.00 Lac to 79.10 Lac

Kothrud, Pune
3, 4 BHK Apartment
₹ 4.05 Cr to 5.15 Cr

Sinhagad Road, Pune
2, 3, 4 BHK Apartment
₹ 1.56 Cr to 5.82 Cr

Sinhagad, Pune
2, 3 BHK Apartment
Price On Request

Laxmi Road, Pune
Retail Shop, Office Space
₹ 1.20 Cr to 9.87 Cr

Parvati Paytha, Pune
2, 3 BHK Apartment
₹ 1.35 Cr to 2.29 Cr

Mayur Colony, Pune
2, 3 BHK Apartment
₹ 1.50 Cr to 2.11 Cr

Erandwane, Pune
3, 4, 5 BHK Apartment
₹ 7.10 Cr

Shukrawar Peth, Pune
3, 4 BHK Apartment
₹ 3.27 Cr to 3.97 Cr

Kothrud, Pune
2, 3 BHK Apartment
₹ 2.68 Cr to 3.68 Cr

Kothrud, Pune
1, 2 BHK Apartment
Price On Request

Kothrud, Pune
2, 3 BHK Apartment
₹ 1.21 Cr to 1.64 Cr

Kothrud, Pune
2, 3 BHK Apartment
₹ 1.30 Cr to 2.39 Cr

Narhe, Pune
1, 2, 3 BHK Apartment
₹ 32.00 Lac to 59.19 Lac

Sinhagad Road, Pune
2, 3, 4 BHK Apartment
₹ 72.70 Lac to 2.19 Cr

Kothrud, Pune
1, 2 BHK Apartment
₹ 60.33 Lac to 81.91 Lac

Karve Nagar, Pune
1 BHK Apartment
Price On Request

Salisbury Park, Pune
1 BHK Apartment
Price On Request

Kothrud, Pune
1, 2 BHK Apartment
Price On Request
The project s prime location near Karve Road and Mumbai-Bangalore Highway, along with its unbeatable connectivity and proximity to key destinations, make it an attractive option for homebuyers.
The project offers 1 BHK apartments with varying areas, including 449 Sq. Ft. and 463 Sq. Ft. options, priced at 43.20 Lac and 44.55 Lac, respectively.
The Varad Tanusha project features 24 x 7 Security for residents, ensuring a safe and secure living environment.
Yes, the Varad Tanusha project is RERA-registered, with the project RERA being P52100050962, ensuring that the project meets the required standards and regulations.
The project offers Vitrified Tiles flooring in living areas, master bedrooms, and other bedrooms, with Oil Bound Distemper walls and Master Bedroom walls.
The Varad Tanusha project features amenities such as Kids Play Areas / Sand Pits, Power Backup, Indoor Games, Normal Park / Central Green, and 24 x 7 Security, ensuring a comfortable and convenient living experience.
This website is only for the purpose of providing information regarding real estate projects in different geographies. Any information which is being provided on this website is not an advertisement or a solicitation. The company has not verified the information and the compliances of the projects. Further, the company has not checked the RERA* registration status of the real estate projects listed herein. The company does not make any representation in regards to the compliances done against these projects. Please note that you should make yourself aware about the RERA* registration status of the listed real estate projects.
*Real Estate (Regulation & Development) Act, 2016.


