Sports

- Gymnasium
- Swimming Pool
- Badminton Court(s)
- Kids' Play Areas / Sand Pits
- Yoga Areas
- Jogging / Cycle Track


Aqura Pride is a residential development situated in Vadgaon Budruk, Pune with pincode 411043, crafted by Aqura Builders. Built across 3.6 Acres, it features 242 residential units spread across 3. Homebuyers can choose from 2, 3 BHK Flats with available options like 2, 3 BHK, starting from 540 Sq.Ft. up to 1253 Sq.Ft.. Priced from ₹ 73.00 Lac up to ₹ 1.70 Cr, this property offers Gymnasium, Swimming Pool, Power Backup, 24*7 Water Supply, 24 x 7 Security, CCTV / Video Surveillance, Normal Park / Central Green, Indoor Games along with specifications including Oil Bound Distemper, Vitrified Tiles, Plastic Emulsion, Premium Bath Fittings, RCC Frame Structure, making it an ideal choice for comfortable living.

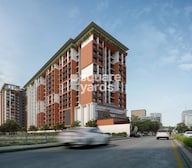 +7 Photos
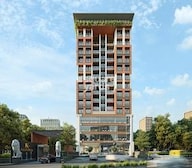 Video
Video
₹73.00 Lac - 1.70 Cr
₹13,128 Per Sq. Ft.
Aqura Pride is situated at Vadgaon Budruk Pune within Pune West, offering an exceptional residential experience designed for modern homebuyers. Developed with 3 successful developments, it stands as a testament to quality craftsmanship and thoughtful urban planning. The development is registered under P52100031863, PM1260002501897, PM1260002601937 and falls under the category of Residential.
Positioned in an area with a locality ranked 569, this community benefits from a livability index of 3.6, a lifestyle index of 3.2, a connectivity index of 4.1, and an education & healthcare index of 3.3. Residents enjoy an average asking price of ₹ 13,800 /Sq.Ft. and an overall average rental price of ₹ 34 /Sq.Ft., reflecting the strong investment potential of the neighbourhood.
Scheduled for launch on Dec 2025 with a possession status of Under Construction by May 2028, the property features a price per sq. ft. of ₹ 13,128 Per Sq. Ft.. Offering 4 different configurations, the layouts include 2 BHK Apartment priced at ₹ 73.00 Lac with an area of 540 Sq. Ft., 2 BHK Apartment priced at ₹ 89.00 Lac with an area of 748 Sq. Ft., 3 BHK Apartment priced at ₹ 1.30 Cr with an area of 961 Sq. Ft., and 3 BHK Apartment priced at ₹ 1.70 Cr with an area of 1253 Sq. Ft., featuring bhk prices starting from 2 BHK: ₹ 73.00 Lac, 3 BHK: ₹ 1.30 Cr.
Accessibility is enhanced via Mumbai Bangalore Highway, with Sanskar School, Anand Nagar, Abhiruchi Mall, Wadgaon Sheri situated close by. Educational needs are well-supported with Versatile School And Junior College, Nalandas Gurukul, Sanskar School, P Jog English And Marathi Medium School, Sanas Vidyalaya nearby, while financial services are easily accessible through Vidya Sahakari Bank, Federal Bank, Indian Overseas Bank, Rural Cooperative Bank, Rural Cooperative Bank.
Homes are priced starting from ₹ 73.00 Lac and go up to ₹ 1.70 Cr, offering a well-structured financial layout for interested buyers. The base cost is calculated at ₹ 13,128 Per Sq. Ft., reflecting transparent valuation across different configurations. Specific options are available with 2 BHK: ₹ 73.00 Lac, 3 BHK: ₹ 1.30 Cr, while individual residences start with ₹ 73.00 Lac for selected layouts. When evaluating financial positioning against the surrounding area, the property aligns with an average asking price of ₹ 13,800 /Sq.Ft. in the locality, ensuring clear and straightforward cost comparisons for prospective homeowners making an informed investment decision.
View the latest price list for Aqura Pride.
*Prices are indicative and subject to applicable charges and project terms.
Aqura Pride's average asking price is cooling quarter-on-quarter, compared with Vadgaon Budruk.
Aqura Pride avg. price is ₹ 13.2 K/Sq.Ft. compared to Vadgaon Budruk at ₹ 13.8 K/Sq.Ft.
Get the latest price and market updates for Aqura Pride.
During Q1'2026, average property prices for Aqura Pride moved from ₹ 8,450/sqft to ₹ 13,700/sqft, reflecting a 62.13% rise.
Structural Works reach 89% completion, Internal finishing stands at 14%.
Structural Works reach 95% completion, Internal finishing stands at 13%.
A total of 85 out of 86 launched units have been booked as of October 2024, including 50% of SHOP(1 out of 2 units), 100% of OFFICE SPACE(2 units), 3 BHK(23 units), 2 BHK(59 units).
Structural Works reach 91% completion, External Works has reached 10%, MEP Services including lift and staircases, are now 33% done.
Structural Works reach 79% completion, MEP Services including lift and staircases, are now 3% done.
Structural Works reach 30% completion.
A total of 35 out of 60 launched units have been booked as of August 2023, including 83% of 3 BHK(10 out of 12 units), 69% of 2 BHK(25 out of 36 units).
AQURA PRIDE, developed by AQURA BUILDER & DEVELOPER PRIVATE LIMITED, officially launched on 22-Nov-2021 and expected to complete by 30-Sep-2026. Registered under RERA No. P52100031863. The project comprises 2 towers and offers 132 residential units, including OFFICE SPACE, SHOP, 2 BHK, 3 BHK, with unit sizes ranging from 484 to 4575 Square feet across a total area of 1.69 Acre.
Aqura Pride offers 2, 3 BHK Flats featuring 2, 3 BHK designed to accommodate various family sizes and lifestyle needs.
2 BHK Apartment provides 540 Sq. Ft. of efficiently planned living space, priced at ₹ 73.00 Lac.
2 BHK Apartment features 748 Sq. Ft. of well-designed residential space, available at ₹ 89.00 Lac.
3 BHK Apartment spans 961 Sq. Ft. of comfortable interiors, offered at ₹ 1.30 Cr.
3 BHK Apartment delivers 1253 Sq. Ft. of spacious layout options, priced at ₹ 1.70 Cr.
Homes are priced starting from ₹ 73.00 Lac and go up to ₹ 1.70 Cr, offering a well-structured financial layout for interested buyers. The base cost is calculated at ₹ 13,128 Per Sq. Ft., reflecting transparent valuation across different configurations. Specific options are available with 2 BHK: ₹ 73.00 Lac, 3 BHK: ₹ 1.30 Cr, while individual residences start with ₹ 73.00 Lac for selected layouts. When evaluating financial positioning against the surrounding area, the property aligns with an average asking price of ₹ 13,800 /Sq.Ft. in the locality, ensuring clear and straightforward cost comparisons for prospective homeowners making an informed investment decision.

Price:₹ 73.00 Lac

Price:₹ 89.00 Lac

Price:₹ 1.30 Cr

Price:₹ 1.70 Cr
Explore the master plan, project photos and walkthrough videos of Aqura Pride to understand the overall layout, tower placement, amenities, landscaped spaces and key highlights before making your buying decision.

Living here offers a balanced lifestyle with abundant green spaces and modern facilities for daily enjoyment. Families and wellness seekers will find dedicated areas for play and relaxation, enhancing their daily routines. The project stands out for its commitment to green living and diverse recreational options within a well connected location.
Download brochure, master plan & walkthrough video of Aqura Pride to explore floor plans, layout, and complete project details in Vadgaon Budruk, Pune.
Residents at Aqura Pride located at Vadgaon Budruk Pune can experience an elevated daily routine supported by Gymnasium, Swimming Pool, Power Backup, 24*7 Water Supply, 24 x 7 Security, CCTV / Video Surveillance, Normal Park / Central Green, Indoor Games. Homebuyers looking for a well-rounded living environment will find that these facilities foster a vibrant community atmosphere and support health and recreation right on site.
Aqura Pride is strategically situated at Vadgaon Budruk Pune, offering exceptional accessibility for daily commuters and families alike. Residents benefit from seamless travel via Mumbai Bangalore Highway, linking the development to major business districts and commercial hubs. Everyday convenience is enhanced by the proximity of Versatile School And Junior College, Nalandas Gurukul, Sanskar School, P Jog English And Marathi Medium School, Sanas Vidyalaya and Vidya Sahakari Bank, Federal Bank, Indian Overseas Bank, Rural Cooperative Bank, Rural Cooperative Bank, ensuring educational institutions and financial services are within easy reach. Furthermore, the community is anchored by key destinations such as Sanskar School, Anand Nagar, Abhiruchi Mall, Wadgaon Sheri, making navigation straightforward. With a robust connectivity index of 4.1, this address delivers a well-connected lifestyle suited for modern urban residents.

Estimate commute from your office or kid's school to Aqura Pride.

Please select the starting point to calculate the travel time.
Average Asking Price in Vadgaon Budruk
Based on active listings and recent trends

Based on demand, livability, and activity
Know More About Vadgaon Budruk
No Reviews exist for Vadgaon Budruk
Be the first to review this localityTrust & Verification
Aqura Pride is currently listed under Under Construction with an anticipated delivery targeted for May 2028, following a planned commencement that officially began around Dec 2025. Designed to meet the highest standards of regulatory transparency and consumer trust, this development holds official certification under P52100031863, PM1260002501897, PM1260002601937, ensuring complete legal compliance and secure investment potential for prospective homeowners. Construction progress advances steadily on schedule, reflecting meticulous planning and structural excellence across every phase of execution. Future residents can look forward to a seamless transition into a well-regulated, high-quality residential ecosystem designed for long-term comfort and peace of mind.
Aqura Pride
Rera Url:
Aqura Pride Wing A
Rera Url:
Aqura Pride Wing L
Rera Url:

Vadgaon Budruk, Pune

Anand Nagar, Pune

Dhayari, Pune
Compare multiple homes side-by-side and find the option that best fits your budget, lifestyle, and needs.

Full Cost Clarity
Compare sale price or rent, applicable charges, and key ownership/rental expenses.
Amenities & Features
Compare amenities, furnishing, configuration, and property features side-by-side.
Best Pick Recommendation
Get an expert-recommended option based on your selected preferences.
Builder / Seller Details
Review key trust signals like builder profile, seller details, and project history.

Aqura Pride is developed by Aqura Builders, bringing a strong vision for modern housing and community living to the residential sector. Backed by a notable portfolio including 3 completed projects, the company focuses on creating thoughtfully planned homes that combine practical layouts with contemporary design standards. Their expertise in residential development ensures careful attention to construction quality, architectural planning, and timely execution. Committed to delivering value to homebuyers, this builder continues to shape vibrant residential neighborhoods designed to meet the evolving needs of modern families.
Anand Nagar, Pune
2,3 BHK
₹ 1.14 Cr to 1.40 Cr
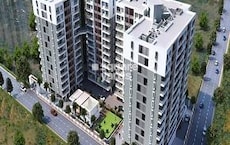
Dhayari, Pune
2 BHK
₹ 75.00 Lac to 76.04 Lac

Ambegaon Budruk, Pune
1,2 BHK
₹ 53.73 Lac to 85.59 Lac
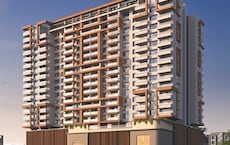
Vadgaon Budruk, Pune
3,4 BHK
₹ 1.80 Cr to 2.61 Cr
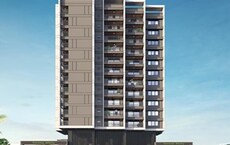
Vadgaon Budruk, Pune
2,3 BHK
₹ 1.08 Cr to 1.53 Cr
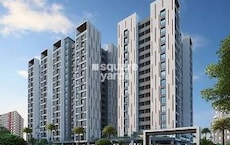
Dhayari, Pune
1,2,3 BHK
₹ 46.83 Lac to 1.07 Cr

Dhayari, Pune
2,3 BHK
₹ 68.00 Lac to 94.55 Lac

Vadgaon Budruk, Pune
2,3 BHK
₹ 74.78 Lac to 1.03 Cr

Dhayari, Pune
2,3 BHK
₹ 70.88 Lac to 84.00 Lac

Ambegaon Budruk, Pune
1,2 BHK
₹ 45.29 Lac to 78.16 Lac

Kothrud, Pune
2, 3, 4 BHK Apartment, Office Space
₹ 83.92 Lac to 3.50 Cr

Vadgaon Khurd, Pune
2, 3 BHK Apartment
₹ 91.68 Lac to 1.32 Cr

Parvati Paytha, Pune
2, 3 BHK Retail Shop, Apartment
Price On Request

Saras Baug, Pune
2, 3 BHK Apartment
₹ 1.80 Cr to 3.25 Cr

Erandwane, Pune
4 BHK Apartment
Price On Request

Bibwewadi, Pune
3, 4 BHK Apartment, Retail Shop
Price On Request

Mahaganesh Colony, Pune
1, 2, 3 BHK Apartment
Price On Request

Erandwane, Pune
4, 5 BHK Apartment
₹ 5.85 Cr to 5.90 Cr

Karve Nagar, Pune
1, 2, 3, 4 BHK Apartment
Price On Request

Kothrud, Pune
2, 3 BHK Apartment
₹ 1.75 Cr to 2.81 Cr

Dhayari, Pune
2, 3 BHK Apartment
₹ 59.00 Lac to 79.10 Lac

Kothrud, Pune
3, 4 BHK Apartment
₹ 4.05 Cr to 5.15 Cr

Sinhagad Road, Pune
2, 3, 4 BHK Apartment
₹ 1.56 Cr to 5.82 Cr

Sinhagad, Pune
2, 3 BHK Apartment
Price On Request

Laxmi Road, Pune
Retail Shop, Office Space
₹ 1.20 Cr to 9.87 Cr

Parvati Paytha, Pune
2, 3 BHK Apartment
₹ 1.35 Cr to 2.29 Cr

Mayur Colony, Pune
2, 3 BHK Apartment
₹ 1.50 Cr to 2.11 Cr

Erandwane, Pune
3, 4, 5 BHK Apartment
₹ 7.10 Cr

Shukrawar Peth, Pune
3, 4 BHK Apartment
₹ 3.27 Cr to 3.97 Cr

Kothrud, Pune
2, 3 BHK Apartment
₹ 2.68 Cr to 3.68 Cr

Dhayari, Pune
2, 3 BHK Apartment, Retail Shop
₹ 32.00 Lac to 77.00 Lac

Kothrud, Pune
1, 2 BHK Apartment
Price On Request

Kothrud, Pune
2, 3 BHK Apartment
₹ 1.21 Cr to 1.64 Cr

Kothrud, Pune
2, 3 BHK Apartment
₹ 1.30 Cr to 2.39 Cr

Narhe, Pune
1, 2, 3 BHK Apartment
₹ 32.00 Lac to 59.19 Lac

Sinhagad Road, Pune
2, 3, 4 BHK Apartment
₹ 72.70 Lac to 2.19 Cr

Kothrud, Pune
1, 2 BHK Apartment
₹ 60.33 Lac to 81.91 Lac

Karve Nagar, Pune
1 BHK Apartment
Price On Request

Salisbury Park, Pune
1 BHK Apartment
Price On Request

Kothrud, Pune
1, 2 BHK Apartment
Price On Request
Explore resale listings currently available in Aqura Pride, Pune.
This website is only for the purpose of providing information regarding real estate projects in different geographies. Any information which is being provided on this website is not an advertisement or a solicitation. The company has not verified the information and the compliances of the projects. Further, the company has not checked the RERA* registration status of the real estate projects listed herein. The company does not make any representation in regards to the compliances done against these projects. Please note that you should make yourself aware about the RERA* registration status of the listed real estate projects.
*Real Estate (Regulation & Development) Act, 2016.


