
Bavdhan, Pune
₹ 35,800- Ready to Move
- 1000 Sq.Ft. (Built-up Area)


Price on Request
View the latest price list for Viva Hallmark.
*Prices are indicative and subject to applicable charges and project terms.
Viva Hallmark's average asking price is rising quarter-on-quarter, compared with Bavdhan.
Viva Hallmark avg. price is ₹ 13 K/Sq.Ft. compared to Bavdhan at ₹ 12.3 K/Sq.Ft.
Get the latest price and market updates for Viva Hallmark.
The Pune Municipal Corporation (PMC) has directed all developers to cease using potable water for construction activities and exclusively use treated water. This measure aims to address water scarcity concerns due to low dam levels, exacerbated by an El Niño year. Developers are urged to comply, with penal action threatened for defaulters.
Rent in Viva Hallmark ranges from ₹ 32 K to ₹ 39 K with options available for 2 BHK, 3 BHK.
During Q2'2026, average property prices for Viva Hallmark moved from ₹ 12,750/sqft to ₹ 13,000/sqft, reflecting a 1.96% rise.
During Q1'2026, average property prices for Viva Hallmark moved from ₹ 12,500/sqft to ₹ 12,750/sqft, reflecting a 2.00% rise.

Price:Price on Request

Price:Price on Request
Price:Price on Request
Price:Price on Request
Explore rental listings currently available in Viva Hallmark, Pune.
Bavdhan, Pune
₹ 35,800
Bavdhan, Pune
₹ 35,100
Bavdhan, Pune
₹ 34,000
Bavdhan, Pune
₹ 35,000

Bavdhan, Pune
₹ 35,400
Bavdhan, Pune
₹ 45,200
Bavdhan, Pune
₹ 45,300
Bavdhan, Pune
₹ 38,000 
Bavdhan, Pune
₹ 36,000 
Bavdhan, Pune
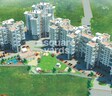
₹ 40,300Explore the master plan, project photos and walkthrough videos of Viva Hallmark to understand the overall layout, tower placement, amenities, landscaped spaces and key highlights before making your buying decision.

Living here offers a spacious and well-connected home life, with ample room to breathe and opportunities for social engagement. Families with children will appreciate the dedicated play areas, while commuters benefit from easy access to major roads. This project stands out for its thoughtful integration of residential and commercial elements alongside generous open spaces, creating a balanced environment.
Download master plan of Viva Hallmark to explore layout details in Bavdhan, Pune.

Estimate commute from your office or kid's school to Viva Hallmark.

Please select the starting point to calculate the travel time.
Trust & Verification

Bavdhan, Pune

Baner, Pune

Bavdhan, Pune
Compare multiple homes side-by-side and find the option that best fits your budget, lifestyle, and needs.

Full Cost Clarity
Compare sale price or rent, applicable charges, and key ownership/rental expenses.
Amenities & Features
Compare amenities, furnishing, configuration, and property features side-by-side.
Best Pick Recommendation
Get an expert-recommended option based on your selected preferences.
Builder / Seller Details
Review key trust signals like builder profile, seller details, and project history.

Viva Group, a prominent real estate developer with a strong presence in Mumbai, Gurgaon, and Thane, has established itself as a trusted name in the industry for over three decades. This well-diversified group has not only excelled in real estate development but has also made a name for itself in various other sectors such as Construction, Media, Travel, Education, Retail, and Logistics. With a track record of delivering high-quality projects, Viva Group has played a crucial role in transforming the landscape of North Mumbai, turning it into a vibrant suburb with modern infrastructure and commercial complexes.Having successfully delivered more than 7000 homes and having over 5000 projects currently under construction, Viva Group has become synonymous with ultimate customer satisfaction. Their core values of operating with business excellence have enabled them to consistently improve their operations and set benchmarks in the industry. With a commitment to innovation and inventive strategies, the group is ready to conquer new heights year after year. Viva Group, truly a force to be reckoned with, continues to shape the future of real estate development with its visionary approach and dedication to delivering results that exceed expectations.

Kothrud, Pune
3,4 BHK
₹ 2.12 Cr to 4.56 Cr

Bavdhan, Pune
2,3 BHK
₹ 93.34 Lac to 1.09 Cr

Bavdhan, Pune
1,2,3 BHK
₹ 72.00 Lac to 1.99 Cr

Bavdhan, Pune
2,3 BHK
₹ 75.00 Lac to 1.51 Cr

Baner, Pune
1,2 BHK
₹ 32.25 Lac to 57.30 Lac

Bavdhan, Pune
3,4 BHK
₹ 1.90 Cr to 3.75 Cr

Baner, Pune
1,2,3 BHK
₹ 89.00 Lac to 1.50 Cr

Baner, Pune
2,3 BHK
₹ 1.67 Cr to 3.67 Cr
Baner, Pune
2,3 BHK
₹ 1.37 Cr to 1.91 Cr

Baner, Pune
1,2,3 BHK
₹ 57.40 Lac to 1.76 Cr

Kothrud, Pune
2, 3, 4 BHK Apartment, Office Space
₹ 83.92 Lac to 3.50 Cr

Bhugaon, Pune
2, 3 BHK Apartment
₹ 79.50 Lac to 1.05 Cr

Kothrud, Pune
3 BHK Apartment
Price On Request

Kothrud, Pune
1, 2, 3, 4 BHK Apartment
₹ 71.03 Lac to 3.30 Cr

Bhugaon, Pune
4 BHK Apartment
₹ 1.79 Cr to 2.21 Cr

Kothrud, Pune
2, 3 BHK Retail Shop, Apartment
₹ 1.45 Cr to 2.17 Cr

Kothrud, Pune
1, 2, 3 BHK Apartment
₹ 1.23 Cr to 2.88 Cr

Bhugaon, Pune
3, 4 BHK Apartment
Price On Request

Kothrud, Pune
2, 3 BHK Apartment
₹ 1.42 Cr to 2.50 Cr

Kothrud, Pune
2, 3, 4 BHK Apartment
Price On Request

Bhugaon, Pune
2, 3, 4 BHK Apartment
₹ 88.29 Lac to 1.68 Cr

Kothrud, Pune
3, 4 BHK Apartment
₹ 4.05 Cr to 5.15 Cr

Bhugaon, Pune
2, 3, 4 BHK Apartment
₹ 82.00 Lac to 1.65 Cr

Kothrud, Pune
3, 4 BHK Apartment
₹ 2.75 Cr to 4.56 Cr

Bhugaon, Pune
2 BHK Apartment
₹ 76.22 Lac to 89.14 Lac

Kothrud, Pune
2, 3 BHK Apartment
₹ 1.60 Cr to 2.14 Cr

Kothrud, Pune
1, 2, 3 BHK Apartment
₹ 83.63 Lac to 2.58 Cr

Kothrud, Pune
1, 2, 3, 4 BHK Apartment, Retail Shop, Office Space
₹ 1.64 Cr to 3.71 Cr

Kothrud, Pune
2, 3 BHK Apartment, Retail Shop, Office Space
₹ 1.61 Cr to 4.37 Cr

Kothrud, Pune
3, 4 BHK Apartment
₹ 2.97 Cr to 4.95 Cr

Pashan, Pune
Studio
₹ 26.35 Lac to 1.14 Cr

Kothrud, Pune
1, 2 BHK Apartment
Price On Request

Kothrud, Pune
3 BHK Apartment
₹ 99.54 Lac to 1.41 Cr

Kothrud, Pune
1, 2 BHK Apartment
₹ 60.33 Lac to 81.91 Lac

Pashan, Pune
Price On Request

Kothrud, Pune
2 BHK Apartment
Price On Request

Kothrud, Pune
1, 2 BHK Apartment
Price On Request

Kothrud, Pune
Price On Request

Kothrud, Pune
Price On Request
Yes, Viva Hallmark has received its Occupancy Certificate, confirming that the project is legally approved for residential use
Buyers need identity proof, address proof, agreement to sell, sale deed, and registration documents for purchasing in Viva Hallmark.
Yes, most major banks and NBFCs offer home loans for ready-to-move projects like Viva Hallmark, subject to eligibility.
Viva Hallmark enjoys excellent connectivity via Satara Road, MumbaiBangalore Highway and is well connected to the Pune West area.
Yes, since Viva Hallmark is a Ready to Move project in Bavdhan, buyers can arrange site visits and inspect the actual apartment before finalizing the deal.
This website is only for the purpose of providing information regarding real estate projects in different geographies. Any information which is being provided on this website is not an advertisement or a solicitation. The company has not verified the information and the compliances of the projects. Further, the company has not checked the RERA* registration status of the real estate projects listed herein. The company does not make any representation in regards to the compliances done against these projects. Please note that you should make yourself aware about the RERA* registration status of the listed real estate projects.
*Real Estate (Regulation & Development) Act, 2016.


