 Floor plan
coming soon
2 BHK Apartment - 578 sq. ft. (Carpet Area)
Asking price
Price:₹ 71.00 Lac

 Floor plan
Yashada Varda Galaxy's average asking price is stable quarter-on-quarter, compared with Dhankawadi.
Yashada Varda Galaxy avg. price is ₹ 12.3 K/Sq.Ft. compared to Dhankawadi at ₹ 7.8 k/Sq.Ft.
Get the latest price and market updates for Yashada Varda Galaxy.
Cm Devendra Fadnavis laid the foundation stones for three elevated road projects worth ₹18,000 crore in Pune. These projects aim to significantly reduce traffic congestion across the city and its surrounding areas. The projects include the Pune-Shirur Elevated Highway, Hadapsar-Yavat Elevated Highway, and Talegaon-Chakan-Shikrapur Elevated Highway,.
During Q2'2026, average property prices for Yashada Varda Galaxy moved from ₹ 7,950/sqft to ₹ 12,300/sqft, reflecting a 54.72% rise.
Pune Metro's elevated Line 3, spanning 23.203 km and connecting Hinjewadi to Shivajinagar, will begin operations in phases starting June 15, 2026. The first phase will cover 12 stations from the Hinjewadi side, with the remaining stations expected to be operational by October.
PMC is moving forward with plans to construct a new bridge parallel to the existing Rajaram Bridge to alleviate traffic congestion on Sinhagad Road. This project aims to improve connectivity between Sinhagad Road and Karvenagar , DP Road, reducing daily traffic bottlenecks and enhancing commuter experience.
CM Devendra Fadnavis announced that Pune, Pimpri Chinchwad, and the Pune Metropolitan region will soon have a nearly 200 km Metro network. This expansion aims to significantly alleviate traffic congestion in the city. Currently, about 33 km of the metro network is operational, & 55 km in construction phase ,with further additions planned.
During Q1'2026, average property prices for Yashada Varda Galaxy moved from ₹ 6,500/sqft to ₹ 7,950/sqft, reflecting a 22.31% rise.
One tube of the new Khambataki Ghat Tunnel on the Pune-Satara National Highway has opened for a trial run for light vehicles. This is expected to reduce travel time through the ghat from approximately 45 minutes to just 7 minutes, significantly improving connectivity and safety. The tunnel aims to replace the accident-prone ghat section, with the full project, including the second tube, targeted for completion by March 2026.
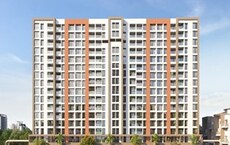
VARDA GALAXY, developed by YASHADA DEVELOPERS, officially launched on 03-Jul-2025 and expected to complete by 31-Dec-2028. Registered under RERA No. P52100080752. The project comprises 2 towers and offers 20 residential units, with unit sizes ranging from 366 to 570 Square feet with total area of 0.17 Acre.

Estimate commute from your office or kid's school to Yashada Varda Galaxy.

Please select the starting point to calculate the travel time.
Average Asking Price in Dhankawadi
Based on active listings and recent trends

Based on demand, livability, and activity
Know More About Dhankawadi
No Reviews exist for Dhankawadi
Be the first to review this localityTrust & Verification
Varda Galaxy
Rera Url:

Dhankawadi, Pune

Ambegaon Budruk, Pune

Katraj, Pune
Compare multiple homes side-by-side and find the option that best fits your budget, lifestyle, and needs.

Full Cost Clarity
Compare sale price or rent, applicable charges, and key ownership/rental expenses.
Amenities & Features
Compare amenities, furnishing, configuration, and property features side-by-side.
Best Pick Recommendation
Get an expert-recommended option based on your selected preferences.
Builder / Seller Details
Review key trust signals like builder profile, seller details, and project history.

Yashada Developers presents Yashada Supreme, a newly launched project in Punes Dudulgaon locality. This exclusive 2BHK project, starting at Rs39.56 Lacs, offers a multitude of amenities for residents to enjoy. These include a multi-purpose hall, concrete driveway, kids play area, senior citizen sit-outs, clubhouse, indoor games, open gym, yoga and meditation centre, BBQ counter, amphitheatre, landscape garden, swimming pool, water treatment plant, sewage treatment plant, library, and an attractive entrance gate.Special features of Yashada Supreme include a school bus waiting zone, centralized TV cable connection, rainwater harvesting, LED lights for common areas, garbage shoot, spacious room sizes, L-shaped kitchen platform, vastu-compliant design, ample parking, and covered balconies. The structure of the project is earthquake-resistant RCC frame, with AAC blocks masonry work for external and internal walls. The interiors showcase gypsum finish with emulsion paint, while the exteriors boast a stunning texture paint.The kitchen comes with dado tiles up to 2 above the platform and a black granite platform with an SS sink. Doors and windows are laminated flush doors, and the terrace/balcony door is a G.I. folding door. The electrical wiring is concealed, and modular switches are provided. Additional electrical points are provisioned for AC in the master bedroom and TV/telephone connection in the living room. The flooring features vitrified tiles in all rooms and anti-skid tiles in toilets and bathrooms. The bathrooms have designer tiles up to lintel height and come equipped with CP fittings and sanitary ware.Yashada Supreme boasts a prime location on Dhyarkar Wadi Road, next to RJSPM College, offering convenient access to the Moshi-Alandi Road in Pune. Do not miss out on a chance to be a part of this exquisite residential project. Register your interest now!

Ambegaon Budruk, Pune
1,2 BHK
₹ 47.00 Lac to 69.00 Lac

Katraj, Pune
1,2 BHK
₹ 41.78 Lac to 70.96 Lac

Dhayari, Pune
2 BHK
₹ 85.00 Lac to 87.00 Lac

Katraj, Pune
2 BHK
₹ 85.02 Lac to 90.48 Lac

Vadgaon Budruk, Pune
1,2 BHK
₹ 47.72 Lac to 62.56 Lac

Ambegaon Budruk, Pune
1,2 BHK
₹ 48.00 Lac to 71.00 Lac

Ambegaon Budruk, Pune
1,2 BHK
₹ 43.36 Lac to 70.00 Lac

Dhayari, Pune
1,2 BHK
₹ 33.41 Lac to 50.00 Lac
Ambegaon Budruk, Pune
2,3,4 BHK
₹ 1.02 Cr to 1.58 Cr

Ambegaon Budruk, Pune
1,2 BHK
₹ 41.82 Lac to 60.00 Lac

Kondhwa, Pune
3, 4 BHK Apartment
₹ 1.46 Cr to 2.50 Cr

Parvati Paytha, Pune
2, 3 BHK Retail Shop, Apartment
Price On Request

Dhayari, Pune
2 BHK Apartment
Price On Request

Gultekdi, Pune
3 BHK Apartment
₹ 3.00 Cr

Parvati Paytha, Pune
Office Space, Retail Shop
₹ 1.27 Cr to 10.08 Cr

Bibwewadi, Pune
3, 4 BHK Apartment, Retail Shop
Price On Request

Karve Nagar, Pune
1, 2, 3, 4 BHK Apartment
Price On Request

Vadgaon Budruk, Pune
3, 4 BHK Retail Shop, Apartment
₹ 1.59 Cr to 2.13 Cr

Ambegaon Budruk, Pune
2, 3 BHK Apartment
₹ 92.00 Lac to 1.33 Cr

Sadashiv Peth, Pune
3 BHK Apartment
Price On Request

Saras Baug, Pune
2, 3 BHK Apartment
₹ 1.99 Cr to 3.50 Cr

Kondhwa, Pune
1, 2, 3 BHK Apartment
₹ 50.00 Lac to 97.00 Lac

Sinhagad Road, Pune
2, 3, 4 BHK Apartment
₹ 1.56 Cr to 5.82 Cr

Salisbury Park, Pune
3, 4 BHK Apartment
₹ 3.60 Cr to 4.80 Cr

Kondhwa, Pune
2, 3 BHK Apartment
₹ 58.45 Lac to 79.87 Lac

Sinhagad, Pune
2, 3 BHK Apartment
Price On Request

Sadashiv Peth, Pune
2, 3, 4 BHK Apartment, Office Space, Retail Shop
₹ 1.35 Cr to 2.91 Cr
Mukund Nagar, Pune
4 BHK Apartment
₹ 4.85 Cr
Parvati Paytha, Pune
3, 4 BHK Apartment
₹ 5.66 Cr to 6.40 Cr

Sadashiv Peth, Pune
2, 3, 4 BHK Apartment
₹ 1.90 Cr to 3.76 Cr

Narhe, Pune
1, 2, 3 BHK Apartment
₹ 1.13 Cr to 2.09 Cr

Baner, Pune
Retail Shop
Price On Request

Kondhwa, Pune
1, 2, 3 BHK Apartment
₹ 42.73 Lac to 95.37 Lac

Kondhwa, Pune
2 BHK Apartment
₹ 79.72 Lac to 85.07 Lac

Kondhwa, Pune
2, 3 BHK Apartment
₹ 1.20 Cr to 1.57 Cr

Kondhwa, Pune
1 BHK Apartment
Price On Request

Kondhwa, Pune
3 BHK Apartment
₹ 96.03 Lac to 1.25 Cr

Sinhagad Road, Pune
2, 3, 4 BHK Apartment
₹ 72.70 Lac to 2.19 Cr

Kondhwa, Pune
1, 2 BHK Apartment
₹ 55.18 Lac to 84.23 Lac

Kondhwa, Pune
3, 4 BHK Apartment
₹ 1.09 Cr to 2.32 Cr
This website is only for the purpose of providing information regarding real estate projects in different geographies. Any information which is being provided on this website is not an advertisement or a solicitation. The company has not verified the information and the compliances of the projects. Further, the company has not checked the RERA* registration status of the real estate projects listed herein. The company does not make any representation in regards to the compliances done against these projects. Please note that you should make yourself aware about the RERA* registration status of the listed real estate projects.
*Real Estate (Regulation & Development) Act, 2016.





