
1 BHK Apartment - 455 sq. ft. (Carpet Area)
Asking price
Price:₹ 66.43 Lac


₹61.47 Lac - 1.02 Cr
₹14,573 Per Sq. Ft.
Estimated Rent: ₹23K – ₹35.5K/month
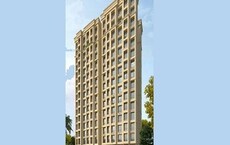
Introducing Cosmos Empress Park, a luxurious residential project located on Ghodbunder Road, one of the most promising locations in the city. This project offers world-class living spaces that combine comfort, style, and functionality. With its strategic location, residents can easily commute to various parts of the city, making it an ideal choice for those seeking a hassle-free life.
The project is designed to provide a perfect blend of luxury and convenience. Cosmos Empress Park features state-of-the-art amenities such as a gymnasium, power backup, and more. The finely crafted specification of the project ensures that every aspect of the living space is taken care of, from the walls of the master bedroom painted with plastic emulsion to the floor-to-ceiling designs.
The available unit options at Cosmos Empress Park are designed to cater to different needs and preferences. the project offers 1 and 2 BHK apartments, ranging from 421 to 699 square feet. The prices of these units start from 61.47 Lac and go up to 1.02 Cr. With its excellent location, luxurious amenities, and carefully crafted specification, Cosmos Empress Park is sure to be a coveted address in the city.
Available Unit OptionsThe following table outlines the available unit options at Cosmos Empress Park:
| Unit Type | Area (Sq. Ft.) | Price (Rs.) |
| 1 BHK Apartment | 421 | 61.47 Lac |
| 1 BHK Apartment | 455 | 66.43 Lac |
| 2 BHK Apartment | 699 | 1.02 Cr |
The residential property is strategically located near several essential amenities and services, making it an ideal choice for individuals and families seeking a comfortable lifestyle.
We have total 27 options available in Cosmos Empress Park for resale and rental, In resale we have 7 properties available ranging from 2 BHK having sizes from 92.00 L - 1.10 CR
For rent you can check 20 properties having options for 1 BHK - 2 BHK with price ranging from 21000 - 30000.
| Listing Type | Total Listings | Unit Type Range | Price Range |
| Resale | 7 | 2 BHK | 92.00 L - 1.10 CR |
| Rental | 20 | 1 BHK - 2 BHK | 21000 - 30000 |
With a rental rate consistently sitting at 35.431 over the past three, six and twelve months, the real estate market has been experiencing a stable trend. Furthermore, the current rental rate remains steady at 13,212. In terms of sales transactions, the market has been witnessing an upsurge, with 1 government-registered sales transaction in the past three months, amounting to 6,725,000, 2 transactions in the past six months, valued at 1 Cr, and a significant 8 transactions in the past year, with a combined gross sales value of 7 Cr, signifying increased activity in the area.
 Floor plan
Cosmos Empress Park's average asking price is rising quarter-on-quarter, compared with Ghodbunder Road.
Cosmos Empress Park avg. price is ₹ 15.2 K/Sq.Ft. compared to Ghodbunder Road at ₹ 15.4 K/Sq.Ft.
Monthly Rent in Cosmos Empress Park ranges from ₹ 23 K to ₹ 35.5 K with options available for 1,2 BHK units
Get the latest price and market updates for Cosmos Empress Park.
Rent in Cosmos Empress Park ranges from ₹ 23 K to ₹ 37 K with options available for 1 BHK, 2 BHK.
During Q3'2026, average property prices for Cosmos Empress Park moved from ₹ 14,500/sqft to ₹ 15,250/sqft, reflecting a 5.17% rise.
During Q1'2026, average property prices for Cosmos Empress Park moved from ₹ 14,500/sqft to ₹ 14,850/sqft, reflecting a 2.41% rise.
Explore resale and rental listings currently available in Cosmos Empress Park, Thane.

Ghodbunder Road, Thane
₹ 65 L

Ghodbunder Road, Thane
₹ 70 L

Ghodbunder Road, Thane
₹ 67 L

Ghodbunder Road, Thane
₹ 65 L 
Ghodbunder Road, Thane
₹ 1.05 Cr 
Ghodbunder Road, Thane
₹ 1.05 Cr 
Ghodbunder Road, Thane
₹ 99 L 
Ghodbunder Road, Thane
₹ 1.03 Cr

Ghodbunder Road, Thane
₹ 25,000

Ghodbunder Road, Thane
₹ 23,000 
Ghodbunder Road, Thane
₹ 20,000 
Ghodbunder Road, Thane
₹ 26,000 
Ghodbunder Road, Thane
₹ 45,000

Ghodbunder Road, Thane
₹ 32,000 
Ghodbunder Road, Thane
₹ 30,000
Ghodbunder Road, Thane
₹ 40,000
Maa Vaishno Real Estate
Pradhan Proeprties
Akshay Realty
Sai Om Property
Mangalmurti Homes
Explore the master plan, project photos and walkthrough videos of Cosmos Empress Park to understand the overall layout, tower placement, amenities, landscaped spaces and key highlights before making your buying decision.

Living here means enjoying a home surrounded by natural elements and generous outdoor areas, providing a sense of calm and openness. Residents benefit from convenient access to a major road, making daily travel straightforward. This project stands out for its commitment to green coverage and well-planned residential zones, offering a peaceful retreat within the urban landscape.
Download master plan of Cosmos Empress Park to explore layout details in Ghodbunder Road, Thane.

Estimate commute from your office or kid's school to Cosmos Empress Park.


Please select the starting point to calculate the travel time.
Trust & Verification

Ghodbunder Road, Thane

Ghodbunder Road, Thane

Ghodbunder Road, Thane
Compare multiple homes side-by-side and find the option that best fits your budget, lifestyle, and needs.

Full Cost Clarity
Compare sale price or rent, applicable charges, and key ownership/rental expenses.
Amenities & Features
Compare amenities, furnishing, configuration, and property features side-by-side.
Best Pick Recommendation
Get an expert-recommended option based on your selected preferences.
Builder / Seller Details
Review key trust signals like builder profile, seller details, and project history.

Cosmos Group is a leading realty conglomerate that started its journey in 2000 and was founded by Pradip Chopra, Suraj Parmar and Manish Mehta. It develops upgraded, futuristic homes for customers at prime locations. The portfolio of Cosmos Group projects includes mega townships in locations like Thane, Virar, Vasai, etc. Apart from timely delivery of projects, it also ensures unmatched quality at projects, long lasting customer relationships, customer centric planning, ample aesthetic appeal, innovation, etc. It is known for its emphasis on cutting edge designs backed by premium amenities. Transparency in all business dealings is a key motto along with integrity and reliability. Cosmos has contributed hugely to the development of major satellite areas outside Mumbai. Major offerings include Jewels Solitaire, Pride, Jewels Ruby, Orchid, etc. Areas like Ghodbunder Road, Thane West are chosen for their future potential and investment appreciation.
Khidkali, Thane
1, 2 BHK Apartment
₹ 46.00 Lac to 71.00 Lac

Patlipada, Thane
1, 2 BHK Apartment
₹ 79.00 Lac to 1.22 Cr

Mira Road, Thane
1 BHK Apartment
Price On Request

Pokhran Road No Two, Thane
2, 3 BHK Apartment
₹ 1.72 Cr to 2.40 Cr

Thane West, Thane
2 BHK Apartment
Price On Request

Kavesar, Thane
1 BHK Apartment
Price On Request

Panchsheel Nagar, Thane
1, 3 BHK Apartment
Price On Request

Ghodbunder Road, Thane
2 BHK Apartment
₹ 73.10 Lac

Thane West, Thane
2, 3, 4 BHK Apartment
Price On Request

Thane West, Thane
1 BHK Apartment
₹ 61.52 Lac

Ghodbunder Road, Thane
1,2 BHK
₹ 61.74 Lac to 87.37 Lac

Ghodbunder Road, Thane
2 BHK
₹ 95.51 Lac

Ghodbunder Road, Thane
1,2 BHK
₹ 64.07 Lac to 1.03 Cr

Ghodbunder Road, Thane
2 BHK
₹ 92.43 Lac

Ghodbunder Road, Thane
2 BHK
₹ 1.09 Cr to 1.14 Cr

Ghodbunder Road, Thane
1,2,3 BHK
₹ 71.56 Lac to 2.00 Cr

Ghodbunder Road, Thane
1,2 BHK
₹ 43.81 Lac to 99.16 Lac

Ghodbunder Road, Thane
1 BHK
₹ 64.03 Lac to 65.21 Lac

Ghodbunder Road, Thane
1 BHK
₹ 64.97 Lac

Ghodbunder Road, Thane
1 BHK
₹ 64.03 Lac

Kolshet Road, Thane
2, 3 BHK Apartment
₹ 1.90 Cr to 2.61 Cr

Manpada, Thane
2, 3, 4 BHK Apartment
₹ 1.69 Cr to 4.71 Cr

Thane West, Thane
2, 3 BHK Retail Shop, Apartment
₹ 1.82 Cr to 2.38 Cr

Kolshet Industrial Area, Thane
Office Space, Retail Shop
₹ 1.10 Cr to 4.20 Cr

Panch Pakhadi, Thane
Retail Shop, Office Space
Price On Request

Purna, Thane
1 BHK Apartment
₹ 42.99 Lac to 45.45 Lac

Balkum Pada, Thane
1, 2 BHK Apartment, Retail Shop
₹ 70.00 Lac to 96.14 Lac

Shivai Nagar, Thane
2 BHK Office Space, Apartment
Price On Request

Bhayandarpada, Thane
1, 2 BHK Apartment
₹ 55.00 Lac to 99.83 Lac

Kolshet Road, Thane
1, 2, 3 BHK Apartment
Price On Request

Kasarvadavali, Thane
1, 2 BHK Apartment
₹ 51.00 Lac to 78.00 Lac

Kapur Bawdi, Thane
3, 4 BHK Apartment, Retail Shop
₹ 3.49 Cr to 5.53 Cr

Brahmand, Thane
2, 3 BHK Apartment
₹ 1.36 Cr to 2.17 Cr

Kolshet Road, Thane
2, 3 BHK Apartment
₹ 1.80 Cr to 2.99 Cr

Kolshet Road, Thane
Office Space
₹ 1.08 Cr to 1.60 Cr

Kolshet Road, Thane
2, 3 BHK Apartment
₹ 1.82 Cr to 3.17 Cr

Kolshet, Thane
1, 2 BHK Apartment
₹ 93.16 Lac to 1.32 Cr

Manpada, Thane
1, 2, 3 BHK Apartment
₹ 1.03 Cr to 2.25 Cr

Kolshet, Thane
1, 2 BHK Apartment
₹ 93.16 Lac to 1.39 Cr

Kolshet Road, Thane
1, 2, 3 BHK Apartment
₹ 1.00 Cr to 2.53 Cr

Kolshet Road, Thane
1, 2, 3, 5 BHK Apartment
Price On Request

Manpada, Thane
2, 3 BHK Apartment
₹ 1.65 Cr to 2.48 Cr

Balkum Pada, Thane
2 BHK Apartment
₹ 1.14 Cr to 1.22 Cr

Balkum Pada, Thane
2, 3 BHK Apartment
₹ 1.60 Cr to 2.54 Cr

Kolshet Road, Thane
1, 2, 3, 4 BHK Apartment
₹ 1.15 Cr to 4.50 Cr

Majiwada, Thane
1 BHK Apartment
₹ 1.28 Cr

Thane West, Thane
2 BHK Apartment
₹ 1.18 Cr to 1.65 Cr

Thane West, Thane
2 BHK Apartment
₹ 1.22 Cr to 1.65 Cr

Thane West, Thane
Studio
₹ 56.00 Lac to 66.00 Lac

Kolshet Road, Thane
1, 2, 3, 4 BHK Apartment
₹ 1.03 Cr to 4.03 Cr
This project offers 1 BHK and 2 BHK apartments with areas ranging from 421 to 455 square feet and prices starting from 61.47 lakh to 66.43 lakh and 1.02 crore respectively.
Cosmos Group is the developer of this project, which has a total of 27 projects under its belt.
This project offers luxurious amenities like a gymnasium, power backup, 24 x 7 security, party hall, and a normal park/central green for residents to enjoy.
The units in this project come with specifications like master bedroom walls finished with plastic emulsion, master bedroom flooring with Italian Imported Marble, and living area flooring with vitrified tiles. Fittings and fixtures include air conditioner fittings, and the kitchen is equipped with a modular kitchen setup.
This project offers luxurious living at a prime location on Ghodbunder Road, with 24/7 power backup and a well-equipped gymnasium for a fit lifestyle.
Yes, the project is well-occupied, implying that a significant percentage of the units have been sold and are inhabited.
This website is only for the purpose of providing information regarding real estate projects in different geographies. Any information which is being provided on this website is not an advertisement or a solicitation. The company has not verified the information and the compliances of the projects. Further, the company has not checked the RERA* registration status of the real estate projects listed herein. The company does not make any representation in regards to the compliances done against these projects. Please note that you should make yourself aware about the RERA* registration status of the listed real estate projects.
*Real Estate (Regulation & Development) Act, 2016.


