
1 BHK Apartment - 456 sq. ft. (Carpet Area)
Asking price
Price:₹ 1.02 Cr


₹1.02 Cr - 1.57 Cr
₹22,400 Per Sq. Ft.
Estimated Rent: ₹31.2K – ₹41.2K/month


Square Yards experts are actively closing deals
Introducing Cosmos Habitat, a serene and luxurious residential project located in Majiwada, Mumbai. This project offers the perfect blend of comfort, convenience, and style with its intelligently designed apartments. With its proximity to prominent connecting roads like Thane Ghodbunder Road (0.35 km) and Eastern Express Highway (0.8 km), residents can effortlessly navigate through the city. The project is also registered under the Maharashtra Real Estate Regulatory Authority (RERA) with registration numbers P51700015427 and P51700006637.
The project is built with the finest materials and designed to provide a comfortable living experience. The apartments are equipped with modern amenities like power backup to ensure a seamless living experience. Additionally, the project features a state-of-the-art gymnasium for fitness enthusiasts. The specifications of the project include acrylic emulsion walls in the master bedroom, ensuring a luxurious feel.
Cosmos Habitat offers a range of unit options to suit your needs. Choose from 1 BHK apartments with areas ranging from 456 to 473 Sq. Ft., priced competitively at 87.20 Lac and 90.44 Lac, respectively. For a more spacious living, opt for the 2 BHK apartments, available in areas of 583 and 701 Sq. Ft., priced at 1.11 Cr and 1.34 Cr, respectively.
Available Unit OptionsThe following table outlines the available unit options at Cosmos Habitat:
| Unit Type | Area (Sq. Ft.) | Price (Rs.) |
| 1 BHK Apartment | 456 | 87.20 Lac |
| 1 BHK Apartment | 473 | 90.44 Lac |
| 2 BHK Apartment | 583 | 1.11 Cr |
| 2 BHK Apartment | 701 | 1.34 Cr |
This residential project is surrounded by several notable landmarks, ensuring that residents have easy access to essential amenities and services. These landmarks not only enhance the quality of life for residents but also offer a unique blend of convenience and comfort.
We have total 44 options available in Cosmos Habitat for resale and rental. In resale we have 13 properties available ranging from 1 BHK to 2 BHK having sizes from 93.00 L - 1.30 CR.
For rent you can check 31 properties having options for 2 BHK with price ranging from 35000 - 45000.
| Listing Type | Total Listings | Unit Type Range | Price Range |
| Resale | 13 | 1 BHK - 2 BHK | 93.00 L - 1.30 CR |
| Rental | 31 | 2 BHK | 35000 - 45000 |
As per the recent transaction data, the analysis of the 3-month period reveals a rental rate of 44.661, with the current rate stagnating at 17,581. Furthermore, this rental pattern has been consistent over the 6-month and 1-year periods, indicating a stable market. The sales transactions recorded over the past year have paint a significant picture, with 2 government-registered sales transactions transacting at a gross sales value of 1 Cr, demonstrating the area s growing demand.

 Floor plan
Floor plan
Floor plan2 Sales Transactions Registered in Cosmos Habitat From Nov 25 to Oct 26 at Avg. Price ₹ 21.3 K/Sq.Ft.
No Square Yards registrations available for this project yet.
Cosmos Habitat's average asking price is cooling quarter-on-quarter, compared with Majiwada.
Cosmos Habitat avg. price is ₹ 23.6 K/Sq.Ft. compared to Majiwada at ₹ 19.3 K/Sq.Ft.
Monthly Rent in Cosmos Habitat ranges from ₹ 31.2 K to ₹ 41.2 K with options available for 1,2 BHK units
Get the latest price and market updates for Cosmos Habitat.
A total of 2 residential transactions has been registered so far for Cosmos Habitat, amounting to ₹ 2 Cr till October 2026.
Rent in Cosmos Habitat ranges from ₹ 31 K to ₹ 40 K with options available for 1 BHK, 2 BHK.
During Q2'2026, average property prices for Cosmos Habitat moved from ₹ 22,100/sqft to ₹ 24,600/sqft, reflecting a 11.31% rise.
During Q1'2026, average property prices for Cosmos Habitat moved from ₹ 18,850/sqft to ₹ 22,100/sqft, reflecting a 17.24% rise.
Structural Works reach 74% completion. Internal finishing stands at 12%
A total of 12 out of 83 launched units have been booked as of April 2025, including 57% of 1 BHK(8 out of 14), 14% of 2 BHK TYPE 2(2 out of 14), 4% of 2 BHK TYPE 4(1 out of 27), 7% of 2 BHK TYPE 3(1 out of 14).
Structural Works reach 80% completion, External Works has reached 100%, Internal finishing stands at 100%, MEP Services including lift and staircases, are now 100% done.
A total of 112 out of 113 launched units have been booked as of November 2024, including 95% of 1 BHK(18 out of 19 units), 100% of SHOP(5 units), 2 BHK(89 units).
A total of 111 out of 113 launched units have been booked as of February 2023, including 89% of 1 BHK(17 out of 19 units), 100% of SHOP(5 units), 2 BHK(89 units).
External Works has reached 10%, Internal finishing stands at 33%, MEP Services including lift and staircases, are now 13% done.
2 Sales Transactions Registered in Cosmos Habitat From Nov 25 to Oct 26 at Avg. Price ₹ 21.3 K/Sq.Ft.
Transaction Period Nov 25 to Oct 26
Explore resale and rental listings currently available in Cosmos Habitat, Thane.

Majiwada, Thane
₹ 1.55 Cr
Majiwada, Thane
₹ 1.55 Cr

Majiwada, Thane
₹ 1.55 Cr 
Majiwada, Thane
₹ 1.55 Cr 
Majiwada, Thane
₹ 1.55 Cr
Majiwada, Thane
₹ 34,000

Majiwada, Thane
₹ 45,000 
Majiwada, Thane
₹ 40,000
Majiwada, Thane
₹ 35,000

Majiwada, Thane
₹ 39,000 
Majiwada, Thane
₹ 37,500
Maa Vaishno Real Estate
Sai Realtors And Financial Services
Triveni Properties
Dm & Associates
Neetu Real Estate
Explore the master plan, project photos and walkthrough videos of Cosmos Habitat to understand the overall layout, tower placement, amenities, landscaped spaces and key highlights before making your buying decision.

Living at this area offers a balanced lifestyle with a focus on comfortable, open surroundings. Families will appreciate the dedicated play areas for children, while everyone can enjoy the refreshing pool and various spots to relax outdoors. The thoughtful planning ensures a sense of spaciousness and easy access to major routes, making daily commutes simpler.
Download master plan of Cosmos Habitat to explore layout details in Majiwada, Thane.

Estimate commute from your office or kid's school to Cosmos Habitat.


Please select the starting point to calculate the travel time.
Trust & Verification
Cosmos Habitate
Rera Url:
Cosmos Habitate A Wing
Rera Url:

Majiwada, Thane

Manpada, Thane

Kolshet Road, Thane
Compare multiple homes side-by-side and find the option that best fits your budget, lifestyle, and needs.

Full Cost Clarity
Compare sale price or rent, applicable charges, and key ownership/rental expenses.
Amenities & Features
Compare amenities, furnishing, configuration, and property features side-by-side.
Best Pick Recommendation
Get an expert-recommended option based on your selected preferences.
Builder / Seller Details
Review key trust signals like builder profile, seller details, and project history.

Cosmos Group is a leading realty conglomerate that started its journey in 2000 and was founded by Pradip Chopra, Suraj Parmar and Manish Mehta. It develops upgraded, futuristic homes for customers at prime locations. The portfolio of Cosmos Group projects includes mega townships in locations like Thane, Virar, Vasai, etc. Apart from timely delivery of projects, it also ensures unmatched quality at projects, long lasting customer relationships, customer centric planning, ample aesthetic appeal, innovation, etc. It is known for its emphasis on cutting edge designs backed by premium amenities. Transparency in all business dealings is a key motto along with integrity and reliability. Cosmos has contributed hugely to the development of major satellite areas outside Mumbai. Major offerings include Jewels Solitaire, Pride, Jewels Ruby, Orchid, etc. Areas like Ghodbunder Road, Thane West are chosen for their future potential and investment appreciation.
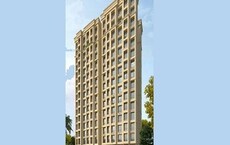
Khidkali, Thane
1, 2 BHK Apartment
₹ 46.00 Lac to 71.00 Lac

Patlipada, Thane
1, 2 BHK Apartment
₹ 79.00 Lac to 1.22 Cr

Mira Road, Thane
1 BHK Apartment
Price On Request

Pokhran Road No Two, Thane
2, 3 BHK Apartment
₹ 1.72 Cr to 2.40 Cr

Thane West, Thane
2 BHK Apartment
Price On Request

Kavesar, Thane
1 BHK Apartment
Price On Request

Panchsheel Nagar, Thane
1, 3 BHK Apartment
Price On Request

Ghodbunder Road, Thane
2 BHK Apartment
₹ 73.10 Lac

Thane West, Thane
2, 3, 4 BHK Apartment
Price On Request

Thane West, Thane
1 BHK Apartment
₹ 61.52 Lac

Balkum Pada, Thane
2 BHK
₹ 1.53 Cr

Kolshet Road, Thane
1,2,3 BHK
₹ 1.00 Cr to 2.60 Cr

Manpada, Thane
2,3 BHK
₹ 1.65 Cr to 2.48 Cr

Thane West, Thane
2 BHK
₹ 1.61 Cr to 1.65 Cr

Balkum Pada, Thane
1,2,3 BHK
₹ 72.33 Lac to 2.15 Cr

Kolshet Road, Thane
1,2,3,4 BHK
₹ 1.03 Cr to 4.03 Cr

Thane West, Thane
2 BHK
₹ 1.22 Cr to 1.65 Cr
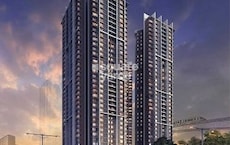
Thane West, Thane
2 BHK
₹ 1.18 Cr to 1.65 Cr

Balkum Pada, Thane
2,3 BHK
₹ 1.60 Cr to 2.54 Cr

Kolshet Road, Thane
1,2,3,4 BHK
₹ 1.15 Cr to 4.50 Cr

Kalwa, Thane
1, 2, 3 BHK Apartment, Retail Shop
₹ 1.00 Cr to 2.45 Cr

Wagle Industrial Estate, Thane
2, 3, 4 BHK Apartment
₹ 1.60 Cr to 3.36 Cr

Kolshet Road, Thane
2, 3 BHK Apartment
₹ 1.90 Cr to 2.61 Cr

Manpada, Thane
2, 3, 4 BHK Apartment
₹ 1.69 Cr to 4.71 Cr

Wagle Industrial Estate, Thane
2, 3, 5 BHK Apartment
₹ 1.42 Cr to 3.53 Cr

Thane West, Thane
2, 3 BHK Retail Shop, Apartment
₹ 1.82 Cr to 2.38 Cr

Pokhran Road No One, Thane
2 BHK Apartment
₹ 1.49 Cr to 1.91 Cr

Ghodbunder Road, Thane
Retail Shop, Office Space
Price On Request

Kolshet Industrial Area, Thane
Office Space, Retail Shop
₹ 1.10 Cr to 4.20 Cr

Panch Pakhadi, Thane
Retail Shop, Office Space
Price On Request

Ghodbunder Road, Thane
2, 3 BHK Apartment
₹ 1.80 Cr to 2.66 Cr

Pokhran Road No Two, Thane
2, 3, 4 BHK Apartment
₹ 2.09 Cr to 6.34 Cr

Kapur Bawdi, Thane
3, 4 BHK Apartment, Retail Shop
₹ 3.49 Cr to 5.53 Cr

Pokhran Road No One, Thane
2, 3 BHK Apartment
₹ 1.77 Cr to 2.55 Cr

Brahmand, Thane
2, 3 BHK Apartment
₹ 1.36 Cr to 2.17 Cr

Kolshet Road, Thane
2, 3 BHK Apartment
₹ 1.80 Cr to 2.99 Cr

Pokhran Road No One, Thane
5 BHK Apartment
₹ 6.06 Cr to 6.86 Cr

Thane West, Thane
2, 3, 4 BHK Apartment
₹ 2.16 Cr to 4.16 Cr

Kolshet Road, Thane
Office Space
₹ 1.08 Cr to 1.60 Cr

Kolshet Road, Thane
2, 3 BHK Apartment
₹ 1.82 Cr to 3.17 Cr
This project offers a range of amenities, including a state-of-the-art gymnasium, power backup, 24x7 security, reading room/library, and large green areas.
The price range of units in Cosmos Habitat starts from 87.20 Lac for a 1 BHK apartment and goes up to 1.34 Cr for a 2 BHK apartment.
There are four available unit options in Cosmos Habitat, including 1 BHK apartments with areas ranging from 456 to 473 Sq. Ft. and 2 BHK apartments with areas ranging from 583 to 701 Sq. Ft.
Yes, Cosmos Habitat is RERA-registered under project numbers P51700015427 and P51700006637.
Cosmos Habitat is a ready-to-move-in project.
Cosmos Habitat is strategically located on Thane Ghodbunder Road, is well-connected through the eastern express highway, and offers world-class amenities and specifications, making it an attractive option for homebuyers.
This website is only for the purpose of providing information regarding real estate projects in different geographies. Any information which is being provided on this website is not an advertisement or a solicitation. The company has not verified the information and the compliances of the projects. Further, the company has not checked the RERA* registration status of the real estate projects listed herein. The company does not make any representation in regards to the compliances done against these projects. Please note that you should make yourself aware about the RERA* registration status of the listed real estate projects.
*Real Estate (Regulation & Development) Act, 2016.


