 Floor plan
coming soon
2 BHK Apartment - 1235 sq. ft. (Saleable)
Asking price
Price:₹ 1.84 Cr


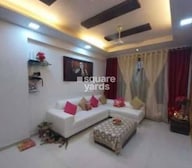 +6 Photos
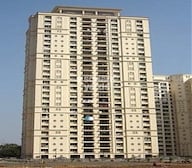 Video
₹1.84 Cr - 2.48 Cr
₹14,714 Per Sq. Ft.
Floor plan
Floor plan
Floor planHiranandani Estate Spring Hill's average asking price is stable quarter-on-quarter, compared with Thane West.
Hiranandani Estate Spring Hill avg. price is ₹ 27.1 K/Sq.Ft. compared to Thane West at ₹ 18.6 K/Sq.Ft.
Get the latest price and market updates for Hiranandani Estate Spring Hill.
Rent in Hiranandani Estate Spring Hill ranges from ₹ 77 K to ₹ 95 K with options available for 3 BHK.
During Q1'2026, average property prices for Hiranandani Estate Spring Hill moved from ₹ 25,450/sqft to ₹ 27,700/sqft, reflecting a 8.84% rise.
Explore resale and rental listings currently available in Hiranandani Estate Spring Hill, Thane.

Ghodbunder Road, Thane
₹ 3.1 Cr
Ghodbunder Road, Thane
₹ 3.2 Cr
Ghodbunder Road, Thane
₹ 3.14 Cr
Ghodbunder Road, Thane
₹ 2.75 Cr
Ghodbunder Road, Thane
₹ 3.11 Cr
Ghodbunder Road, Thane
₹ 42,000
Ghodbunder Road, Thane
₹ 75,000

Ghodbunder Road, Thane
₹ 75,000
Ghodbunder Road, Thane
₹ 72,000
Ghodbunder Road, Thane
₹ 75,000
Ghodbunder Road, Thane
₹ 75,000Explore the master plan, project photos and walkthrough videos of Hiranandani Estate Spring Hill to understand the overall layout, tower placement, amenities, landscaped spaces and key highlights before making your buying decision.

Hiranandani Estate Spring Hill is a self-contained township in Thane West that offers a fully integrated lifestyle combining residential zones, commercial offices, and educational institutions within a single master plan. Residents enjoy direct connectivity via Thane Ghodbunder Road, making daily commutes and trips to the airport straightforward. Around 25%-40% of the project is dedicated to green cover, highlighted by the Landscaped Gardens and Tree-lined Avenues that create a refreshing environment for residents. The open areas span 35%-55% of the plot, where the TMC Reservation Garden and Walking Paths offer residents plenty of room to stretch their legs and enjoy the outdoors. The built-up area is limited to 25%-40%, ensuring that the residential towers are spaced to allow natural light and fresh air into every home.
Towers like Fiona and Flora stand in the northern sector with wide gaps to let breeze flow through, while the Spring Hill towers face south toward Wood Street to capture maximum daylight during the morning hours. Residents can park their cars in the basement parking areas under this area to keep ground areas clear, and main gates open directly onto this area, allowing cars to enter and exit without causing traffic jams. Footpaths along Forest Avenue let you walk to the office buildings safely without stepping onto the road, and the walking path near this area keeps walkers completely separate from cars driving to the parking areas. People living in Zenia can use wide pavements to reach the local stores safely on foot, and children can play safely in the car-free zones near the central gardens while older residents sit comfortably on benches along this area away from fast-moving cars.
The Leisure Pool and Lap Pool provide dedicated spaces for residents to swim and unwind, and the Rodas Clubhouse serves as the social hub, offering a central space for gatherings and recreation. Sports enthusiasts can stay active using the Tennis Courts and the Racquet Club without leaving home, while children have safe outdoor spaces to explore in the dedicated Play Area and the nearby School I. Having the TCS Office and Bayer Office on site means you can walk to work in minutes, and the mix of schools, shops, and homes makes this area an excellent choice for growing families. Living here means enjoying a quiet neighborhood feel while staying connected to the rest of this area, giving residents a complete home environment where daily needs sit just moments away.
Download master plan & walkthrough video of Hiranandani Estate Spring Hill to explore layout and virtual tour in Thane West, Thane.

Trust & Verification
Want to know more about the Project RERA details?
Square Yards RERA Reg. A51800000454

Thane West, Thane

Thane West, Thane

Thane West, Thane
Share your genuine review and help other buyers make an informed decision.

With 40+ years of experience in the real estate business, the Hiranandani Group is known for developing the most premium projects. It was founded in 1978 by Dr. Niranjan Hiranandani and Surendra Hiranandani in Mumbai. Since then, this real estate brand has garnered a name for itself. It’s the result of sheer hard work and immaculate dedication of the team behind the Hiranandani Builders. The Hiranandani Company creates superior value for its clients and customers through their noteworthy & impressive real estate projects. This testifies to the fact that the Hiranandani Group has won many awards and accolades over the years. As a leading brand in the real estate industry, the Hiranandani Developers believe in constantly innovating to deliver top-notch technology and excellence in their projects. Apart from its primary construction business, the Hiranandani Group also has a diversified business portfolio. It is also present in the Healthcare, Education, and Hospitality sector. It has completed projects in cities like Thane, Chennai, Mumbai, and Powai. As a real estate brand, the Hiranandani Group creates more than spaces for living. It builds a lifestyle that stays and is handed down from generation to generation.

Ghodbunder Road, Thane
Retail Shop, Office Space
Price On Request

Thane West, Thane
4 BHK Apartment
₹ 4.79 Cr

Ghodbunder Road, Thane
3 BHK Apartment
₹ 4.01 Cr

Ghodbunder Road, Thane
Retail Shop
Price On Request

Thane West, Thane
1 BHK Apartment
Price On Request

Thane West, Thane
Office Space
₹ 1.31 Cr

Thane West, Thane
2 BHK Apartment
Price On Request

Thane West, Thane
Office Space, Retail Shop
Price On Request

Ghodbunder Road, Thane
2 BHK Apartment
₹ 1.60 Cr to 1.67 Cr

Thane West, Thane
2 BHK Apartment
Price On Request

Thane West, Thane
1 BHK Apartment
Price On Request

Thane West, Thane
2, 3 BHK Apartment
₹ 1.80 Cr to 2.81 Cr
Ghodbunder Road, Thane
3 BHK Apartment
₹ 4.01 Cr
Ghodbunder Road, Thane
Retail Shop
Price On Request
Thane West, Thane
1 BHK Apartment
Price On Request
Thane West, Thane
Office Space
₹ 1.31 Cr
Thane West, Thane
2 BHK Apartment
Price On Request
Thane West, Thane
Office Space, Retail Shop
Price On Request
Ghodbunder Road, Thane
2 BHK Apartment
₹ 1.60 Cr to 1.67 Cr
Thane West, Thane
2 BHK Apartment
Price On Request
Thane West, Thane
1 BHK Apartment
Price On Request
Thane West, Thane
2, 3 BHK Apartment
₹ 1.80 Cr to 2.81 Cr

Balkum Pada, Thane
1,2,3 BHK
₹ 74.18 Lac to 2.49 Cr

Balkum Pada, Thane
2,3 BHK
₹ 1.14 Cr to 2.08 Cr

Kolshet Road, Thane
2,3,4 BHK
₹ 2.07 Cr to 4.88 Cr
Balkum Pada, Thane
1,2,3,5 BHK
₹ 80.00 Lac to 6.00 Cr

Kolshet Road, Thane
1,2,3 BHK
₹ 1.00 Cr to 2.60 Cr

Ghodbunder Road, Thane
1,2 BHK
₹ 97.50 Lac to 1.76 Cr

Thane West, Thane
3 BHK
₹ 2.42 Cr to 2.59 Cr

Manpada, Thane
2,3 BHK
₹ 1.65 Cr to 2.48 Cr

Ghodbunder Road, Thane
2,3 BHK
₹ 1.07 Cr to 1.64 Cr

Thane West, Thane
2,3,4 BHK
₹ 1.75 Cr to 4.70 Cr
2 BHK Apartment – 1235 Sq. Ft. at ₹ 1.84 Cr
Apartment prices at Hiranandani Estate Spring Hill start from ₹ 1.84 Cr and go up to ₹ 2.48 Cr, with an average price of ₹ 14,714 Per Sq. Ft. per sq ft.
Residents of Hiranandani Estate Spring Hill can enjoy amenities such as Gymnasium, Swimming Pool, Power Backup, Medical Facility, 24 x 7 Security, CCTV / Video Surveillance, Party Hall, Clubhouse, Rain Water Harvesting, Normal Park / Central Green, designed for comfort and a modern lifestyle.
Buyers need identity proof, address proof, agreement to sell, sale deed, and registration documents for purchasing in Hiranandani Estate Spring Hill.
Yes, most major banks and NBFCs offer home loans for ready-to-move projects like Hiranandani Estate Spring Hill, subject to eligibility.
This website is only for the purpose of providing information regarding real estate projects in different geographies. Any information which is being provided on this website is not an advertisement or a solicitation. The company has not verified the information and the compliances of the projects. Further, the company has not checked the RERA* registration status of the real estate projects listed herein. The company does not make any representation in regards to the compliances done against these projects. Please note that you should make yourself aware about the RERA* registration status of the listed real estate projects.
*Real Estate (Regulation & Development) Act, 2016.





