
2 BHK Apartment - 627 sq. ft. (Carpet Area)
Asking price
Price:₹ 1.53 Cr


 Floor plan
Bhayandar West's average asking price is rising quarter-on-quarter.
Monthly Rent in Bhayandar West ranges from ₹ 11.4 K to ₹ 29 K with options available for STUDIO,1,2 BHK units
Get the latest price and market updates for Sumit Woods Span Trident.
During Q1'2026, average property prices for Sumit Woods Span Trident moved from ₹ 24,250/sqft to ₹ 24,400/sqft, reflecting a 0.62% rise.
Structural Works reach 66% completion.
A total of 11 out of 78 launched units have been booked as of March 2025, including 19% of TYPE 1(5 out of 26 units), 12% of TYPE 2(6 out of 52 units).
Structural Works reach 40% completion.
A total of 7 out of 80 launched units have been booked as of June 2022, including 11% of TYPE 1(3 out of 27 units), 8% of TYPE 2(4 out of 53 units).
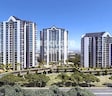
Span Trident, developed by Sumit Star Land Developers LLP, officially launched on 19-Aug-2017 and expected to complete by 30-Dec-2021. Registered under RERA No. P51700008468. The project comprises 1 towers and offers 78 residential units, including TYPE 1, TYPE 2, with unit sizes ranging from 592 to 721 Square feet across a total area of 1.20 Acre.
Explore the master plan, project photos and walkthrough videos of Sumit Woods Span Trident to understand the overall layout, tower placement, amenities, landscaped spaces and key highlights before making your buying decision.

Living here means enjoying a home surrounded by significant green spaces and open areas, providing a sense of calm and room to breathe. Families will particularly benefit from the dedicated kids play areas and this amenity for community engagement. The project stands out for its generous green footprint and thoughtful integration of recreational facilities, offering a balanced lifestyle.
Download master plan of Sumit Woods Span Trident to explore layout details in Bhayandar West, Thane.

Estimate commute from your office or kid's school to Sumit Woods Span Trident.

Please select the starting point to calculate the travel time.
Average Asking Price in Bhayandar West
Based on active listings and recent trends
Borivali railway station & Airport connectivity
Public transport facilities

No Reviews exist for Bhayandar West
Be the first to review this localityTrust & Verification
Span Trident
Rera Url:

Bhayandar West, Thane

Bhayandar West, Thane

Bhayandar West, Thane
Compare multiple homes side-by-side and find the option that best fits your budget, lifestyle, and needs.

Full Cost Clarity
Compare sale price or rent, applicable charges, and key ownership/rental expenses.
Amenities & Features
Compare amenities, furnishing, configuration, and property features side-by-side.
Best Pick Recommendation
Get an expert-recommended option based on your selected preferences.
Builder / Seller Details
Review key trust signals like builder profile, seller details, and project history.

Span Group, a renowned real estate development company based in Mumbai and Thane, is a successful collaboration between the Gujarat Group of companies and the Rajendra Group of companies. With over three decades of experience in the industry, the group has established itself as a trusted name in the realty sector, championing development, redevelopment, and renovation projects.Comprising like-minded individuals who share a common vision, Span Group strives to become a prominent player in the industry. Led by a team of highly skilled professionals, the group leverages their extensive expertise and experience to deliver exceptional results. Boasting a collective turnover exceeding 500 crores, the company excels in land acquisition and development, as well as the redevelopment of existing residential and commercial properties.The group has achieved significant acclaim through the completion of seven million square feet of construction, creating homes for over 10,000 satisfied families. Reputed for their commitment to quality, optimal locations, and timely project completion, Span Group basks in their strong sense of achievement.Looking towards the future, the company has acquired substantial land in the thriving areas of Bhayander East and West. Situated amidst the ongoing development and accessibility in the vicinity, Bhayander is gradually becoming a sought-after location. The proximity to natural attractions like Uttan and popular entertainment destinations like Essel World adds to its allure. It caters to the needs of residents with its hospitals, malls, temples, Radhaswamy Satsang Centre, entertainment venues, and various other conveniences, establishing itself as an exciting and vibrant neighborhood.

Bhayandar West, Thane
2, 3 BHK Apartment
₹ 1.53 Cr to 2.21 Cr

Bhayandar East, Thane
1 BHK Apartment
Price On Request

Bhayandar West, Thane
2, 3 BHK Apartment
Price On Request
Bhayandar West, Thane
2, 4 BHK Apartment
Price On Request

Mira Road, Thane
1 BHK Apartment
₹ 45.21 Lac to 47.85 Lac

Bhayandar West, Thane
1, 2 BHK Apartment
₹ 81.96 Lac to 1.55 Cr
Bhayandar East, Thane
1 BHK Apartment
Price On Request
Bhayandar West, Thane
2, 3 BHK Apartment
Price On Request
Bhayandar West, Thane
2, 4 BHK Apartment
Price On Request
Mira Road, Thane
1 BHK Apartment
₹ 45.21 Lac to 47.85 Lac
Bhayandar West, Thane
1, 2 BHK Apartment
₹ 81.96 Lac to 1.55 Cr

Bhayandar West, Thane
2,3 BHK
Price On Request

Bhayandar West, Thane
1,2 BHK
₹ 92.96 Lac to 1.26 Cr

Bhayandar West, Thane
1,2,3 BHK
₹ 1.08 Cr to 2.40 Cr

Bhayandar West, Thane
1,2 BHK
₹ 95.00 Lac to 1.40 Cr

Bhayandar East, Thane
2,3,5 BHK
₹ 1.98 Cr to 5.62 Cr

Bhayandar West, Thane
3,4 BHK
₹ 2.51 Cr to 3.15 Cr

Bhayandar West, Thane
1,2,3 BHK
₹ 1.08 Cr to 2.44 Cr

Bhayandar West, Thane
1,2 BHK
₹ 79.58 Lac to 1.35 Cr

Bhayandar West, Thane
1,2 BHK
₹ 99.00 Lac to 1.27 Cr

Mira Road, Thane
1,2 BHK
₹ 1.05 Cr to 1.50 Cr

Bhayandar East, Thane
1, 2, 3 BHK Apartment, Retail Shop
₹ 85.52 Lac to 1.85 Cr

Bhayandar East, Thane
1, 2, 3 BHK Retail Shop, Apartment
₹ 99.12 Lac to 2.10 Cr

Mira Road East, Thane
1, 2 BHK Apartment
Price On Request

Mira Road East, Thane
1, 2 BHK Retail Shop, Apartment, Office Space
₹ 56.34 Lac to 1.07 Cr

Mira Road, Thane
1, 2, 3 BHK Apartment
₹ 72.00 Lac to 1.36 Cr

Mira Road East, Thane
1, 2, 3 BHK Apartment
Price On Request

Bhayandar East, Thane
1, 2, 3 BHK Apartment
₹ 73.16 Lac to 1.37 Cr

Bhayandar East, Thane
1, 2, 3, 4 BHK Apartment
₹ 79.75 Lac to 1.93 Cr

Mira Road, Thane
1, 2, 3 BHK Apartment
₹ 95.27 Lac to 1.34 Cr

Mira Road East, Thane
1, 2, 3 BHK Apartment
Price On Request

Mira Road, Thane
1, 2 BHK Apartment
₹ 82.00 Lac to 1.16 Cr

Kashimira, Thane
2, 3 BHK Apartment
₹ 1.45 Cr to 2.06 Cr

Mira Road East, Thane
Retail Shop
Price On Request

Mira Road, Thane
1, 2 BHK Apartment
₹ 84.00 Lac to 1.22 Cr

Bhayandar East, Thane
1, 2 BHK Apartment
₹ 71.99 Lac to 99.12 Lac

Mira Road East, Thane
1, 2 BHK Apartment
₹ 75.39 Lac to 1.18 Cr

Mira Road, Thane
1, 2 BHK Apartment
₹ 80.00 Lac to 1.25 Cr

Bhayandar East, Thane
1, 2 BHK Apartment
₹ 81.84 Lac to 1.37 Cr

Mira Road, Thane
1, 2, 3 BHK Apartment
₹ 39.83 Lac to 82.46 Lac

Bhayandar East, Thane
Office Space
₹ 70.00 Lac

Bhayandar East, Thane
Price On Request

Mira Road, Thane
1, 2 BHK Apartment
₹ 45.05 Lac to 52.27 Lac

Mira Road, Thane
1, 2 BHK Apartment
₹ 90.58 Lac to 1.26 Cr

Mira Road, Thane
1 BHK Apartment
Price On Request

Mira Road, Thane
2 BHK Apartment
Price On Request

Mira Road, Thane
1, 2, 3, 4 BHK Apartment
₹ 53.92 Lac to 1.95 Cr

Mira Road, Thane
Studio
₹ 48.00 Lac to 84.00 Lac

Mira Road, Thane
2 BHK Apartment
Price On Request

Mira Road, Thane
1, 2 BHK Apartment
₹ 60.98 Lac to 91.98 Lac

Mira Road, Thane
1, 2, 3 BHK Apartment
₹ 70.00 Lac to 1.15 Cr
This website is only for the purpose of providing information regarding real estate projects in different geographies. Any information which is being provided on this website is not an advertisement or a solicitation. The company has not verified the information and the compliances of the projects. Further, the company has not checked the RERA* registration status of the real estate projects listed herein. The company does not make any representation in regards to the compliances done against these projects. Please note that you should make yourself aware about the RERA* registration status of the listed real estate projects.
*Real Estate (Regulation & Development) Act, 2016.


