Sports

- Gymnasium
- Swimming Pool
- Badminton Court(s)
- Tennis Court(s)
- Cricket
- Jogging / Cycle Track
- Table Tennis
- Snooker/Pool/Billiards


Price on Request
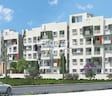
Akshaya Temple Tree, strategically located in Kundalahalli, is a thoughtfully designed residential project that offers a perfect blend of comfort, convenience, and luxury. The project is situated in close proximity to major connecting roads such as NH 44, I T P L Main Road, and HAL Airport Road, making it easily accessible to various parts of the city.
The project is built with the idea of providing a hassle-free living experience, backed by its impressive amenities and specification. Be it a gymnasium for a healthy workout or power backup to ensure uninterrupted life, Akshaya Temple Tree has thought of everything. Moreover, the master bedroom is designed to provide a perfect blend of style and comfort, with vitrified tiles flooring that makes it a delight to walk on.
In terms of available options, Akshaya Temple Tree offers spacious 2 BHK and 3 BHK apartments, ranging from 1117 Sq. Ft. to 1710 Sq. Ft. With prices on request, these apartments are a perfect blend of luxury and affordability. Whether you re looking for a tranquil living space or a vibrant community, Akshaya Temple Tree has it all.
Available Unit OptionsThe following table outlines the available unit options at Akshaya Temple Tree:
| Unit Type | Area (Sq. Ft.) | Price (Rs.) |
| 2 BHK Apartment | 1117 | On Request |
| 2 BHK Apartment | 1158 | On Request |
| 2 BHK Apartment | 1227 | On Request |
| 2 BHK Apartment | 1290 | On Request |
| 2 BHK Apartment | 1390 | On Request |
| 3 BHK Apartment | 1514 | On Request |
| 3 BHK Apartment | 1606 | On Request |
| 3 BHK Apartment | 1693 | On Request |
| 3 BHK Apartment | 1710 | On Request |
This residential property is situated near a plethora of notable landmarks, offering residents unparalleled access to essential amenities and services. These landmarks not only elevate the quality of life for residents but also provide a unique blend of convenience and comfort.
We have total 1 options available in Akshaya Temple Tree for resale and rental, In resale we don t have any properties available for resale, For rent you can check 1 properties having options for 2 BHK with price ranging from 45000.
| Listing Type | Total Listings | Unit Type Range | Price Range |
| Rental | 1 | 2 BHK | 45000 |
Recent government-registered transactions in the real estate market reveal a stable rental rate, with a current rate of 6,727 remaining consistent across the past three, six, and twelve months. With no fluctuations in price movement, the market has maintained a steady pace. Over the past year, a total of 3 government-registered sales transactions with a combined gross sales value of 3 Cr have taken place, indicating a positive price movement of + 1,630, providing insight into the area s real estate activity.
View the latest price list for Akshaya Temple Tree.
*Prices are indicative and subject to applicable charges and project terms.
Akshaya Temple Tree's average asking price is rising quarter-on-quarter, compared with Kundalahalli.
Akshaya Temple Tree avg. price is ₹ 10.4 K/Sq.Ft. compared to Kundalahalli at ₹ 9.9 k/Sq.Ft.
Get the latest price and market updates for Akshaya Temple Tree.
Rent in Akshaya Temple Tree ranges from ₹ 41 K to ₹ 50 K with options available for 2 BHK.
During Q2'2026, average property prices for Akshaya Temple Tree moved from ₹ 8,950/sqft to ₹ 10,400/sqft, reflecting a 16.20% rise.
During Q1'2026, average property prices for Akshaya Temple Tree moved from ₹ 7,350/sqft to ₹ 8,950/sqft, reflecting a 21.77% rise.
AKSHAYA TEMPLE TREE, developed by Akshaya Builders Developers Promoters, officially launched on 05-Mar-2019. Registered under RERA No. PRM/KA/RERA/1251/446/PR/190711/002667. with total area of 2.36 Acre.

Price:Price on Request
Price:Price on Request
Price:Price on Request
Price:Price on Request
Price:Price on Request
Price:Price on Request
Price:Price on Request
Price:Price on Request
Price:Price on Request
Explore the master plan, project photos and walkthrough videos of Akshaya Temple Tree to understand the overall layout, tower placement, amenities, landscaped spaces and key highlights before making your buying decision.

Living at this area delivers a home life where you can enjoy substantial green surroundings and a variety of shared spaces. Families and seniors benefit most, with dedicated play areas for children and comfortable seating for elders, making daily life more relaxed and engaging within the community. This project stands out for its thoughtful integration of green areas and essential social amenities, creating a comfortable and connected residential experience.
Download master plan of Akshaya Temple Tree to explore layout details in Kundalahalli, Bangalore.

Estimate commute from your office or kid's school to Akshaya Temple Tree.

Please select the starting point to calculate the travel time.
Average Asking Price in Kundalahalli
Based on active listings and recent trends
There is a vegetable garden near this area which ensures a supply of fresh vegetables to the residents.
Poor waste disposal management due to which the streets are not clean.

No Reviews exist for Kundalahalli
Be the first to review this localityTrust & Verification
Akshaya Temple Tree
Rera Url:

Kundalahalli, Bangalore

Whitefield, Bangalore

Gunjur, Bangalore
Compare multiple homes side-by-side and find the option that best fits your budget, lifestyle, and needs.

Full Cost Clarity
Compare sale price or rent, applicable charges, and key ownership/rental expenses.
Amenities & Features
Compare amenities, furnishing, configuration, and property features side-by-side.
Best Pick Recommendation
Get an expert-recommended option based on your selected preferences.
Builder / Seller Details
Review key trust signals like builder profile, seller details, and project history.

Akshaya Developers, a renowned real estate project developer in Bangalore and Navi Mumbai, is dedicated to going beyond the construction of homes. With a focus on creating residences that evoke pride and crafting gated communities tailored to the modern family needs, Akshaya truly understands its customers desires.Embracing their core values of reliability, consistency, and innovative thinking, Akshaya strives to provide an exceptional customer experience. At every stage, from identifying ideal locations to meticulous planning, utilizing top-notch materials, and ensuring timely project completion, the company emphasizes creativity and excellence. This commitment to precision and quality is what sets Akshaya apart from competitors.As a result, an increasing number of homebuyers are opting for the luxurious lifestyle opportunities offered by Akshaya. With its track record of building flawless, immaculate homes, the company stands as a beacon of trust and is eager to create unforgettable experiences and memories for its valued clients.

Yelahanka New Town, Bangalore
2 BHK Apartment
₹ 70.00 Lac

Nagarabhavi, Bangalore
2 BHK Apartment
Price On Request

Horamavu, Bangalore
2, 3 BHK Apartment
Price On Request

Vidyaranyapura, Bangalore
Price On Request

Jigani, Bangalore
Plot
Price On Request

HBR Layout, Bangalore
Price On Request

JP Nagar, Bangalore
2, 3 BHK Apartment
Price On Request

Jayanagar, Bangalore
Price On Request

Sarjapur, Bangalore
Price On Request

BTM Layout, Bangalore
2, 3 BHK Apartment
₹ 32.55 Lac to 37.65 Lac

Panathur, Bangalore
1,2 BHK
₹ 87.72 Lac to 1.65 Cr

Panathur, Bangalore
1,2 BHK
₹ 87.72 Lac to 1.65 Cr

Panathur, Bangalore
1,2 BHK
₹ 87.72 Lac to 1.65 Cr

Gunjur, Bangalore
2,3,4 BHK
₹ 1.70 Cr to 4.09 Cr

Whitefield, Bangalore
2,3 BHK
₹ 1.62 Cr to 2.54 Cr

Whitefield, Bangalore
2,3,4 BHK
₹ 1.97 Cr to 5.97 Cr

Whitefield, Bangalore
2,3,4 BHK
Price On Request

Bellandur, Bangalore
1,2,3 BHK
₹ 1.29 Cr to 3.37 Cr

Whitefield, Bangalore
2,3,4 BHK
₹ 1.71 Cr to 5.68 Cr

Bhoganhalli, Bangalore
2 BHK
Price On Request

Whitefield, Bangalore
1, 2, 3, 4 BHK Apartment
₹ 1.00 Cr to 3.92 Cr

Munnekollal, Bangalore
2, 3, 4 BHK Apartment
₹ 2.20 Cr to 5.22 Cr

Marathahalli ORR, Bangalore
1, 2, 3, 4 BHK Apartment
₹ 52.05 Lac to 4.11 Cr

Whitefield, Bangalore
2, 3, 4 BHK Apartment
₹ 1.79 Cr to 3.16 Cr

Whitefield, Bangalore
1, 2, 3, 4 BHK Apartment
₹ 92.26 Lac to 3.52 Cr

Panathur, Bangalore
3, 4 BHK Apartment
₹ 2.61 Cr to 3.80 Cr

Kadugodi, Bangalore
2, 3, 4 BHK Apartment
₹ 1.25 Cr to 2.41 Cr

Varthur, Bangalore
2, 3, 4 BHK Apartment
Price On Request

Whitefield, Bangalore
2, 3 BHK Apartment
Price On Request

Munnekollal, Bangalore
2, 3 BHK Apartment
₹ 1.36 Cr to 1.96 Cr

Whitefield, Bangalore
3, 4, 5 BHK Apartment
₹ 3.41 Cr to 6.29 Cr

Panathur, Bangalore
1, 3, 4 BHK Apartment
₹ 97.02 Lac to 3.81 Cr

Whitefield, Bangalore
3, 4 BHK Apartment
₹ 3.70 Cr to 4.95 Cr

Balagere, Bangalore
1, 3 BHK Apartment
₹ 1.01 Cr to 2.63 Cr

Hoodi, Bangalore
Retail Shop, Office Space
₹ 4.96 Cr to 13.47 Cr

Panathur, Bangalore
1, 2 BHK Apartment
₹ 87.72 Lac to 1.65 Cr

Hoodi, Bangalore
Retail Shop, Office Space
₹ 5.92 Cr to 6.92 Cr

Whitefield Road, Bangalore
3, 4 BHK Apartment
₹ 3.25 Cr to 4.59 Cr

Varthur, Bangalore
Office Space
Price On Request

Panathur, Bangalore
3 BHK Apartment
₹ 2.30 Cr to 2.65 Cr

KR Puram, Bangalore
Studio, Retail Shop, Office Space
₹ 42.00 Lac to 4.50 Cr

Whitefield, Bangalore
Office Space
Price On Request

Whitefield, Bangalore
2, 3, 4 BHK Apartment
Price On Request

Panathur, Bangalore
1, 2 BHK Apartment
₹ 87.72 Lac to 1.65 Cr

Whitefield, Bangalore
1, 2, 3, 4 BHK Apartment
₹ 61.22 Lac to 2.45 Cr

Varthur, Bangalore
1, 2, 3, 4 BHK Apartment
₹ 95.00 Lac to 2.97 Cr

Panathur, Bangalore
1, 2 BHK Apartment
₹ 86.00 Lac to 1.03 Cr

Panathur, Bangalore
1, 2 BHK Apartment
₹ 86.00 Lac to 1.03 Cr

Panathur, Bangalore
1, 2 BHK Apartment
Price On Request
The project offers 2 BHK and 3 BHK apartments with various sizes ranging from 1117 sq. ft. to 1710 sq. ft., all priced on request.
The project boasts a range of amenities, including a gymnasium, power backup, 24x7 security, clubhouse, and rain water harvesting, among others.
The project is strategically located near major connecting roads such as NH 44, I T P L Main Road, and HAL Airport Road, making it easily accessible.
Yes, the project is registered under the RERA (Real Estate Regulation and Development Act) with the project RERA number PRM/KA/RERA/1251/446/PR/190711/002667.
The project is already ready to move, with an expected completion date of January 20, 2020.
Akshaya Developers, a renowned developer with over 18 years of experience, is the developer of this project.
This website is only for the purpose of providing information regarding real estate projects in different geographies. Any information which is being provided on this website is not an advertisement or a solicitation. The company has not verified the information and the compliances of the projects. Further, the company has not checked the RERA* registration status of the real estate projects listed herein. The company does not make any representation in regards to the compliances done against these projects. Please note that you should make yourself aware about the RERA* registration status of the listed real estate projects.
*Real Estate (Regulation & Development) Act, 2016.


