Sports

- Kids' Play Areas / Sand Pits


₹1.22 Cr
₹7,300 Per Sq. Ft.
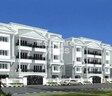
The project boasts a range of innovative amenities designed to enhance your lifestyle, including kids play areas and sandpits, ensuring a fun and engaging environment for your little ones. Additionally, the power backup facility ensures uninterrupted living, making it a perfect choice for families and professionals alike. With Buildafina Golf View, you can experience the best of urban living, without compromising on comfort and convenience.
The 3 BHK apartments at Buildafina Golf View come with stunning fittings and fixtures, including wardrobes, ensuring utmost glamour and style. Spanning an impressive 1675 sq ft, these spacious apartments offer generous living spaces, perfect for families and individuals looking for a comfortable and luxurious living experience. With a price tag of 1.22 Cr, Buildafina Golf View offers unbeatable value for money, making it a smart investment decision for savvy homeowners.
Available Unit OptionsThe following table outlines the available unit options at Buildafina Golf View:
| Unit Type | Area (Sq. Ft.) | Price (Rs.) |
| 3 BHK Apartment | 1675 | 1.22 Cr |
According to recent government-registered transactions in the real estate market, the current rental rate and sales trends indicate a consistent pattern. Over the past three, six, and twelve months, the rental rate has remained unchanged at 7,300, demonstrating stability in the market. Furthermore, during the same period, only one government-registered sales transaction has taken place, totaling a gross sales value of 9,000,000. This limited activity suggests a relatively quiet market, with no significant fluctuations in property prices observed.
View the latest price list for Buildafina Golf View.
*Prices are indicative and subject to applicable charges and project terms.
Buildafina Golf View's average asking price is rising quarter-on-quarter, compared with Domlur.
Buildafina Golf View avg. price is ₹ 11.2 K/Sq.Ft. compared to Domlur at ₹ 12.3 K/Sq.Ft.
Monthly Rent in Domlur start from ₹ 37.9 K with options available for 1 BHK units
Get the latest price and market updates for Buildafina Golf View.
During Q2'2026, average property prices for Buildafina Golf View moved from ₹ 10,850/sqft to ₹ 11,250/sqft, reflecting a 3.69% rise.
During Q1'2026, average property prices for Buildafina Golf View moved from ₹ 10,650/sqft to ₹ 10,850/sqft, reflecting a 1.88% rise.

Price:₹ 1.22 Cr
Explore the master plan, project photos and walkthrough videos of Buildafina Golf View to understand the overall layout, tower placement, amenities, landscaped spaces and key highlights before making your buying decision.

Living at this area offers a comfortable residential experience centered around spaciousness and natural surroundings. Families will appreciate the dedicated play area for children, while everyone can enjoy the refreshing this amenity and the ample green spaces. This project provides a serene environment with essential amenities, making it a practical choice for those seeking a balanced lifestyle.
Download master plan of Buildafina Golf View to explore layout details in Domlur, Bangalore.

Estimate commute from your office or kid's school to Buildafina Golf View.

Please select the starting point to calculate the travel time.
Average Asking Price in Domlur
Based on active listings and recent trends

Based on demand, livability, and activity
Know More About Domlur
No Reviews exist for Domlur
Be the first to review this localityTrust & Verification

Domlur, Bangalore

Koramangala, Bangalore

Ashok Nagar, Bangalore
Compare multiple homes side-by-side and find the option that best fits your budget, lifestyle, and needs.

Full Cost Clarity
Compare sale price or rent, applicable charges, and key ownership/rental expenses.
Amenities & Features
Compare amenities, furnishing, configuration, and property features side-by-side.
Best Pick Recommendation
Get an expert-recommended option based on your selected preferences.
Builder / Seller Details
Review key trust signals like builder profile, seller details, and project history.


Indiranagar, Bangalore
2,3 BHK
₹ 1.19 Cr to 1.58 Cr

Kempapura, Bangalore
1,2,3,4 BHK
₹ 60.70 Lac to 1.73 Cr

Vibhutipura, Bangalore
2,3 BHK
₹ 84.53 Lac to 1.17 Cr

Domlur, Bangalore
1,2,3 BHK
₹ 81.25 Lac to 1.31 Cr

Koramangala, Bangalore
2,3 BHK
₹ 98.00 Lac to 1.48 Cr

Koramangala, Bangalore
2,3 BHK
₹ 1.43 Cr to 1.47 Cr

Challaghatta, Bangalore
2,3 BHK
₹ 1.00 Cr to 1.46 Cr

Indiranagar, Bangalore
3,4 BHK
₹ 1.27 Cr to 1.60 Cr

Koramangala, Bangalore
2,3 BHK
₹ 95.02 Lac to 1.51 Cr

Ashok Nagar, Bangalore
3 BHK
₹ 1.19 Cr

Cooke Town, Bangalore
3, 4 BHK Apartment
Price On Request

New Thippasandra, Bangalore
3 BHK Apartment
Price On Request

Koramangala, Bangalore
3 BHK Apartment
Price On Request

Koramangala, Bangalore
4 BHK Apartment
Price On Request

Ashok Nagar, Bangalore
2, 3, 4 BHK Apartment
₹ 3.29 Cr to 7.04 Cr

Challaghatta, Bangalore
2, 3 BHK Apartment
₹ 1.50 Cr to 2.27 Cr

Sivanchetti Gardens, Bangalore
3, 5 BHK Apartment
₹ 7.58 Cr to 16.39 Cr

Shanthi Nagar, Bangalore
3, 4 BHK Apartment
Price On Request

Indiranagar, Bangalore
3 BHK Apartment
Price On Request

Koramangala, Bangalore
3, 4 BHK Apartment
₹ 3.47 Cr to 4.24 Cr

Indiranagar, Bangalore
2, 3 BHK Apartment
₹ 2.55 Cr to 3.60 Cr

Koramangala, Bangalore
3, 4 BHK Apartment
₹ 3.59 Cr to 6.64 Cr

Indiranagar, Bangalore
3, 4 BHK Apartment
₹ 6.65 Cr to 9.04 Cr

Koramangala, Bangalore
3, 4 BHK Apartment
₹ 3.73 Cr to 4.99 Cr

Ashok Nagar, Bangalore
Office Space
₹ 8.15 Cr

Frazer Town, Bangalore
3 BHK Apartment
₹ 2.99 Cr to 3.40 Cr

Brigade Road, Bangalore
3 BHK Apartment
₹ 5.61 Cr to 8.23 Cr

Koramangala, Bangalore
3, 4 BHK Apartment
₹ 2.61 Cr to 3.31 Cr

Ashok Nagar, Bangalore
4 BHK Apartment
Price On Request

Maruthi Sevanagar, Bangalore
2, 3 BHK Apartment
Price On Request

Bellandur, Bangalore
1, 2, 3 BHK Apartment
₹ 1.29 Cr to 3.37 Cr

Koramangala, Bangalore
Price On Request

Ashok Nagar, Bangalore
Price On Request

Challaghatta, Bangalore
Office Space
Price On Request

Residency Road, Bangalore
Office Space
Price On Request

Shanthala Nagar, Bangalore
Price On Request

Shivaji Nagar, Bangalore
Office Space
Price On Request

Vasanth Nagar, Bangalore
Office Space
Price On Request

Ashok Nagar, Bangalore
Price On Request
This project offers a range of amenities including kids play areas, sports facilities, power backup, 24x7 security, and rainwater harvesting, making it a comfortable and convenient place to live.
The project offers premium fittings and fixtures, including modular kitchens and wardrobes, adding to the luxury and comfort of the homes.
The project offers 3 BHK apartments with an area of 1675 Sq. Ft., making it an ideal option for small families or individuals seeking a comfortable living space.
The project offers 3 BHK apartments at a price of 1.22 Cr, making it an affordable and value-for-money option in the market.
The project is well-occupied, indicating that it meets the demand of the market and has been well-received by homebuyers.
However, information about nearby infrastructure developments and future growth potential is not available.
The expected possession date for the project is April 15, 2015, which has already been completed.
This website is only for the purpose of providing information regarding real estate projects in different geographies. Any information which is being provided on this website is not an advertisement or a solicitation. The company has not verified the information and the compliances of the projects. Further, the company has not checked the RERA* registration status of the real estate projects listed herein. The company does not make any representation in regards to the compliances done against these projects. Please note that you should make yourself aware about the RERA* registration status of the listed real estate projects.
*Real Estate (Regulation & Development) Act, 2016.





