 Floor plan
coming soon
Plot - 1200 sq. ft. (Saleable)
Asking price
Price:₹ 54.00 Lac


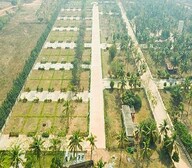 Video
BVL Coco Aldea Rivatani, a luxurious residency in Devanahalli, situated at a proximity of just 0.1 kilometers from NH 44, making it an ideal location for those who desire a convenient and well-connected lifestyle. This proposed residential project offers a range of plot options, carefully designed to provide ample space and tranquility to its inhabitants.
The amenities at BVL Coco Aldea Rivatani are carefully crafted to ensure a lifestyle that is both rich and relaxing. From a state-of-the-art gymnasium to a clubhouse, 24 x 7 security to rain water harvesting, every aspect of this project is designed to provide comfort and convenience to its residents. With 24*7 water supply, you can be rest assured of a peaceful and hassle-free living experience.
Whether you are looking to invest or build your dream home, BVL Coco Aldea Rivatani offers a range of plot options to suit your needs. Choose from two spacious options - 1200 square feet or 2100 square feet - priced at 40.00 Lac and 70.00 Lac respectively. With its strategic location and luxurious amenities, BVL Coco Aldea Rivatani is sure to be a coveted destination in the real estate market.
Available Unit OptionsThe following table outlines the available unit options at BVL Coco Aldea Rivatani:
| Unit Type | Area (Sq. Ft.) | Price (Rs.) |
| Plot | 1200 | 40.00 Lac |
| Plot | 2100 | 70.00 Lac |
The residential property is strategically located near several notable landmarks, providing residents with easy access to essential amenities and services. These landmarks not only enhance the quality of life for residents but also offer a unique blend of convenience and comfort.
Floor plan
Floor planDevanahalli's average asking price is rising quarter-on-quarter.
Monthly Rent in Devanahalli ranges from ₹ 23.4 K to ₹ 94.8 K with options available for 1,2,3,4 BHK units
Get the latest price and market updates for BVL Coco Aldea Rivatani.
COCO ALDEA RIVATANI, developed by RIVATANI TECH LLP, officially launched on 07-Jul-2023 and expected to complete by 30-Dec-2027. Registered under RERA No. PRM/KA/RERA/1250/303/PR/081123/006381.
Explore the master plan, project photos and walkthrough videos of BVL Coco Aldea Rivatani to understand the overall layout, tower placement, amenities, landscaped spaces and key highlights before making your buying decision.

Living in this neighborhood delivers a quiet, self-contained environment where daily needs are met just steps from your front door. Growing families and retirees benefit most from the secure, walkable master plan that allows children to play safely and neighbors to socialize outdoors. The combination of a highly organized plot structure and immediate highway access makes this project a uniquely practical choice for building a long-term home.
Download master plan & walkthrough video of BVL Coco Aldea Rivatani to explore layout and virtual tour in Devanahalli, Bangalore.

Trust & Verification
Coco Aldea Rivatani
Rera Url:
Share your genuine review and help other buyers make an informed decision.


Sampangi Rama Nagar, Bangalore
2, 3 BHK Apartment
Price On Request

Devanahalli, Bangalore
Plot
₹ 91.69 Lac to 2.35 Cr

Kundalahalli, Bangalore
Price On Request

Kanakapura, Bangalore
Price On Request

Indiranagar, Bangalore
2 BHK Apartment
Price On Request

Brookefield, Bangalore
3 BHK Apartment
Price On Request

Devanahalli, Bangalore
Plot
Price On Request

Devanahalli, Bangalore
₹ 45.00 Lac to 92.22 Lac

Devanahalli, Bangalore
₹ 1.14 Cr to 3.04 Cr

Devanahalli, Bangalore
2,3,4 BHK
₹ 49.15 Lac to 1.53 Cr

Devanahalli, Bangalore
₹ 72.00 Lac

Devanahalli, Bangalore
₹ 51.60 Lac to 1.72 Cr

Devanahalli, Bangalore
₹ 40.79 Lac to 81.59 Lac

Devanahalli, Bangalore
₹ 51.00 Lac to 67.92 Lac

Devanahalli, Bangalore
₹ 69.73 Lac to 92.98 Lac

Devanahalli, Bangalore
₹ 50.00 Lac

Devanahalli, Bangalore
₹ 1.13 Cr to 2.25 Cr

Thellohalli Agrahara, Bangalore
Plot
₹ 27.36 Lac to 36.00 Lac

International Airport road, Bangalore
Plot
₹ 26.50 Lac

Bagaluru, Bangalore
Price On Request
Doddaballapura, Bangalore
Plot
Price On Request
Vijayanagar, Bangalore
Price On Request

Boodihal, Bangalore
Plot
Price On Request
International Airport road, Bangalore
Price On Request

Kurubarakunte, Bangalore
Plot
Price On Request

Hosathota, Bangalore
2, 3 BHK Apartment
₹ 45.45 Lac to 77.55 Lac

Gokare, Bangalore
Plot
Price On Request
Plot options are available in sizes of 1200 Sq. Ft. and 2100 Sq. Ft. at prices of 40.00 Lac and 70.00 Lac respectively.
This project is conveniently located just 0.1 km away from NH 44.
We don t have the RERA details available at the moment.
This project offers prime plots with excellent connectivity options, making it an attractive choice for investors.
Visit the project site, check with local authorities or contact a certified real estate agent for verification purposes.
Yes, you can schedule a site visit or walkthrough to get a better understanding of the project s layout and infrastructure.
The minimum down payment details will be provided by the project representatives.
Get in touch with our authorized representatives who can provide you with further information and guidance on the project.
The estimated time of possession will be provided by the project representatives.
This website is only for the purpose of providing information regarding real estate projects in different geographies. Any information which is being provided on this website is not an advertisement or a solicitation. The company has not verified the information and the compliances of the projects. Further, the company has not checked the RERA* registration status of the real estate projects listed herein. The company does not make any representation in regards to the compliances done against these projects. Please note that you should make yourself aware about the RERA* registration status of the listed real estate projects.
*Real Estate (Regulation & Development) Act, 2016.





