
2 BHK Apartment - 1139 sq. ft. (Saleable)
Price:Price on Request


Price on Request
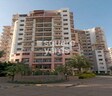
Introducing Citilights Knightsbridge, a majestic residential project located in the prestigious Brookefield neighborhood. This project is strategically situated just 0.2 kilometers away from the I T P L Main Road, making it an ideal choice for those who value accessibility and convenience. With a wide range of luxurious amenities at your disposal, Citilights Knightsbridge offers the perfect blend of comfort and luxury.
The apartments at Citilights Knightsbridge are designed to provide the perfect haven for you. With a vast array of specifications, including Acrylic Emulsion walls in the master bedroom, you can rest assured that every detail has been carefully thought out to ensure your comfort and satisfaction. Additionally, the project is equipped with a gymnasium and power backup, making it an ideal choice for fitness enthusiasts and those who value reliability.
Citilights Knightsbridge offers a range of unit options to suit your needs. Choose from a 2 BHK apartment with an area of 1139 sq. ft. or a 3 BHK apartment with an area of 1855 sq. ft. Each apartment is designed to provide the perfect blend of space and luxury, making it an ideal choice for families and individuals alike.
Available Unit OptionsThe following table outlines the available unit options at Citilights Knightsbridge:
| Unit Type | Area (Sq. Ft.) | Price (Rs.) |
| 2 BHK Apartment | 1139 | On Request |
| 3 BHK Apartment | 1855 | On Request |
This real estate project is situated near several prominent landmarks, offering residents a perfect blend of convenience and comfort. The location provides easy access to essential amenities and services, making it an ideal choice for residents.
In a steady landscape, the government-registered recent transactions in the real estate market have exhibited a consistent rental rate over the past 3 months, sitting at 7,357, with no changes in price movement. Similarly, a longer-term analysis over the past 6 months also reveals a stagnant rental rate of 7,357, accompanied by a single government-registered sales transaction worth 1 Cr, showcasing the area s moderate activity. Additionally, a year-long assessment depicts a rental rate of 7,357, alongside 3 government-registered sales transactions aggregating to a gross sales value of 4 Cr, indicating a steady growth in the market.
 Floor plan
Citilights Knightsbridge's average asking price is rising quarter-on-quarter, compared with Brookefield.
Citilights Knightsbridge avg. price is ₹ 9.8 k/Sq.Ft. compared to Brookefield at ₹ 16.6 K/Sq.Ft.
Monthly Rent in Brookefield ranges from ₹ 34.5 K to ₹ 38.1 K with options available for 1,2 BHK units
Get the latest price and market updates for Citilights Knightsbridge.
Rent in Citilights Knightsbridge ranges from ₹ 68 K to ₹ 83 K with options available for 3 BHK.
During Q3'2026, average property prices for Citilights Knightsbridge moved from ₹ 8,400/sqft to ₹ 9,750/sqft, reflecting a 16.07% rise.
During Q1'2026, average property prices for Citilights Knightsbridge moved from ₹ 6,950/sqft to ₹ 14,300/sqft, reflecting a 105.76% rise.
Explore rental listings currently available in Citilights Knightsbridge, Bangalore.
Explore the master plan, project photos and walkthrough videos of Citilights Knightsbridge to understand the overall layout, tower placement, amenities, landscaped spaces and key highlights before making your buying decision.

Living here offers a comfortable and well-appointed home life, with ample opportunities for relaxation and recreation right outside your door. Families will particularly appreciate the dedicated play areas and pools for children, while working professionals benefit from the convenient road access for daily commutes. This project stands out for its generous open spaces and thoughtful recreational amenities, creating a balanced environment in this area.
Download master plan of Citilights Knightsbridge to explore layout details in Brookefield, Bangalore.

Estimate commute from your office or kid's school to Citilights Knightsbridge.

Please select the starting point to calculate the travel time.
Average Asking Price in Brookefield
Based on active listings and recent trends

Based on demand, livability, and activity
Know More About Brookefield
No Reviews exist for Brookefield
Be the first to review this localityTrust & Verification

Brookefield, Bangalore

Whitefield, Bangalore

Whitefield, Bangalore
Compare multiple homes side-by-side and find the option that best fits your budget, lifestyle, and needs.

Full Cost Clarity
Compare sale price or rent, applicable charges, and key ownership/rental expenses.
Amenities & Features
Compare amenities, furnishing, configuration, and property features side-by-side.
Best Pick Recommendation
Get an expert-recommended option based on your selected preferences.
Builder / Seller Details
Review key trust signals like builder profile, seller details, and project history.


Sarjapur Road, Bangalore
Plot
₹ 35.23 Lac

Sarjapur Road, Bangalore
Price On Request

Outer Ring Road, Bangalore
Price On Request

Bellandur, Bangalore
2 BHK Apartment
Price On Request
Whitefield, Bangalore
3, 4 BHK Apartment
₹ 2.72 Cr to 2.80 Cr

Sarjapur, Bangalore
2, 3 BHK Apartment
₹ 39.70 Lac to 50.75 Lac

Panathur, Bangalore
1,2 BHK
₹ 87.72 Lac to 1.65 Cr

Panathur, Bangalore
1,2 BHK
₹ 87.72 Lac to 1.65 Cr

Whitefield, Bangalore
2,3 BHK
₹ 1.62 Cr to 2.54 Cr

Panathur, Bangalore
1,2 BHK
Price On Request

Panathur, Bangalore
1,2 BHK
₹ 87.72 Lac to 1.65 Cr

Whitefield, Bangalore
2,3,4 BHK
₹ 1.97 Cr to 5.97 Cr

Panathur, Bangalore
1,2 BHK
₹ 86.00 Lac to 1.03 Cr

Whitefield, Bangalore
2,3,4 BHK
Price On Request

Panathur, Bangalore
1,2 BHK
Price On Request

Panathur, Bangalore
1,2 BHK
₹ 86.00 Lac to 1.03 Cr

Whitefield, Bangalore
1, 2, 3, 4 BHK Apartment
₹ 1.00 Cr to 3.92 Cr

Munnekollal, Bangalore
2, 3, 4 BHK Apartment
₹ 2.20 Cr to 5.22 Cr

Panathur, Bangalore
3, 4 BHK Apartment
₹ 2.96 Cr to 4.50 Cr

Whitefield, Bangalore
2, 3, 4 BHK Apartment
₹ 1.98 Cr to 3.16 Cr

Whitefield, Bangalore
1, 2, 3, 4 BHK Apartment
₹ 92.26 Lac to 3.52 Cr

Marathahalli ORR, Bangalore
1, 2, 3, 4 BHK Apartment
₹ 52.05 Lac to 4.11 Cr

Gunjur, Bangalore
3, 4 BHK Apartment
₹ 1.59 Cr to 2.36 Cr

Whitefield, Bangalore
1, 2, 3 BHK Apartment
₹ 96.60 Lac to 2.86 Cr

Mahadevpura, Bangalore
2, 3 BHK Apartment
₹ 1.13 Cr to 1.69 Cr

Yemalur, Bangalore
1, 2, 3 BHK Apartment
Price On Request

Whitefield, Bangalore
3, 4, 5 BHK Apartment
₹ 3.41 Cr to 6.29 Cr

Panathur, Bangalore
1, 3, 4 BHK Apartment
₹ 97.02 Lac to 3.81 Cr

Whitefield Road, Bangalore
3, 4 BHK Apartment
₹ 3.25 Cr to 4.59 Cr

Panathur, Bangalore
3 BHK Apartment
₹ 2.38 Cr to 2.74 Cr

Whitefield, Bangalore
Office Space
Price On Request

Whitefield, Bangalore
3, 4 BHK Apartment
₹ 3.70 Cr to 4.95 Cr

Balagere, Bangalore
1, 3 BHK Apartment
₹ 1.01 Cr to 2.63 Cr

Hoodi, Bangalore
Retail Shop, Office Space
₹ 4.96 Cr to 13.47 Cr

Hoodi, Bangalore
Retail Shop, Office Space
₹ 5.92 Cr to 6.92 Cr

Whitefield, Bangalore
3, 4 BHK Apartment
₹ 4.62 Cr to 7.20 Cr

Bhoganhalli, Bangalore
2, 3, 4 BHK Studio, Apartment
₹ 31.77 Lac to 3.37 Cr

Panathur, Bangalore
1, 2 BHK Apartment
₹ 87.72 Lac to 1.65 Cr

Varthur, Bangalore
Office Space
Price On Request

Mahadevpura, Bangalore
Office Space
Price On Request

KR Puram, Bangalore
Studio, Retail Shop, Office Space
₹ 42.00 Lac to 4.50 Cr

Whitefield, Bangalore
Office Space
Price On Request

Whitefield, Bangalore
2, 3, 4 BHK Apartment
₹ 2.26 Cr to 7.83 Cr
The project offers a range of amenities including a gym, power backup, 24x7 security, party hall, and rainwater harvesting.
The project offers 2 and 3 BHK apartments with areas ranging from 1139 to 1855 square feet, with prices available on request.
The project is strategically located near I T P L Main Road, making it easily accessible to several key landmarks and amenities.
The homes in this project feature specifications such as acrylic emulsion-walled bedrooms, vitrified tile flooring in living areas, and shower panels in bathrooms.
Yes, the project is already well-occupied, indicating its popularity and desirability.
The project features a RCC frame structure, ensuring its stability and durability.
This website is only for the purpose of providing information regarding real estate projects in different geographies. Any information which is being provided on this website is not an advertisement or a solicitation. The company has not verified the information and the compliances of the projects. Further, the company has not checked the RERA* registration status of the real estate projects listed herein. The company does not make any representation in regards to the compliances done against these projects. Please note that you should make yourself aware about the RERA* registration status of the listed real estate projects.
*Real Estate (Regulation & Development) Act, 2016.


