 Floor plan
coming soon
Plot - 1200 sq. ft. (Saleable)
Asking price
Price:₹ 62.40 Lac


Introducing Elite ECL Petal, a premier real-estate project situated in the heart of Devanahalli, Bangalore. This gated community offers a range of luxurious amenities and benefits, making it an ideal investment for those seeking a peaceful and comfortable lifestyle. Strategically located, Elite ECL Petal is just 1 km away from National Highway 44, making it easily accessible from various parts of the city.
The project is certified by the Karnataka RERA authority with RERA No. PRM/KA/RERA/1250/303/PR/290423/005902. At Elite ECL Petal, we believe in providing a wholesome living experience to our residents. Our resort-like amenities include power backup, rainwater harvesting, and kids play areas, ensuring a perfect blend of comfort, convenience, and eco-friendliness. Whether you re looking for a peaceful retreat or a thriving community, Elite ECL Petal has got it all.
Available at affordable prices, our plot options range from 1200 to 3259 square feet, with prices starting from 62.40 Lac and going up to 1.69 Cr. Whether you re a first-time buyer or an astute investor, Elite ECL Petal is an opportunity you wouldn t want to miss. Don t hesitate to get in touch with us to schedule a site visit and make your dreams a reality.
Available Unit OptionsThe following table outlines the available unit options at Elite ECL Petal:
| Unit Type | Area (Sq. Ft.) | Price (Rs.) |
| Plot | 1200 | 62.40 Lac |
| Plot | 3259 | 1.69 Cr |
The residential property is strategically located near several notable landmarks, providing residents with easy access to essential amenities and services. These landmarks not only enhance the quality of life for residents but also offer a unique blend of convenience and comfort.
Floor plan
Floor planDevanahalli's average asking price is rising quarter-on-quarter.
Monthly Rent in Devanahalli ranges from ₹ 23.4 K to ₹ 94.8 K with options available for 1,2,3,4 BHK units
Get the latest price and market updates for Elite ECL Petal.
ECL Petals, developed by Elite Living Tree, officially launched on 10-Feb-2023 and expected to complete by 31-Dec-2024. Registered under RERA No. PRM/KA/RERA/1250/303/PR/290423/005902.
Explore the master plan, project photos and walkthrough videos of Elite ECL Petal to understand the overall layout, tower placement, amenities, landscaped spaces and key highlights before making your buying decision.


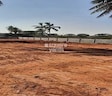
Living here would mean residing on a largely undeveloped land parcel, offering a blank canvas for future possibilities rather than immediate residential comforts. This project currently appeals to those seeking raw land with basic road access for potential future development. It stands out as a foundational site awaiting transformation.
Living here means building your home in a well organized community with dedicated green spaces and essential community facilities. Families will appreciate the park areas for outdoor activities, and the overall layout provides a sense of order and easy movement within the development. Its BIAAPA approval and proximity to a major highway offer a practical foundation for long term living.
Download brochure, master plan & walkthrough video of Elite ECL Petal to explore floor plans, layout, and complete project details in Devanahalli, Bangalore.

Estimate commute from your office or kid's school to Elite ECL Petal.

Please select the starting point to calculate the travel time.
Trust & Verification
Ecl Petals
Rera Url:

Devanahalli, Bangalore

Devanahalli, Bangalore

Devanahalli, Bangalore
Compare multiple homes side-by-side and find the option that best fits your budget, lifestyle, and needs.

Full Cost Clarity
Compare sale price or rent, applicable charges, and key ownership/rental expenses.
Amenities & Features
Compare amenities, furnishing, configuration, and property features side-by-side.
Best Pick Recommendation
Get an expert-recommended option based on your selected preferences.
Builder / Seller Details
Review key trust signals like builder profile, seller details, and project history.


Doddanagamangala Village, Bangalore
Plot
₹ 82.60 Lac to 92.89 Lac

Kurubarakunte, Bangalore
Plot
Price On Request

Chikkanagamangala, Bangalore
Plot
₹ 95.99 Lac to 1.20 Cr

Doddaballapura, Bangalore
Plot
₹ 20.20 Lac to 26.93 Lac

Yelahanka, Bangalore
Plot
Price On Request

Devanahalli, Bangalore
Plot
₹ 27.00 Lac to 54.00 Lac

Devanahalli, Bangalore
Plot
₹ 72.00 Lac

Devanahalli, Bangalore
Plot
₹ 62.40 Lac to 78.00 Lac

Devanahalli, Bangalore
Plot
₹ 51.60 Lac to 1.72 Cr
Kurubarakunte, Bangalore
Plot
Price On Request
Chikkanagamangala, Bangalore
Plot
₹ 95.99 Lac to 1.20 Cr
Doddaballapura, Bangalore
Plot
₹ 20.20 Lac to 26.93 Lac
Yelahanka, Bangalore
Plot
Price On Request
Devanahalli, Bangalore
Plot
₹ 27.00 Lac to 54.00 Lac
Devanahalli, Bangalore
Plot
₹ 72.00 Lac
Devanahalli, Bangalore
Plot
₹ 62.40 Lac to 78.00 Lac
Devanahalli, Bangalore
Plot
₹ 51.60 Lac to 1.72 Cr

Devanahalli, Bangalore
₹ 44.39 Lac to 88.78 Lac

Devanahalli, Bangalore
₹ 65.99 Lac to 98.99 Lac

Devanahalli, Bangalore
2,3,4 BHK
₹ 49.15 Lac to 1.53 Cr

Devanahalli, Bangalore
₹ 1.14 Cr to 3.04 Cr

Devanahalli, Bangalore
₹ 89.00 Lac to 1.78 Cr

Devanahalli, Bangalore
₹ 69.73 Lac to 92.98 Lac

Devanahalli, Bangalore
₹ 50.00 Lac

Devanahalli, Bangalore
₹ 1.04 Cr to 2.08 Cr

Devanahalli, Bangalore
₹ 55.37 Lac to 2.47 Cr

Devanahalli, Bangalore
₹ 67.00 Lac to 1.79 Cr

Thellohalli Agrahara, Bangalore
Plot
₹ 27.36 Lac to 36.00 Lac

International Airport road, Bangalore
Plot
₹ 26.50 Lac

Bagaluru, Bangalore
Price On Request

Doddaballapura, Bangalore
Plot
Price On Request

Vijayanagar, Bangalore
Price On Request

Boodihal, Bangalore
Plot
Price On Request

International Airport road, Bangalore
Price On Request

Hosathota, Bangalore
2, 3 BHK Apartment
₹ 45.45 Lac to 77.55 Lac

Gokare, Bangalore
Plot
Price On Request
The minimum plot size is 1200 Sq. Ft. and the maximum is 3259 Sq. Ft.
The prices of plots range from 62.40 Lac to 1.69 Cr.
Discuss your investment goals and expectations with our experts to determine the potential returns.
Yes, RERA approval is mandatory for all property transactions in India, and Elite ECL Petal has PRM/KA/RERA/1250/303/PR/290423/005902.
Amenities like connectivity to NH 44, planned infrastructure, and landscape design appeal to several buyers.
Proximity to major roads like NH 44 enhances connectivity, accessibility, and the overall quality of life.
We offer flexible payment plans and assistance in securing financing options to suit your needs.
Discuss your needs with our experts to identify the most suitable plot size and type based on your lifestyle and preferences.
This website is only for the purpose of providing information regarding real estate projects in different geographies. Any information which is being provided on this website is not an advertisement or a solicitation. The company has not verified the information and the compliances of the projects. Further, the company has not checked the RERA* registration status of the real estate projects listed herein. The company does not make any representation in regards to the compliances done against these projects. Please note that you should make yourself aware about the RERA* registration status of the listed real estate projects.
*Real Estate (Regulation & Development) Act, 2016.


