Sports

- Gymnasium
- Swimming Pool
- Kids' Pool
- Badminton Court(s)
- Tennis Court(s)
- Cricket
- Kids' Play Areas / Sand Pits
- Basketball
- Volleyball
- Yoga Areas
- Jogging / Cycle Track
- Table Tennis
- Snooker/Pool/Billiards


₹68.70 Lac - 1.13 Cr
₹10,350 Per Sq. Ft.
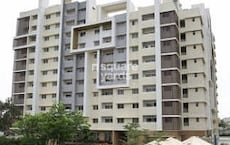
Introducing Frontier Heights, a prestigious residential project located in Harlur, Bangalore. Strategically connected to key areas such as Hosur Road and Hosa Road, making it an ideal choice for those seeking a convenient and connected lifestyle. With a unique RERA number PRM/KA/RERA/1251/446/PR/171214/001250, this project embodies the perfect blend of luxury and functionality.
Frontier Heights offers a range of modern amenities to enhance your living experience. Enjoy a perfect balance of comfort and convenience with the provision of power backup and a state-of-the-art gymnasium. Each apartment is meticulously designed to provide a spacious and well-ventilated living area. The specification of Master Bedroom-Walls:Oil Bound Distemper adds a touch of elegance to the interior of the apartment.
Choose from a variety of well-appointed units to suit your needs. The available unit options include 2 BHK and 3 BHK apartments, spanning over 1131-1917 Sq. Ft. at very competitive prices. Be it the 2 BHK apartment priced at 68.70 Lac or the 3 BHK apartment priced at 1.13 Cr, every unit at Frontier Heights is designed to provide a luxurious and comfortable living experience.
Available Unit OptionsThe following table outlines the available unit options at Frontier Heights:
| Unit Type | Area (Sq. Ft.) | Price (Rs.) |
| 2 BHK Apartment | 1131 | 68.70 Lac |
| 2 BHK Apartment | 1181 | 71.10 Lac |
| 3 BHK Apartment | 1661 | 97.80 Lac |
| 3 BHK Apartment | 1917 | 1.13 Cr |
The luxurious residential project is situated amidst a hub of important landmarks, offering residents a blend of convenience, comfort, and lifestyle. These landmarks not only enhance the quality of life for residents but also provide easy access to essential amenities and services.
In the recent 1-year aggregation, the rental rate for properties has shown a steady state with no notable fluctuations. Interestingly, the current rate has stabilized at 5,486, providing a transparent picture of the market trend. During this period, a total of 2 government-registered sales transactions took place, resulting in a collective gross sales value of 1 Cr, offering valuable insights into the property market activity. Furthermore, the price movement over the past year indicates a flat growth of 0, indicating a stable market condition.
View the latest price list for Frontier Heights.
*Prices are indicative and subject to applicable charges and project terms.
Frontier Heights's average asking price is rising quarter-on-quarter, compared with Harlur.
Frontier Heights avg. price is ₹ 11.1 K/Sq.Ft. compared to Harlur at ₹ 16.6 K/Sq.Ft.
Get the latest price and market updates for Frontier Heights.
Experts at the India Today Karnataka Summit 2026 discussed strategies to manage Bengaluru's rapid growth, suggesting a need to 'demagnetize' the city by decentralizing development to surrounding areas and promoting WFH. They highlighted that the city's infrastructure, particularly roads and public transport, is struggling to keep pace with population growth.
During Q2'2026, average property prices for Frontier Heights moved from ₹ 9,900/sqft to ₹ 11,050/sqft, reflecting a 11.62% rise.
During Q1'2026, average property prices for Frontier Heights moved from ₹ 9,550/sqft to ₹ 9,900/sqft, reflecting a 3.66% rise.
FRONTIER HEIGHTS, developed by FRONTIER SHELTERS PVT LTD, officially launched on 01-Mar-2017. Registered under RERA No. PRM/KA/RERA/1251/446/PR/171214/001250. with total area of 2.51 Acre.

Price:₹ 68.70 Lac

Price:₹ 71.10 Lac

Price:₹ 97.80 Lac

Price:₹ 1.13 Cr
Explore the master plan, project photos and walkthrough videos of Frontier Heights to understand the overall layout, tower placement, amenities, landscaped spaces and key highlights before making your buying decision.

Living here means enjoying a home life surrounded by generous open spaces and a variety of facilities for recreation and social interaction. Families benefit from dedicated play zones and seating areas, while professionals appreciate the convenient access to major city roads for their daily travel. This project offers a distinct blend of natural surroundings and diverse community amenities, making it a unique choice in the area.
Download master plan of Frontier Heights to explore layout details in Harlur, Bangalore.

Estimate commute from your office or kid's school to Frontier Heights.

Please select the starting point to calculate the travel time.
Average Asking Price in Harlur
Based on active listings and recent trends
The Outer Ring Road connects Harlur Road to the other parts of the city.
Traffic can be a drawback

No Reviews exist for Harlur
Be the first to review this localityTrust & Verification
Frontier Heights
Rera Url:

Harlur, Bangalore

Sarjapur Road, Bangalore

Chikkakannalli, Bangalore
Compare multiple homes side-by-side and find the option that best fits your budget, lifestyle, and needs.

Full Cost Clarity
Compare sale price or rent, applicable charges, and key ownership/rental expenses.
Amenities & Features
Compare amenities, furnishing, configuration, and property features side-by-side.
Best Pick Recommendation
Get an expert-recommended option based on your selected preferences.
Builder / Seller Details
Review key trust signals like builder profile, seller details, and project history.

Frontier Shelters Private Limited is a renowned real estate developer based in Bangalore. With a track record of over 30 years in the industry, Frontier Shelters has established itself as a trusted name in the market. They specialize in developing plots and creating gated communities in Bangalore.Having successfully completed more than 20 projects and over 300 villas and bungalows, Frontier Shelters has a reputation for delivering quality construction. They have also ventured into commercial projects, hotels, and malls in the upscale Koramangala area of Bangalore.With a commitment to building state-of-the-art commercial and residential buildings, Frontier Shelters is on a mission to expand their presence beyond Bangalore. They have plans to undertake projects in Mysore and other parts of Karnataka, adding to their impressive portfolio.Attention to detail, unparalleled customer satisfaction, and a focus on delivering excellence are the cornerstone values of Frontier Shelters. Customers can expect nothing short of world-class craftsmanship and innovative design in their real estate offerings.Disclaimer: This website is currently being revised to adhere to the RERA Act. The content on this site, including images and project information, is only for general information and does not constitute an advertisement or offer to sell. Visitors are advised to verify all details before making any bookings or acquisitions.Copyright © All Rights Reserved | Frontier Shelters

Bellandur, Bangalore
3 BHK
₹ 1.14 Cr to 1.19 Cr

Bellandur, Bangalore
1,2,3,4 BHK
₹ 29.58 Lac to 1.26 Cr
Sarjapur Road, Bangalore
1,2,3 BHK
₹ 53.25 Lac to 1.18 Cr

Begur, Bangalore
2,3 BHK
₹ 70.00 Lac to 1.01 Cr

Sarjapur, Bangalore
2,3,4 BHK
₹ 77.40 Lac to 2.06 Cr
Sarjapur Road, Bangalore
2,3,4 BHK
₹ 81.01 Lac to 1.97 Cr
Varthur, Bangalore
2,3,4 BHK
₹ 80.26 Lac to 1.45 Cr
Sarjapur Road, Bangalore
2,3,4 BHK
₹ 1.54 Cr to 3.37 Cr

Hosur Road, Bangalore
1,2,3 BHK
₹ 40.00 Lac to 1.14 Cr

Off Sarjapur road, Bangalore
1,2,3 BHK
₹ 81.13 Lac to 90.58 Lac

Hosa Road, Bangalore
3 BHK Apartment
₹ 2.38 Cr to 2.41 Cr

Hosa Road, Bangalore
3 BHK Apartment
₹ 2.11 Cr to 2.17 Cr

Off Sarjapur road, Bangalore
3, 4 BHK Apartment
₹ 3.60 Cr to 4.75 Cr

HSR layout, Bangalore
3, 4 BHK Apartment
₹ 2.47 Cr to 3.22 Cr

Kudlu Gate, Bangalore
2, 3 BHK Apartment
₹ 1.92 Cr to 3.04 Cr

HBR Layout, Bangalore
2, 3, 4 BHK Apartment
Price On Request

Hosur Road, Bangalore
1 BHK Apartment, Studio
Price On Request

Sarjapur Road, Bangalore
3 BHK Apartment
₹ 2.39 Cr to 3.31 Cr

Kodathi, Bangalore
2, 3 BHK Apartment
₹ 1.06 Cr to 1.56 Cr

Varthur, Bangalore
2, 3 BHK Apartment
Price On Request

Sarjapur Road, Bangalore
2, 3, 4 BHK Apartment
₹ 1.62 Cr to 3.47 Cr

Sarjapur, Bangalore
1, 2, 3, 4 BHK Apartment
₹ 90.86 Lac to 3.27 Cr

Hosur Road, Bangalore
3, 4 BHK Apartment
₹ 2.70 Cr to 3.29 Cr

Koramangala, Bangalore
3, 4 BHK Apartment
₹ 3.47 Cr to 4.24 Cr

Koramangala, Bangalore
3, 4 BHK Apartment
₹ 3.59 Cr to 6.64 Cr

Sarjapur Road, Bangalore
2, 3, 4 BHK Apartment
₹ 1.18 Cr to 1.98 Cr

Sarjapur Road, Bangalore
2, 3, 4 BHK Apartment
₹ 1.18 Cr to 1.98 Cr

Hosa Road, Bangalore
3, 4 BHK Apartment
₹ 2.14 Cr to 4.22 Cr

Begur, Bangalore
3 BHK Apartment
₹ 1.73 Cr to 2.10 Cr

Singasandra, Bangalore
3, 4 BHK Apartment
₹ 2.16 Cr to 2.80 Cr

Singasandra, Bangalore
1, 2, 3 BHK Apartment
₹ 79.33 Lac to 1.93 Cr

Sarjapur Road, Bangalore
2, 3, 4 BHK Apartment
₹ 2.60 Cr to 4.36 Cr

Sarjapur Road, Bangalore
2, 3, 4 BHK Apartment
₹ 2.60 Cr to 4.46 Cr

Bhoganhalli, Bangalore
3, 4 BHK Apartment
₹ 4.04 Cr to 5.79 Cr

Kudlu Gate, Bangalore
1, 2, 3 BHK Apartment
₹ 1.18 Cr to 3.05 Cr

Sarjapur Road, Bangalore
Plot
₹ 2.02 Cr to 3.24 Cr

Kudlu Gate, Bangalore
2, 3 BHK Apartment
₹ 1.88 Cr to 3.05 Cr

Kadubeesanahalli, Bangalore
Price On Request

Kadubeesanahalli, Bangalore
Price On Request

Bhoganhalli, Bangalore
2 BHK Apartment
Price On Request
This project offers 2 BHK and 3 BHK apartments with sizes ranging from 1131 to 1917 sq. ft.
This project boasts amenities like 24x7 security, power backup, gymnasium, party hall, and rainwater harvesting, ensuring a comfortable living experience.
This project is Ready to Move, with units available for immediate occupation.
The price range for units in this project starts from 68.70 Lac for a 2 BHK apartment and goes up to 1.13 Cr for a 3 BHK apartment.
The developer of this project is Frontier Shelters Private Limited, a renowned name in the real estate industry with a total of 2 completed projects.
This website is only for the purpose of providing information regarding real estate projects in different geographies. Any information which is being provided on this website is not an advertisement or a solicitation. The company has not verified the information and the compliances of the projects. Further, the company has not checked the RERA* registration status of the real estate projects listed herein. The company does not make any representation in regards to the compliances done against these projects. Please note that you should make yourself aware about the RERA* registration status of the listed real estate projects.
*Real Estate (Regulation & Development) Act, 2016.





