Squareyards Logo
Blogs
Sell or Rent Property
Login
Mahindra Blossom Cover Image

Mahindra Blossom Floor Plans

Whitefield, Bangalore

Compare 2, 3, 4 BHK floor plans at Mahindra Blossom, Whitefield, Bangalore, with carpet areas from 625 – 2,450 sq.ft. Watch 3D layout videos, explore room positions in 2D and 3D, assess Vaastu compatibility, and receive configuration-specific interior estimates.

Pick your configuration

4 configurations available. Select up to 3 to compare side-by-side.

  • All BHK (4)
  • 2 BHK (1)
  • 3 BHK (2)
  • 4 BHK (1)
2 BHK 1250 Sq. Ft. Apartment
₹ 2 Cr.
Saleable 1,250 sq. ft
3 BHK 1775 Sq. Ft. Apartment
₹ 2.84 Cr.
Saleable 1,775 sq. ft
3 BHK 2200 Sq. Ft. Apartment
₹ 3.52 Cr.
Saleable 2,200 sq. ft
4 BHK 2450 Sq. Ft. Apartment
₹ 3.92 Cr.
Saleable 2,450 sq. ft
2 BHK 1250 Sq. Ft. Apartment

Sophisticated 2 BHK Residence at Mahindra Blossom in Whitefield

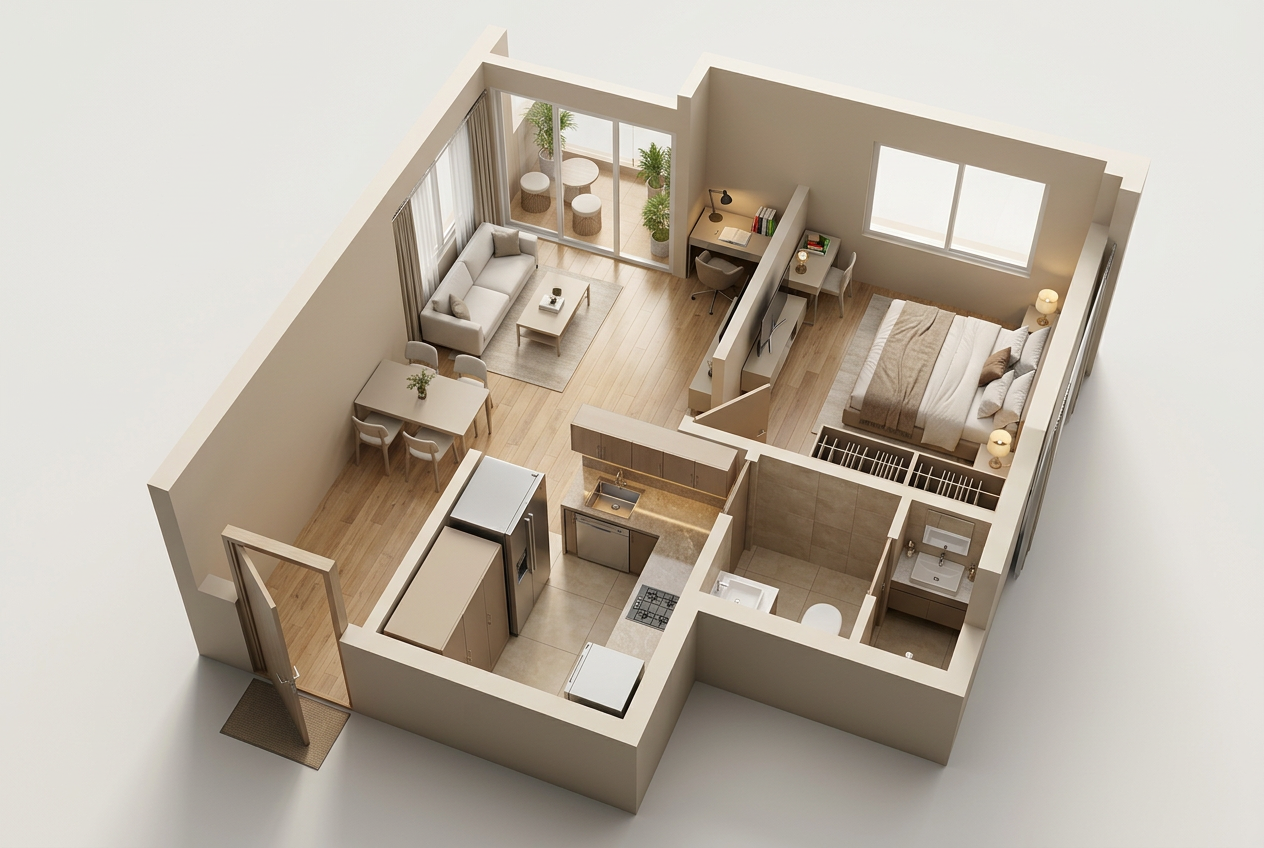
This expertly planned 2 BHK layout prioritizes privacy with a formal entry foyer and a split-bedroom arrangement centered around an expansive living and dining core. The primary bedroom serves as a private retreat, boasting its own deck, a transit passage with a study nook, and a walk-in wardrobe leading to an en-suite. Functionality is enhanced by a secondary deck for social areas and a dedicated utility space adjacent to the kitchen.

What makes this home stand out
  • Dual private decks for living and primary bedroom
  • Primary suite with walk-in wardrobe and en-suite
  • Formal entry foyer for enhanced resident privacy
  • Integrated study desk nook in private passage
  • Separate utility room connected to the kitchen
Configuration 2 BHK
Saleable 1,250 sq.ft
Bathrooms 2
Step inside and explore every room
Foyer
Foyer Foyer
1'07" x 3'01" m 53.56 Sq.Ft

Dedicated 1.60m x 3.11m entry space providing a formal transition into the residence.

Dining
Dining Dining
3'02" x 3'00" m 104.04 Sq.Ft

Open-plan dining area centrally positioned for easy access to the deck and kitchen.

Kitchen
Kitchen Kitchen
2'08" x 2'11" m 84.78 Sq.Ft

Efficient rectangular layout featuring an L-shaped countertop and integrated cooking zone.

Utility
Utility Utility
1'05" x 1'06" m 23.21 Sq.Ft

Convenient service area attached to the kitchen to keep main areas clutter-free.

Living
Living Room Living
3'00" x 4'04" m 141.87 Sq.Ft

Generous 13.18 sqm social hub with seamless connectivity to the dining and outdoor deck.

Passage (center)
Passage (Center) Passage (center)
2'05" x 1'01" m 27.67 Sq.Ft

Efficient central hallway that neatly separates the social core from the second bedroom.

Bedroom-2
Bedroom Bedroom-2
3'00" x 3'01" m 100.78 Sq.Ft

Well-proportioned secondary bedroom featuring dedicated built-in wardrobe space.

Toilet-2
Bathroom Toilet-2
2'05" x 1'06" m 40.28 Sq.Ft

Centrally located common bathroom serving both guests and the second bedroom.

Passage (left)
Passage (Left) Passage (left)
1'07" x 0'10" m 13.86 Sq.Ft

Private suite access featuring an integrated study desk for a compact home office.

Bedroom-1
Bedroom Bedroom-1
3'00" x 3'06" m 115.13 Sq.Ft

Primary suite offering direct access to a private deck for personal outdoor relaxation.

Walk-in Wardrobe
Walk-In Wardrobe Walk-in Wardrobe
2'02" x 2'07" m 59.38 Sq.Ft

Expansive 5.51 sqm dressing area providing a seamless transition to the en-suite.

Toilet-1
Bathroom Toilet-1
1'06" x 2'05" m 40.28 Sq.Ft

Private master en-suite bathroom secluded within the walk-in wardrobe area.

Deck (left)
Deck (Left) Deck (left)
3'00" x 1'02" m 37.51 Sq.Ft

An exclusive outdoor extension attached directly to the primary bedroom.

Deck (right)
Deck (Right) Deck (right)
3'00" x 1'02" m 37.51 Sq.Ft

Communal deck space perfectly suited for entertaining off the main living area.

Floor Plan

Take a guided tour of this 2 BHK 1250 Sq. Ft. Apartment

A video walkthrough of the layout, key dimensions, and standout zones.
Plan Your 2BHK (1,250 Sq.Ft) Home Interiors at Mahindra Blossom

Choose room-wise requirements, design themes and interior packages for your 2BHK (1,250 Sq.Ft) home at Mahindra Blossom, and get a preliminary estimate based on your selected scope of work.

  • Room-by-room
  • 3 curated packages
  • Instant quote
  • 2,700+ homes

Interior Cost Calculator for Mahindra Blossom – 2BHK (1,250 Sq.Ft)

1
Scope of Work
2
Theme & Package
3
Your Details
Unit
2BHK Interior estimate
1,250 sq.ft
Saleable Area 1,250 sq. ft
Living Room 9 items selected
Master Bedroom 8 items selected
Kids Room 6 items selected
Bedroom 8 items selected
Washroom 1 3 items selected
Foyer 4 items selected
Washroom 2 3 items selected
Kitchen U-Shaped · (10ft X 8ft)
Choose What You Want in Your Home Interiors
Free Vaastu Report

Get a Vaastu Report for Mahindra Blossom – 2BHK (1,250 Sq.Ft) Floor Plan

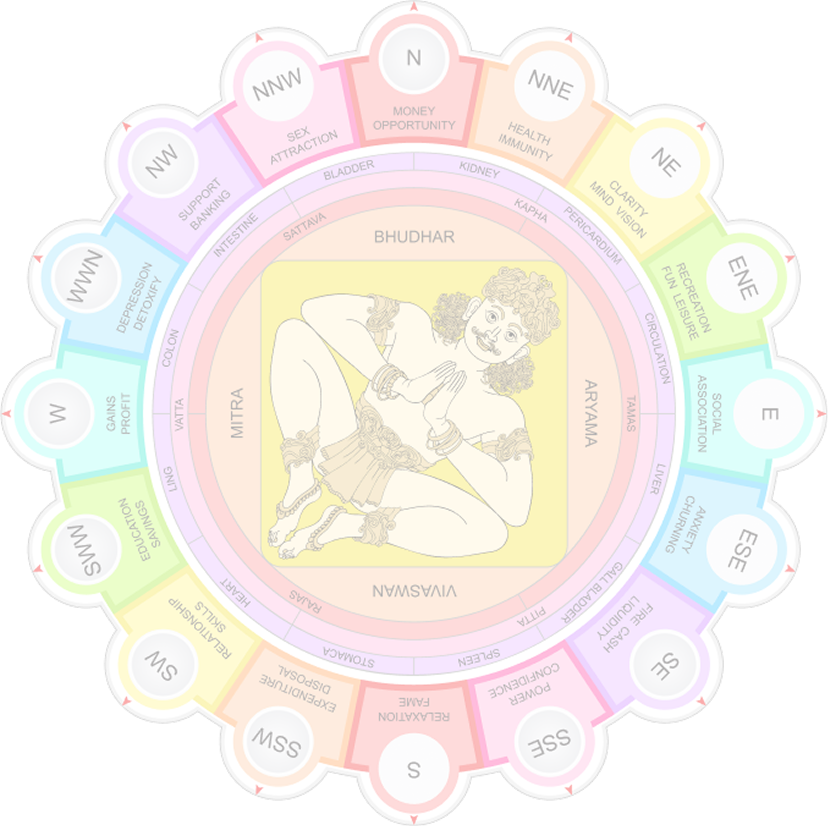
Check the Vaastu compatibility of the 2BHK (1,250 Sq.Ft) floor plan at Mahindra Blossom through directional analysis, room-placement checks, energy-zone assessment and practical recommendations.
  • Directions
  • Energy zones
  • Dosha analysis
  • Remedies

Generate a Vaastu Report for Mahindra Blossom – 2BHK (1,250 Sq.Ft)

Review
Floor Plan
Confirm Directions
& Rooms
Get Vaastu
Report
Review
Floor Plan

Confirm this is the right floor plan for the configuration you selected above.

Set
Orientation

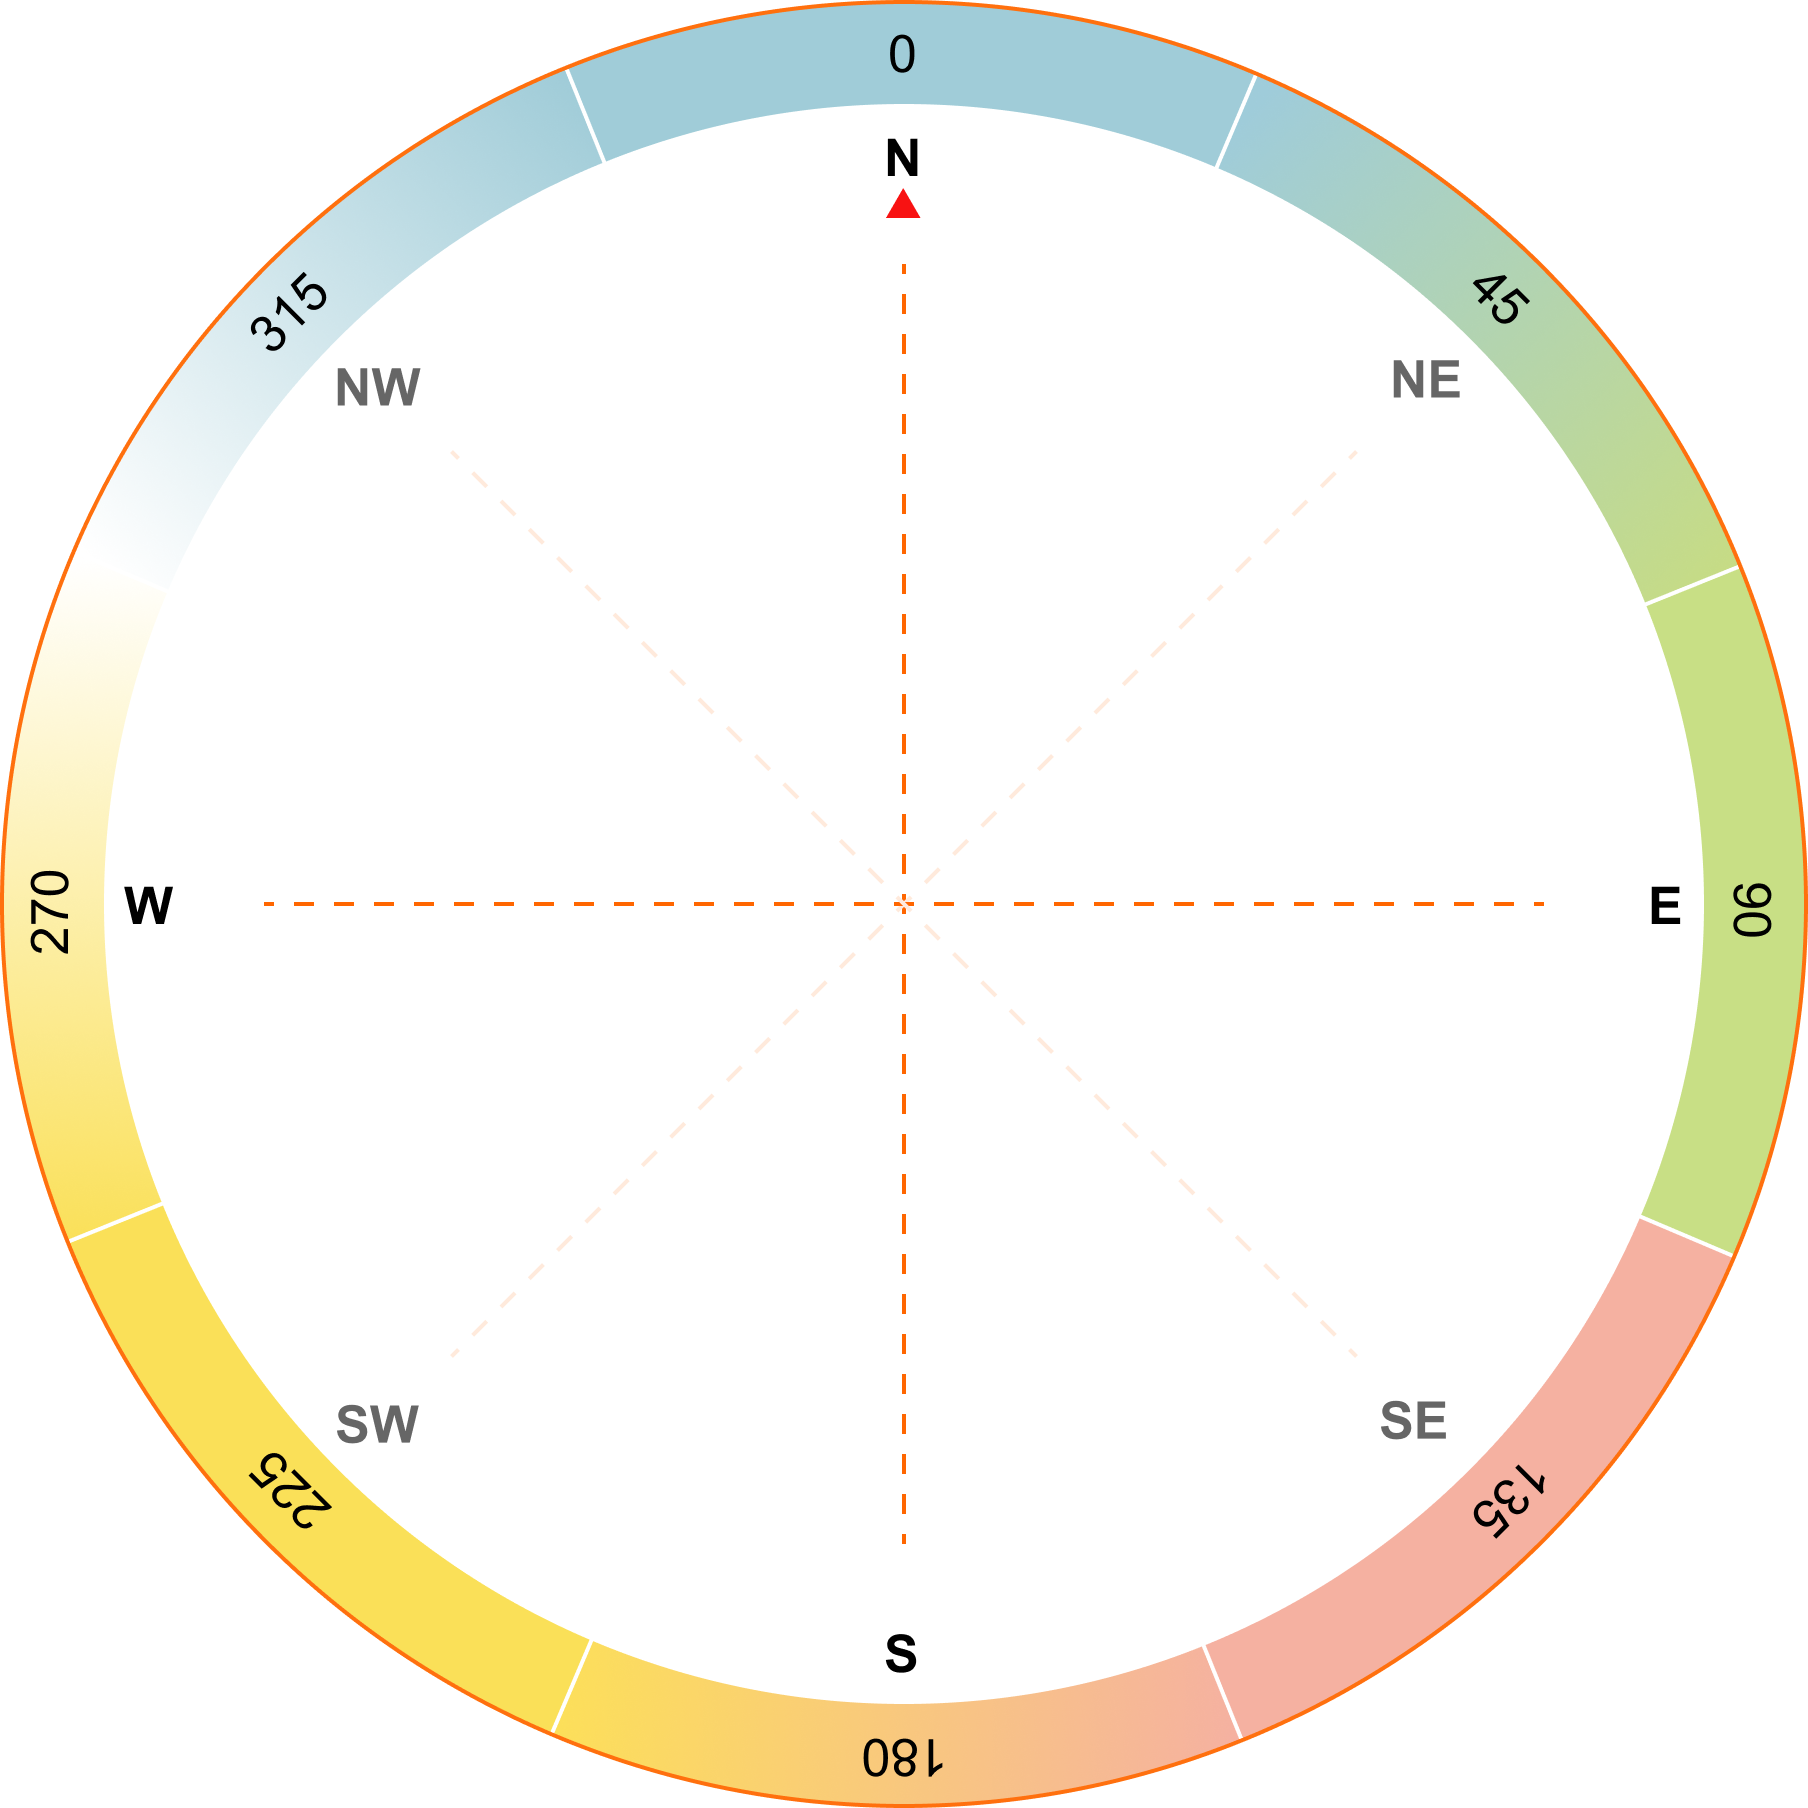
Rotate the compass dial to match your property's direction. Use the left or right buttons to turn it in 22.5° steps.

Confirm
Center Point

Verify the building's center point (Brahmasthan). Adjust it if needed for correct energy mapping.

Verify
Room Labels

Review the detected room points on your floor plan. Move points to the correct rooms, add points for missing rooms, or delete incorrect ones.

Get
Report

Get an instant Vaastu summary based on core principles. See insights, imbalances, and recommendations for your home.


autocomplete-loader
floor Plan
  • Left
  • Right
  • Zoom
  • Flip
floor Plan
Detecting Room Labels on Floor Plan Finding and matching room labels so we can analyse your Vaastu layout accurately.
detection-1
floor Plan
Report Image Fix Your Home's Vaastu Issues Before They Cost You More Get Remedies Now Unlock a detailed report with personalised remedies, room-by-room corrections, and prosperity tips. Transform your space for better health, wealth, and harmony.


  • Identified issues in your floorplan? Get easy remedies to fix them fast.
  • Boost wealth and health with tailored tips no costly renovations required.
  • Instant access to your 12-15 page report start improving today!
  • Room-specific advice for harmony and prosperity in every space.
price-box-tag
Let's Get Your Report Ready
Used by thousands of home buyers to validate property harmony and energy flow
0
0
hours
0
0
minutes
0
0
seconds

loading
Thank you for your request!
Country/City