Sports

- Swimming Pool
- Kids' Play Areas / Sand Pits
- Yoga Areas
- Jogging / Cycle Track


₹51.03 Lac - 73.48 Lac
₹8,700 Per Sq. Ft.
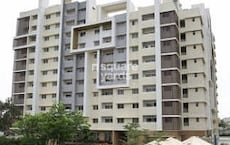
Welcome to Sai Sowbagya, a premier residential project located on the prestigious Sarjapur Road, Bangalore. This project is strategically connected to major highways, including the NH 44, which makes it an ideal location for those seeking a peaceful and convenient lifestyle. With the RERA registration number PRM/KA/RERA/1251/446/PR/171201/001881, you can have complete peace of mind knowing that your investment is protected and regulated.
The project boasts a range of luxurious amenities, including a swimming pool, power backup, and more. The specifications are of the highest quality, with attention to detail in every aspect. For instance, the master bedroom walls are finished with oil-bound distemper, giving it a smooth and durable finish. Every unit is designed to provide maximum comfort and relaxation, making it the perfect choice for families and individuals alike.
With regards to available unit options, Sai Sowbagya offers a range of apartments that cater to different needs and preferences. You can choose from 2 BHK apartments ranging from 1001 to 1115 square feet, priced between 51.03 Lac and 56.85 Lac, respectively. Similarly, the 3 BHK apartments come in two sizes - 1413 and 1441 square feet, priced at 72.05 Lac and 73.48 Lac, respectively. With its prime location, luxurious amenities, and excellent specifications, Sai Sowbagya is an attractive option for those seeking a luxurious lifestyle in Bangalore.
Available Unit OptionsThe following table outlines the available unit options at Sai Sowbagya:
| Unit Type | Area (Sq. Ft.) | Price (Rs.) |
| 2 BHK Apartment | 1001 | 51.03 Lac |
| 2 BHK Apartment | 1115 | 56.85 Lac |
| 3 BHK Apartment | 1413 | 72.05 Lac |
| 3 BHK Apartment | 1441 | 73.48 Lac |
The residential property is strategically located near several notable landmarks, providing residents with easy access to essential amenities and services. These landmarks not only enhance the quality of life for residents but also offer a unique blend of convenience and comfort.
Recent government-registered transactions in the real estate market have revealed noteworthy trends and fluctuations. Over a three-month period, there has been a decline of 46 in the current rate, which currently stands at 5,098. However, this drop is not a consistent pattern, as the 6-month aggregation shows a more stable market with a current rate of 5,098 and a gross sales value of 1 Cr, comprised of 2 transactions. The 1-year aggregation paints a more dynamic picture, with a current rate of 5,098 and 4 sales transactions valued at 2 Cr, indicating an increase in market activity and a decline in prices.
View the latest price list for Sai Sowbagya.
*Prices are indicative and subject to applicable charges and project terms.
Sai Sowbagya's average asking price is cooling quarter-on-quarter, compared with Sarjapur Road.
Sai Sowbagya avg. price is ₹ 8.7 k/Sq.Ft. compared to Sarjapur Road at ₹ 12.2 K/Sq.Ft.
Get the latest price and market updates for Sai Sowbagya.
The Union cabinet has approved Bengaluru Metro Phase 3, a Rs 15,611 crore project covering 44.6km across two corridors with 31 stations. This expansion will strengthen links between employment centers, homes, and educational institutions, improving urban mobility.
During Q1'2026, average property prices for Sai Sowbagya moved from ₹ 8,800/sqft to ₹ 9,250/sqft, reflecting a 5.11% rise.
SAI SOWBAGYA, developed by SOWBAGYA DEVELOPERRS PRIVATE LIMITED, officially launched on 20-May-2016. Registered under RERA No. PRM/KA/RERA/1251/446/PR/171201/001881. with total area of 0.55 Acre.

Price:₹ 51.03 Lac

Price:₹ 56.85 Lac

Price:₹ 72.05 Lac

Price:₹ 73.48 Lac
Explore the master plan, project photos and walkthrough videos of Sai Sowbagya to understand the overall layout, tower placement, amenities, landscaped spaces and key highlights before making your buying decision.

Living here means a convenient daily commute due to excellent road connectivity to key areas of Bangalore. Residents can enjoy basic recreational options like this amenity and clubhouse within a functional residential layout. This project stands out for its strong location advantages and straightforward living experience.
Download master plan of Sai Sowbagya to explore layout details in Sarjapur Road, Bangalore.

Estimate commute from your office or kid's school to Sai Sowbagya.


Please select the starting point to calculate the travel time.
Trust & Verification
Sai Sowbagya
Rera Url:

Sarjapur Road, Bangalore

Sarjapur Road, Bangalore

Chikkakannalli, Bangalore
Compare multiple homes side-by-side and find the option that best fits your budget, lifestyle, and needs.

Full Cost Clarity
Compare sale price or rent, applicable charges, and key ownership/rental expenses.
Amenities & Features
Compare amenities, furnishing, configuration, and property features side-by-side.
Best Pick Recommendation
Get an expert-recommended option based on your selected preferences.
Builder / Seller Details
Review key trust signals like builder profile, seller details, and project history.


Sarjapur Road, Bangalore
2,3 BHK
₹ 40.74 Lac to 57.12 Lac

Sarjapur Road, Bangalore
3 BHK
₹ 72.53 Lac

Sarjapur Road, Bangalore
2,3 BHK
₹ 49.00 Lac to 81.54 Lac

Harlur, Bangalore
2,3 BHK
₹ 46.00 Lac to 64.05 Lac
Sarjapur Road, Bangalore
2,3,4 BHK
₹ 72.00 Lac to 1.58 Cr

Somasundarapalya, Bangalore
2,3 BHK
₹ 68.39 Lac to 99.00 Lac

Gunjur, Bangalore
2,3 BHK
₹ 59.30 Lac to 90.10 Lac

Harlur, Bangalore
2,3 BHK
₹ 45.74 Lac to 64.04 Lac

Gunjur, Bangalore
2,3 BHK
₹ 55.76 Lac to 83.82 Lac
Kasavanahalli, Bangalore
3 BHK
₹ 61.38 Lac to 82.44 Lac

Hosa Road, Bangalore
3 BHK Apartment
₹ 2.38 Cr to 2.41 Cr

Hosa Road, Bangalore
3 BHK Apartment
₹ 2.11 Cr to 2.17 Cr

Panathur, Bangalore
3, 4 BHK Apartment
₹ 2.96 Cr to 4.50 Cr

Off Sarjapur road, Bangalore
3, 4 BHK Apartment
₹ 3.60 Cr to 4.75 Cr

Kodathi, Bangalore
2, 3 BHK Apartment
₹ 1.06 Cr to 1.56 Cr

Varthur, Bangalore
2, 3 BHK Apartment
Price On Request

Choodasandra, Bangalore
3 BHK Apartment
₹ 1.57 Cr to 1.77 Cr

Kacharakanahalli, Bangalore
3, 4 BHK Apartment
₹ 1.85 Cr to 2.72 Cr

Gattahalli, Bangalore
3 BHK Apartment
₹ 1.22 Cr to 1.42 Cr

Kudlu, Bangalore
2, 3 BHK Apartment
₹ 1.70 Cr to 2.23 Cr

Panathur, Bangalore
1, 3, 4 BHK Apartment
₹ 97.02 Lac to 3.81 Cr

Sarjapur, Bangalore
1, 2, 3, 4 BHK Apartment
₹ 90.86 Lac to 3.27 Cr

Off Sarjapur road, Bangalore
2, 3 BHK Apartment
₹ 1.31 Cr to 2.57 Cr

Hosa Road, Bangalore
3, 4 BHK Apartment
₹ 2.14 Cr to 4.22 Cr

Balagere, Bangalore
1, 3 BHK Apartment
₹ 1.01 Cr to 2.63 Cr

Panathur, Bangalore
1, 2 BHK Apartment
₹ 87.72 Lac to 1.65 Cr

Panathur, Bangalore
3 BHK Apartment
₹ 2.30 Cr to 2.65 Cr

Gunjur, Bangalore
1, 2, 3 BHK Apartment
₹ 92.50 Lac to 2.13 Cr

Whitefield, Bangalore
2, 3, 4 BHK Apartment
₹ 2.06 Cr to 3.95 Cr

Whitefield, Bangalore
2, 3, 4 BHK Apartment
₹ 1.84 Cr to 3.96 Cr

Panathur, Bangalore
1, 2 BHK Apartment
₹ 87.72 Lac to 1.65 Cr

Panathur, Bangalore
1, 2 BHK Apartment
₹ 87.72 Lac to 1.65 Cr

Bhoganhalli, Bangalore
3, 4 BHK Apartment
₹ 4.04 Cr to 5.79 Cr

Panathur, Bangalore
1, 2 BHK Apartment
₹ 86.00 Lac to 1.03 Cr

Panathur, Bangalore
1, 2 BHK Apartment
₹ 86.00 Lac to 1.03 Cr

Panathur, Bangalore
1, 2 BHK Apartment
Price On Request

Panathur, Bangalore
1, 2 BHK Apartment
Price On Request

Panathur, Bangalore
1, 2 BHK Apartment
Price On Request

Harlur, Bangalore
1, 2, 3, 4, 5 BHK Apartment, Villament
₹ 1.47 Cr to 5.58 Cr

Harlur, Bangalore
2, 3 BHK Apartment
₹ 1.98 Cr to 2.98 Cr
The project, Sai Sowbagya, is strategically located on Sarjapur Road, a prime hub, with easy access to NH 44, making it a commuting-friendly option. Additionally, it is RERA-approved and offers premium amenities like a swimming pool and power backup.
The project offers 2 BHK and 3 BHK apartments, with 1001-1441 sq. ft. of living space, and prices starting from 51.03 Lac.
The apartments come fully-furnished with Oil Bound Distemper walls and Vitrified Tiles flooring.
Yes, the project is ready to move, with no expected completion date, as it is already ready for occupation.
The project is located on Sarjapur Road, which connects to NH 44, providing easy commuting options and future growth potential.
The project features 24 x 7 security, power backup, and a RCC Frame Structure for added safety and security.
This website is only for the purpose of providing information regarding real estate projects in different geographies. Any information which is being provided on this website is not an advertisement or a solicitation. The company has not verified the information and the compliances of the projects. Further, the company has not checked the RERA* registration status of the real estate projects listed herein. The company does not make any representation in regards to the compliances done against these projects. Please note that you should make yourself aware about the RERA* registration status of the listed real estate projects.
*Real Estate (Regulation & Development) Act, 2016.


