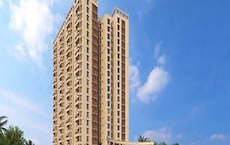
Floor plan
coming soon
3 BHK Apartment - 1650 sq. ft. (Saleable)
Price:Price on Request


Price on Request
Sipani Santa Monica, a premier residential project, is strategically located in Hulimavu, with proximity to the bustling Bannerghatta Road, a major commercial hub. With easy connectivity to major roads, our project offers a perfect blend of comfort, convenience, and luxury living.
The project boasts of a range ofworld-class amenities such as kids play areas/sand pits and power backup, ensuring that residents can enjoy a hassle-free lifestyle. The project s strategic location, coupled with its modern amenities, makes it an attractive option for those seeking a serene and convenient living experience.
Choose from our carefully curated unit options, designed to meet the needs of modern living. Our units range from 1650 to 1750 Sq. Ft., with 3 BHK apartments available, each offering ample space and comfort. With prices available on request, you can rest assured that your investment will provide the perfect blend of luxury and affordability.
Available Unit OptionsThe following table outlines the available unit options at Sipani Santa Monica:
| Unit Type | ||
| 3 BHK Apartment | 1650 | on request |
| 3 BHK Apartment | 1750 | on request |
This upcoming residential project is situated in close proximity to several notable landmarks, providing residents with easy access to essential amenities and services. These landmarks not only enhance the quality of life for residents but also offer a unique blend of convenience and comfort.
Floor plan
Floor planSipani Santa Monica's average asking price is rising quarter-on-quarter, compared with Hulimavu.
Sipani Santa Monica avg. price is ₹ 9.8 k/Sq.Ft. compared to Hulimavu at ₹ 11.1 K/Sq.Ft.
Monthly Rent in Hulimavu ranges from ₹ 18.3 K to ₹ 96.7 K with options available for 2,3 BHK units
Get the latest price and market updates for Sipani Santa Monica.
Rent in Sipani Santa Monica ranges from ₹ 41 K to ₹ 50 K with options available for 2 BHK.
During Q3'2026, average property prices for Sipani Santa Monica moved from ₹ 8,350/sqft to ₹ 9,750/sqft, reflecting a 16.77% rise.
During Q2'2026, average property prices for Sipani Santa Monica moved from ₹ 7,250/sqft to ₹ 8,350/sqft, reflecting a 15.17% rise.
During Q1'2026, average property prices for Sipani Santa Monica moved from ₹ 6,800/sqft to ₹ 7,250/sqft, reflecting a 6.62% rise.
Explore rental listings currently available in Sipani Santa Monica, Bangalore.

Average Asking Price in Hulimavu
Based on active listings and recent trends

Based on demand, livability, and activity
Know More About Hulimavu
No Reviews exist for Hulimavu
Be the first to review this localityTrust & Verification
Want to know more about the Project RERA details?
Square Yards RERA Reg. PRM/KA/RERA/1251/310/AG/171114/000400
Share your genuine review and help other buyers make an informed decision.

Yelenahalli, Bangalore
3,4 BHK
₹ 2.64 Cr to 4.01 Cr

Akshayanagar, Bangalore
2,3 BHK
₹ 1.16 Cr to 2.06 Cr

JP Nagar, Bangalore
3,4 BHK
₹ 1.36 Cr to 2.26 Cr

JP Nagar Phase 7, Bangalore
3 BHK
₹ 1.43 Cr to 2.24 Cr

JP Nagar, Bangalore
2,3 BHK
₹ 2.21 Cr to 2.74 Cr

Yelenahalli, Bangalore
1,2,3,4 BHK
₹ 93.38 Lac to 3.58 Cr

Bilekahalli, Bangalore
3 BHK
₹ 2.74 Cr to 3.40 Cr

Bannerghatta, Bangalore
3 BHK
₹ 1.91 Cr to 2.25 Cr
Bannerghatta Road, Bangalore
2,3 BHK
₹ 1.62 Cr to 2.69 Cr
Bannerghatta Road, Bangalore
2,3 BHK
₹ 1.77 Cr to 2.90 Cr

Bannerghatta, Bangalore
2, 3, 4 BHK Apartment
₹ 1.70 Cr to 3.91 Cr

Kudlu Gate, Bangalore
2, 3 BHK Apartment
₹ 1.93 Cr to 3.33 Cr

Bannerghatta, Bangalore
2, 3, 4 BHK Apartment
₹ 1.22 Cr to 2.10 Cr

Bannerghatta Road, Bangalore
2, 3, 4 BHK Apartment
₹ 2.15 Cr to 4.43 Cr

Hosur Road, Bangalore
1 BHK Apartment, Studio
Price On Request

JP Nagar Phase 8, Bangalore
3, 4 BHK Apartment
₹ 2.17 Cr to 5.04 Cr

Gottigere, Bangalore
3, 4 BHK Apartment
₹ 1.75 Cr to 2.97 Cr

Yelenahalli, Bangalore
2, 3 BHK Apartment
₹ 1.07 Cr to 1.46 Cr

Kudlu Gate, Bangalore
3, 4 BHK Apartment
₹ 2.49 Cr to 3.80 Cr

Singasandra, Bangalore
1 BHK Apartment
₹ 68.50 Lac

Akshayanagar, Bangalore
1, 2, 3, 4 BHK Apartment
₹ 90.35 Lac to 3.61 Cr

Singasandra, Bangalore
3, 4 BHK Apartment
₹ 2.16 Cr to 2.80 Cr

Hosur Road, Bangalore
3, 4 BHK Apartment
₹ 2.70 Cr to 3.29 Cr

Begur, Bangalore
3 BHK Apartment
₹ 1.73 Cr to 2.12 Cr

Bannerghatta Road, Bangalore
3, 4 BHK Apartment
₹ 2.75 Cr to 4.44 Cr

Bannerghatta Road, Bangalore
3 BHK Villa
₹ 4.62 Cr to 6.20 Cr

Begur, Bangalore
2, 3 BHK Apartment
₹ 89.78 Lac to 1.42 Cr

Akshayanagar, Bangalore
1, 2, 3 BHK Apartment
₹ 34.81 Lac to 1.36 Cr

JP Nagar, Bangalore
3 BHK Apartment
₹ 1.95 Cr to 2.60 Cr

Bettadasanapura, Bangalore
2, 3 BHK Apartment
₹ 50.88 Lac to 1.07 Cr

Begur, Bangalore
2, 3 BHK Studio, Apartment
₹ 43.24 Lac to 2.10 Cr

Singasandra, Bangalore
1, 2, 3 BHK Apartment
₹ 79.33 Lac to 1.93 Cr

Bannerghatta, Bangalore
3, 4 BHK Villa
₹ 3.76 Cr to 5.85 Cr

Kalena Agrahara, Bangalore
2, 3 BHK Apartment
₹ 1.01 Cr to 2.45 Cr

Kudlu Gate, Bangalore
1, 2, 3 BHK Apartment
₹ 1.18 Cr to 3.05 Cr

JP Nagar, Bangalore
2, 3, 4 BHK Apartment
₹ 1.89 Cr to 4.69 Cr
The total area dedicated to the project is unknown according to the provided details.
There are 3 BHK apartment configurations available in this project with areas of 1650 Sq. Ft. and 1750 Sq. Ft.
According to the provided details, the developer of this project is not mentioned.
The available unit sizes and configurations in this project are 3 BHK apartments with areas ranging from 1650 Sq. Ft. to 1750 Sq. Ft.
Some of the key features of this project include 24 x 7 Security, Power Backup, and a Normal Park / Central Green.
This website is only for the purpose of providing information regarding real estate projects in different geographies. Any information which is being provided on this website is not an advertisement or a solicitation. The company has not verified the information and the compliances of the projects. Further, the company has not checked the RERA* registration status of the real estate projects listed herein. The company does not make any representation in regards to the compliances done against these projects. Please note that you should make yourself aware about the RERA* registration status of the listed real estate projects.
*Real Estate (Regulation & Development) Act, 2016.