
Bommanahalli, Bangalore
₹ 82,000- Ready to Move
- 1615 Sq.Ft. (Saleable Area)


₹1.01 Cr - 1.56 Cr
₹8,300 Per Sq. Ft.
Estimated Rent: ₹68K/month
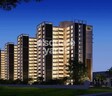
SNN Raj Grandeur, located in the vibrant suburb of Bommanahalli, offers a unique mix of modern living and convenience. With its strategic location, you re just a stone s throw away from the bustling Hosur Road and the NICE Peripheral Ring Road, making it an ideal spot for those who want to be connected to the city while enjoying a peaceful and serene atmosphere.
The project boasts of top-notch amenities that cater to your every need, including a state-of-the-art gymnasium and reliable power backup. The attention to detail is evident in every aspect of the project, from the oil bound distemper finish on the master bedroom walls to the careful consideration given to every resident s comfort and convenience.
If you re looking for a home that combines style, sophistication, and practicality, look no further than SNN Raj Grandeur. With its range of 2 and 3 BHK apartments, you re sure to find the perfect fit for your needs and budget. Whether you re a young professional, a growing family, or simply someone who appreciates the finer things in life, this project is sure to exceed your expectations.Nearby Landmarks
The residential property is strategically located near several notable landmarks, providing residents with easy access to essential amenities and services. These landmarks not only enhance the quality of life for residents but also offer a unique blend of convenience and comfort.
We have total 4 options available in SNN Raj Grandeur for resale and rental, In resale we have 3 properties available ranging from 2 BHK - 3 BHK having sizes from 1.45 CR - 1.90 CR
For rent you can check 1 properties having options for 3 BHK with price ranging from 65000.
| Listing Type | Total Listings | Unit Type Range | Price Range |
| Resale | 3 | 2 BHK - 3 BHK | 1.45 CR - 1.90 CR |
| Rental | 1 | 3 BHK | 65000 |
View the latest price list for SNN Raj Grandeur.
*Prices are indicative and subject to applicable charges and project terms.
SNN Raj Grandeur's average asking price is rising quarter-on-quarter, compared with Bommanahalli.
SNN Raj Grandeur avg. price is ₹ 8.3 k/Sq.Ft. compared to Bommanahalli at ₹ 7.2 k/Sq.Ft.
Monthly Rent in SNN Raj Grandeur start from ₹ 68 K with options available for 3 BHK units
Get the latest price and market updates for SNN Raj Grandeur.
Rent in SNN Raj Grandeur ranges from ₹ 42 K to ₹ 82 K with options available for 2 BHK, 3 BHK, 4 BHK.
During Q2'2026, average property prices for SNN Raj Grandeur moved from ₹ 5,500/sqft to ₹ 8,300/sqft, reflecting a 50.91% rise.
During Q1'2026, average property prices for SNN Raj Grandeur moved from ₹ 5,250/sqft to ₹ 5,500/sqft, reflecting a 4.76% rise.
SNN Raj Grandeur, developed by SNN Builders Pvt Ltd, officially launched on 11-Mar-2014. Registered under RERA No. PRM/KA/RERA/1251/310/PR/170918/000681. with total area of 4.50 Acre.

Price:₹ 1.01 Cr

Price:₹ 1.07 Cr

Price:₹ 1.56 Cr

Price:₹ 1.34 Cr

Price:₹ 1.43 Cr

Price:₹ 1.26 Cr
Explore rental listings currently available in SNN Raj Grandeur, Bangalore.
Explore the master plan, project photos and walkthrough videos of SNN Raj Grandeur to understand the overall layout, tower placement, amenities, landscaped spaces and key highlights before making your buying decision.

Living here means enjoying a home life where green spaces and diverse amenities are part of your daily routine. Families and wellness seekers benefit most from the extensive play areas, sports facilities, and tranquil zones, ensuring a balanced lifestyle for all ages. This project stands out for its commitment to providing a community-focused environment with abundant outdoor and recreational opportunities.
Download brochure & master plan of SNN Raj Grandeur to explore floor plans and layout details in Bommanahalli, Bangalore.

Estimate commute from your office or kid's school to SNN Raj Grandeur.

Please select the starting point to calculate the travel time.
Trust & Verification
Snn Raj Grandeur
Rera Url:

Bommanahalli, Bangalore

Hosur Road, Bangalore

Koramangala, Bangalore
Compare multiple homes side-by-side and find the option that best fits your budget, lifestyle, and needs.

Full Cost Clarity
Compare sale price or rent, applicable charges, and key ownership/rental expenses.
Amenities & Features
Compare amenities, furnishing, configuration, and property features side-by-side.
Best Pick Recommendation
Get an expert-recommended option based on your selected preferences.
Builder / Seller Details
Review key trust signals like builder profile, seller details, and project history.

S N N Builders Pvt Ltd, a renowned real estate developer in Bangalore, has successfully completed 18 impressive projects to date. Pioneering the urban living landscape in Bengaluru, SNN Estates has consistently excelled in their offerings. The company commitment to innovation and unrivaled craftsmanship has garnered recognition and prestigious awards such as Developer of the Year, Best Concept & Architecture Residential Project, and Best Luxury Project in Bengaluru.With their exceptional track record in project delivery, SNN Builders remains committed to excellence in every aspect. They have been acknowledged for their swift development and have earned the title of the Fastest Growing Real Estate Company in Bengaluru.SNN Builders is known for developing themed projects that reflect their avid creativity in blending functionality and style. The company signature approach to delivering unique and comprehensive projects ensures absolute customer satisfaction. With relentless dedication and a passion for quality, SNN Builders creates homes that transcend all expectations.

Kudlu Gate, Bangalore
3, 4, 6, 8 BHK Apartment
₹ 3.96 Cr to 9.80 Cr

Rachenahalli, Bangalore
1, 2, 3, 4 BHK Apartment
₹ 77.70 Lac to 2.55 Cr

Begur Road, Bangalore
2, 4 BHK Apartment
Price On Request

Bilekahalli, Bangalore
2, 3, 4 BHK Apartment
₹ 63.00 Lac to 1.32 Cr

Bilekahalli, Bangalore
Price On Request

Yelahanka, Bangalore
Price On Request

BTM Layout, Bangalore
3, 5 BHK Apartment
Price On Request
Bilekahalli, Bangalore
3 BHK Apartment
Price On Request
JP Nagar, Bangalore
2, 3 BHK Apartment
Price On Request

Adugodi, Bangalore
3 BHK Apartment
₹ 1.06 Cr

JP Nagar, Bangalore
3, 4 BHK Apartment
₹ 3.08 Cr to 4.24 Cr

Begur Road, Bangalore
2, 3, 4 BHK Apartment
₹ 1.18 Cr to 3.03 Cr

BTM Layout, Bangalore
2, 4 BHK Apartment
Price On Request
Bilekahalli, Bangalore
Price On Request
Yelahanka, Bangalore
Price On Request
BTM Layout, Bangalore
3, 5 BHK Apartment
Price On Request
Bilekahalli, Bangalore
3 BHK Apartment
Price On Request
JP Nagar, Bangalore
2, 3 BHK Apartment
Price On Request
Adugodi, Bangalore
3 BHK Apartment
₹ 1.06 Cr
JP Nagar, Bangalore
3, 4 BHK Apartment
₹ 3.08 Cr to 4.24 Cr
Begur Road, Bangalore
2, 3, 4 BHK Apartment
₹ 1.18 Cr to 3.03 Cr
BTM Layout, Bangalore
2, 4 BHK Apartment
Price On Request

Koramangala, Bangalore
2,3 BHK
₹ 1.43 Cr to 1.47 Cr

Koramangala, Bangalore
2,3 BHK
₹ 98.00 Lac to 1.48 Cr

Bannerghatta, Bangalore
2,3,4 BHK
₹ 73.65 Lac to 2.59 Cr

HSR layout, Bangalore
2,3 BHK
₹ 96.52 Lac to 1.63 Cr

HSR layout, Bangalore
2,3 BHK
₹ 1.25 Cr to 1.64 Cr

HSR layout, Bangalore
3 BHK
₹ 1.37 Cr to 1.41 Cr

Koramangala, Bangalore
2,3 BHK
₹ 95.02 Lac to 1.51 Cr

Hosur Road, Bangalore
2,3,4 BHK
₹ 1.14 Cr to 2.43 Cr

Begur Road, Bangalore
2,3 BHK
₹ 1.16 Cr to 1.38 Cr

Begur, Bangalore
1,2,3 BHK
₹ 61.20 Lac to 1.22 Cr

Bannerghatta Road, Bangalore
2, 3, 4 BHK Apartment
₹ 2.15 Cr to 4.43 Cr

HSR layout, Bangalore
3, 4 BHK Apartment
₹ 2.47 Cr to 3.22 Cr

Kudlu Gate, Bangalore
2, 3 BHK Apartment
₹ 1.92 Cr to 3.04 Cr

HBR Layout, Bangalore
2, 3, 4 BHK Apartment
Price On Request

Hosur Road, Bangalore
1 BHK Apartment, Studio
Price On Request

Yelenahalli, Bangalore
2, 3 BHK Apartment
₹ 1.02 Cr to 1.39 Cr

Jayanagar, Bangalore
3 BHK Apartment
₹ 3.38 Cr to 3.77 Cr

Koramangala, Bangalore
3 BHK Apartment
Price On Request

Koramangala, Bangalore
4 BHK Apartment
Price On Request

Kudlu, Bangalore
2, 3 BHK Apartment
₹ 1.70 Cr to 2.23 Cr

Akshayanagar, Bangalore
1, 2, 3, 4 BHK Apartment
₹ 90.35 Lac to 3.61 Cr

Hosur Road, Bangalore
3, 4 BHK Apartment
₹ 2.70 Cr to 3.29 Cr

Koramangala, Bangalore
3, 4 BHK Apartment
₹ 3.47 Cr to 4.24 Cr

Koramangala, Bangalore
3, 4 BHK Apartment
₹ 3.59 Cr to 6.64 Cr

Bannerghatta Road, Bangalore
3, 4 BHK Apartment
₹ 2.75 Cr to 4.44 Cr

Begur, Bangalore
3 BHK Apartment
₹ 1.73 Cr to 2.10 Cr

Singasandra, Bangalore
3, 4 BHK Apartment
₹ 2.16 Cr to 2.80 Cr

HSR layout, Bangalore
3, 4 BHK Apartment
₹ 3.90 Cr to 5.60 Cr

Begur, Bangalore
2, 3 BHK Apartment
₹ 86.33 Lac to 1.48 Cr

Kudlu Gate, Bangalore
2, 3 BHK Apartment
₹ 1.20 Cr to 1.71 Cr

Singasandra, Bangalore
1, 2, 3 BHK Apartment
₹ 79.33 Lac to 1.93 Cr

Kalena Agrahara, Bangalore
2, 3 BHK Apartment
Price On Request

Kudlu Gate, Bangalore
1, 2, 3 BHK Apartment
₹ 1.18 Cr to 3.05 Cr

Bannerghatta Road, Bangalore
2, 3 BHK Apartment
₹ 1.77 Cr to 2.90 Cr

Harlur, Bangalore
2, 3 BHK Apartment
₹ 1.98 Cr to 2.98 Cr

Kudlu Gate, Bangalore
2, 3 BHK Apartment
₹ 1.88 Cr to 3.05 Cr

Koramangala, Bangalore
Price On Request

Kudlu Gate, Bangalore
2, 3 BHK Apartment
₹ 1.00 Cr to 1.46 Cr

JP Nagar, Bangalore
5 BHK Villa
₹ 7.50 Cr

Koramangala, Bangalore
Price On Request
The project offers a range of amenities, including a gymnasium, power backup, 24x7 security, massage room, and rainwater harvesting among others.
This project offers 2 BHK and 3 BHK apartments with various area options ranging from 1215 Sq. Ft to 1730 Sq. Ft.
The price range for units in this project starts from 1.01 Cr for a 2 BHK apartment and goes up to 1.56 Cr for a 3 BHK apartment.
The developer behind this project is S N N Builders Pvt Ltd, a well-known developer with 14 years of experience in the industry.
Yes, the project is RERA-registered with registration number PRM/KA/RERA/1251/310/PR/170918/000681.
The project is ready to move and possession can be taken immediately.
This website is only for the purpose of providing information regarding real estate projects in different geographies. Any information which is being provided on this website is not an advertisement or a solicitation. The company has not verified the information and the compliances of the projects. Further, the company has not checked the RERA* registration status of the real estate projects listed herein. The company does not make any representation in regards to the compliances done against these projects. Please note that you should make yourself aware about the RERA* registration status of the listed real estate projects.
*Real Estate (Regulation & Development) Act, 2016.


