
2 BHK Apartment - 1060 sq. ft. (Saleable)
Asking price
Price:₹ 1.18 Cr


₹1.18 Cr - 3.03 Cr
₹11,100 Per Sq. Ft.
Estimated Rent: ₹32K – ₹55.7K/month


Square Yards experts are actively closing deals
 Floor plan
Floor plan
Floor plan
Floor plan
Floor plan
Floor plan
Floor plan
Floor plan
Floor planNo government registration records available for this project yet.
SNN Raj Serenity's average asking price is stable quarter-on-quarter, compared with Begur Road.
SNN Raj Serenity avg. price is ₹ 11 K/Sq.Ft. compared to Begur Road at ₹ 12.6 K/Sq.Ft.
Monthly Rent in SNN Raj Serenity ranges from ₹ 32 K to ₹ 55.7 K with options available for 2,3 BHK units
Get the latest price and market updates for SNN Raj Serenity.
Rent in SNN Raj Serenity ranges from ₹ 32 K to ₹ 56 K with options available for 2 BHK, 3 BHK.
During Q3'2026, average property prices for SNN Raj Serenity moved from ₹ 10,900/sqft to ₹ 11,000/sqft, reflecting a 0.92% rise.
During Q2'2026, average property prices for SNN Raj Serenity moved from ₹ 9,800/sqft to ₹ 10,900/sqft, reflecting a 11.22% rise.
During Q1'2026, average property prices for SNN Raj Serenity moved from ₹ 9,550/sqft to ₹ 9,800/sqft, reflecting a 2.62% rise.
Explore resale and rental listings currently available in SNN Raj Serenity, Bangalore.

Begur Road, Bangalore
₹ 1.42 Cr

Begur Road, Bangalore
₹ 1.19 Cr
Begur Road, Bangalore
₹ 1.3 Cr

Begur Road, Bangalore
₹ 1.6 Cr
Begur Road, Bangalore
₹ 2.25 Cr
Begur Road, Bangalore
₹ 2.1 Cr
Begur Road, Bangalore
₹ 2 Cr
Begur Road, Bangalore
₹ 2.55 Cr
Begur Road, Bangalore
₹ 3.3 Cr
Begur Road, Bangalore
₹ 3.1 Cr 
Begur Road, Bangalore
₹ 43,000
Begur Road, Bangalore
₹ 32,000
Begur Road, Bangalore
₹ 51,000 
Begur Road, Bangalore
₹ 40,000
Begur Road, Bangalore
₹ 32,000
Begur Road, Bangalore
₹ 55,000
Begur Road, Bangalore
₹ 50,000
Begur Road, Bangalore
₹ 55,000
Begur Road, Bangalore
₹ 80,000 Rentals
Bangalore
Azuro Property Management
Primary Key Properties
Imax Properties
Explore the master plan, project photos and walkthrough videos of SNN Raj Serenity to understand the overall layout, tower placement, amenities, landscaped spaces and key highlights before making your buying decision.

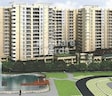
Living here offers a home life centered around expansive natural beauty and a vibrant community. Families and individuals seeking an active, social environment will find daily life enriched by the diverse recreational and gathering spaces. The integration of a prominent lake and extensive green areas makes this project a standout choice for those prioritizing a connection with nature within a well-appointed residential setting.
Download brochure & master plan of SNN Raj Serenity to explore floor plans and layout details in Begur Road, Bangalore.



Estimate commute from your office or kid's school to SNN Raj Serenity.

Please select the starting point to calculate the travel time.
Average Asking Price in Begur Road
Based on active listings and recent trends

No Reviews exist for Begur Road
Be the first to review this localityTrust & Verification

Begur Road, Bangalore

Bilekahalli, Bangalore

JP Nagar, Bangalore
Compare multiple homes side-by-side and find the option that best fits your budget, lifestyle, and needs.

Full Cost Clarity
Compare sale price or rent, applicable charges, and key ownership/rental expenses.
Amenities & Features
Compare amenities, furnishing, configuration, and property features side-by-side.
Best Pick Recommendation
Get an expert-recommended option based on your selected preferences.
Builder / Seller Details
Review key trust signals like builder profile, seller details, and project history.

S N N Builders Pvt Ltd, a renowned real estate developer in Bangalore, has successfully completed 18 impressive projects to date. Pioneering the urban living landscape in Bengaluru, SNN Estates has consistently excelled in their offerings. The company commitment to innovation and unrivaled craftsmanship has garnered recognition and prestigious awards such as Developer of the Year, Best Concept & Architecture Residential Project, and Best Luxury Project in Bengaluru.With their exceptional track record in project delivery, SNN Builders remains committed to excellence in every aspect. They have been acknowledged for their swift development and have earned the title of the Fastest Growing Real Estate Company in Bengaluru.SNN Builders is known for developing themed projects that reflect their avid creativity in blending functionality and style. The company signature approach to delivering unique and comprehensive projects ensures absolute customer satisfaction. With relentless dedication and a passion for quality, SNN Builders creates homes that transcend all expectations.

Kudlu Gate, Bangalore
3, 4, 6, 8 BHK Apartment
₹ 3.96 Cr to 9.80 Cr

Rachenahalli, Bangalore
1, 2, 3, 4 BHK Apartment
₹ 77.70 Lac to 2.55 Cr

Bilekahalli, Bangalore
2, 3, 4 BHK Apartment
₹ 63.00 Lac to 1.32 Cr

Bilekahalli, Bangalore
Price On Request

Yelahanka, Bangalore
Price On Request

BTM Layout, Bangalore
3, 5 BHK Apartment
₹ 3.90 Cr to 9.46 Cr
Bilekahalli, Bangalore
3 BHK Apartment
₹ 1.56 Cr

Begur Road, Bangalore
2, 4 BHK Apartment
Price On Request
JP Nagar, Bangalore
2, 3 BHK Apartment
Price On Request

Adugodi, Bangalore
3 BHK Apartment
₹ 1.06 Cr

JP Nagar, Bangalore
3, 4 BHK Apartment
₹ 3.73 Cr to 5.14 Cr

Bommanahalli, Bangalore
2, 3 BHK Apartment
₹ 1.01 Cr to 1.56 Cr
Bilekahalli, Bangalore
Price On Request
Yelahanka, Bangalore
Price On Request
BTM Layout, Bangalore
3, 5 BHK Apartment
₹ 3.90 Cr to 9.46 Cr
Bilekahalli, Bangalore
3 BHK Apartment
₹ 1.56 Cr
Begur Road, Bangalore
2, 4 BHK Apartment
Price On Request
JP Nagar, Bangalore
2, 3 BHK Apartment
Price On Request
Adugodi, Bangalore
3 BHK Apartment
₹ 1.06 Cr
JP Nagar, Bangalore
3, 4 BHK Apartment
₹ 3.73 Cr to 5.14 Cr
Bommanahalli, Bangalore
2, 3 BHK Apartment
₹ 1.01 Cr to 1.56 Cr

Singasandra, Bangalore
1,2,3 BHK
₹ 79.33 Lac to 1.93 Cr

Begur Road, Bangalore
2,3 BHK
₹ 96.62 Lac to 1.15 Cr

Bilekahalli, Bangalore
3 BHK
₹ 2.63 Cr to 3.27 Cr

Bannerghatta Road, Bangalore
2,3,4 BHK
₹ 1.90 Cr to 3.77 Cr

Bannerghatta, Bangalore
3 BHK
₹ 1.91 Cr to 2.25 Cr

Bannerghatta Road, Bangalore
3,4 BHK
₹ 1.72 Cr to 2.90 Cr

JP Nagar, Bangalore
2,3 BHK
₹ 1.01 Cr to 1.43 Cr
JP Nagar Phase 7, Bangalore
2,3 BHK
₹ 1.06 Cr to 1.58 Cr

Hulimavu, Bangalore
2,3 BHK
₹ 1.55 Cr to 2.34 Cr

Begur, Bangalore
2,3 BHK
₹ 43.24 Lac to 2.10 Cr

Kudlu Gate, Bangalore
2, 3 BHK Apartment
₹ 1.93 Cr to 3.33 Cr

Bannerghatta Road, Bangalore
2, 3, 4 BHK Apartment
₹ 2.15 Cr to 4.43 Cr

HSR layout, Bangalore
3, 4 BHK Apartment
₹ 2.47 Cr to 3.22 Cr

HBR Layout, Bangalore
2, 3, 4 BHK Apartment
Price On Request

Hosur Road, Bangalore
1 BHK Apartment, Studio
Price On Request

Yelenahalli, Bangalore
2, 3 BHK Apartment
₹ 1.02 Cr to 1.39 Cr

Koramangala, Bangalore
4 BHK Apartment
Price On Request

Kudlu, Bangalore
2, 3 BHK Apartment
₹ 1.70 Cr to 2.23 Cr

Begur, Bangalore
2, 3, 4 BHK Apartment
₹ 1.20 Cr to 2.25 Cr

Kudlu, Bangalore
2, 3 BHK Apartment
₹ 95.84 Lac to 1.44 Cr

Akshayanagar, Bangalore
1, 2, 3, 4 BHK Apartment
₹ 90.35 Lac to 3.61 Cr

Hosur Road, Bangalore
3, 4 BHK Apartment
₹ 2.70 Cr to 3.29 Cr

Koramangala, Bangalore
3, 4 BHK Apartment
₹ 3.47 Cr to 4.24 Cr

Koramangala, Bangalore
3, 4 BHK Apartment
₹ 3.71 Cr to 6.64 Cr

HSR layout, Bangalore
3, 4 BHK Apartment
₹ 3.90 Cr to 5.60 Cr

Begur, Bangalore
3 BHK Apartment
₹ 1.73 Cr to 2.12 Cr

Bannerghatta Road, Bangalore
3, 4 BHK Apartment
₹ 2.75 Cr to 4.44 Cr

Bannerghatta Road, Bangalore
3 BHK Villa
₹ 4.62 Cr to 6.20 Cr

Singasandra, Bangalore
3, 4 BHK Apartment
₹ 2.16 Cr to 2.80 Cr

Begur, Bangalore
2, 3 BHK Apartment
₹ 86.33 Lac to 1.48 Cr

Tavarekere, Bangalore
2, 3, 4 BHK Apartment
₹ 2.72 Cr to 6.30 Cr

Off Sarjapur road, Bangalore
2, 3 BHK Apartment
₹ 2.04 Cr to 3.08 Cr

Bannerghatta, Bangalore
3, 4 BHK Villa
₹ 3.76 Cr to 5.85 Cr

Kalena Agrahara, Bangalore
2, 3 BHK Apartment
₹ 1.04 Cr to 2.54 Cr

Kudlu Gate, Bangalore
1, 2, 3 BHK Apartment
₹ 1.18 Cr to 3.05 Cr

Bannerghatta Road, Bangalore
2, 3 BHK Apartment
₹ 1.77 Cr to 2.90 Cr

Bannerghatta Road, Bangalore
3 BHK Apartment
₹ 2.93 Cr to 3.30 Cr

Kudlu Gate, Bangalore
2, 3 BHK Apartment
₹ 1.88 Cr to 3.05 Cr

Koramangala, Bangalore
Price On Request
This website is only for the purpose of providing information regarding real estate projects in different geographies. Any information which is being provided on this website is not an advertisement or a solicitation. The company has not verified the information and the compliances of the projects. Further, the company has not checked the RERA* registration status of the real estate projects listed herein. The company does not make any representation in regards to the compliances done against these projects. Please note that you should make yourself aware about the RERA* registration status of the listed real estate projects.
*Real Estate (Regulation & Development) Act, 2016.


