 Floor plan
coming soon
1 BHK Apartment - 826 sq. ft. (Saleable)
Asking price
Price:₹ 53.25 Lac


₹53.25 Lac - 1.03 Cr
₹12,000 Per Sq. Ft.
Introducing Uber Verdant, a prime residential project located on Sarjapur Road, one of the most sought-after locations in Bangalore. The project offers a unique blend of luxury and comfort, making it an ideal choice for those seeking a peaceful and serene lifestyle. The project is strategically connected to the Outer Ring Road and Sarjapur Road, providing easy access to major business hubs, educational institutions, and recreational areas.
The project features a range of state-of-the-art amenities designed to ensure a comfortable and convenient living experience. These include a fully equipped gymnasium, providing a perfect setting for a healthy and active lifestyle. Additionally, the project offers power backup, ensuring that you never have to worry about any power outages or interruptions. The carefully crafted specification of the project ensures that every aspect of the property is designed to provide a superior living experience.
At Uber Verdant, you can choose from two meticulously designed unit options, each offering a unique blend of comfort and style. The 1 BHK apartment spreads over 826 sq. ft. and is priced at 53.25 Lac, while the 3 BHK apartment measures 1596 sq. ft. and is priced at 1.03 Cr. Whether you re looking for a cozy home or a spacious apartment, Uber Verdant has something for everyone.
Available Unit OptionsThe following table outlines the available unit options at Uber Verdant:
| Unit Type | Area (Sq. Ft.) | Price (Rs.) |
| 1 BHK Apartment | 826 | 53.25 Lac |
| 3 BHK Apartment | 1596 | 1.03 Cr |
The residential property is strategically located near several notable landmarks, providing residents with easy access to essential amenities and services. These landmarks not only enhance the quality of life for residents but also offer a unique blend of convenience and comfort.
In resale we have 2 properties available ranging from 2 BHK having price from 1.39 CR - 1.45 CR
| Listing Type | Total Listings | Unit Type Range | Price Range |
| Resale | 2 | 2 BHK | 1.39 CR - 1.45 CR |
Floor plan
Floor planUber Verdant's average asking price is cooling quarter-on-quarter, compared with Sarjapur Road.
Uber Verdant avg. price is ₹ 11.8 K/Sq.Ft. compared to Sarjapur Road at ₹ 12.2 K/Sq.Ft.
Monthly Rent in Sarjapur Road ranges from ₹ 29.1 K to ₹ 69.6 K with options available for 1,2,3,4 BHK units
Get the latest price and market updates for Uber Verdant.
The Union cabinet has approved Bengaluru Metro Phase 3, a Rs 15,611 crore project covering 44.6km across two corridors with 31 stations. This expansion will strengthen links between employment centers, homes, and educational institutions, improving urban mobility.
Rent in Uber Verdant ranges from ₹ 77 K to ₹ 94 K with options available for 3 BHK.
During Q1'2026, average property prices for Uber Verdant moved from ₹ 11,200/sqft to ₹ 12,550/sqft, reflecting a 12.05% rise.
Explore the master plan, project photos and walkthrough videos of Uber Verdant to understand the overall layout, tower placement, amenities, landscaped spaces and key highlights before making your buying decision.

Living here offers a balanced lifestyle with abundant outdoor spaces for relaxation and activity. Families and those seeking an active community will find dedicated areas for children's play, sports, and social gatherings. The project stands out for its extensive green coverage and diverse recreational offerings, providing a refreshing environment in this area.
Download brochure & master plan of Uber Verdant to explore floor plans and layout details in Sarjapur Road, Bangalore.

Estimate commute from your office or kid's school to Uber Verdant.


Please select the starting point to calculate the travel time.
Trust & Verification

Sarjapur Road, Bangalore

Sarjapur Road, Bangalore

Chikkakannalli, Bangalore
Compare multiple homes side-by-side and find the option that best fits your budget, lifestyle, and needs.

Full Cost Clarity
Compare sale price or rent, applicable charges, and key ownership/rental expenses.
Amenities & Features
Compare amenities, furnishing, configuration, and property features side-by-side.
Best Pick Recommendation
Get an expert-recommended option based on your selected preferences.
Builder / Seller Details
Review key trust signals like builder profile, seller details, and project history.

Mana Projects Pvt Ltd, a renowned real estate developer based in Bangalore, has established itself as a leader in the industry with a remarkable track record of delivering 17 successful projects. With a commitment to building quality residences, Mana Projects ensures that every aspect of the construction process is met and exceeded to meet the expectations of their discerning and well-informed customers.Driven by a vision to transform dreams into reality, Mana Projects tirelessly strives to make the dreams of their customers come true. Through a unique approach called Imagineering - a fusion of imagination and engineering - Mana Projects creates dream spaces that surpass the expectations of their customers. They constantly challenge norms and embrace disruptive thinking to stay ahead of their competitors, consistently offering developments that are ahead of their time.Mana Projects boasts a well-organized working system, extensive market presence, and a diverse portfolio, enabling them to rise above the competition. Their streamlined manufacturing capabilities and cost-effectiveness give them an edge that separates them from the rest. With quality and punctuality being their top priorities, Mana Projects guarantees that their customers receive top-notch residences that perfectly align with their needs and aspirations.

Chikkavaderapura, Bangalore
3, 4 BHK Apartment
₹ 1.84 Cr to 3.58 Cr

Sarjapur Road, Bangalore
3 BHK Apartment
₹ 2.39 Cr to 3.31 Cr

Gattahalli, Bangalore
2, 3 BHK Apartment
₹ 1.10 Cr to 1.44 Cr

Sarjapur Road, Bangalore
2, 3 BHK Apartment
₹ 1.32 Cr to 1.63 Cr

Sarjapur Road, Bangalore
2, 3 BHK Apartment
₹ 1.45 Cr to 2.36 Cr

Sarjapur Road, Bangalore
3, 4, 5 BHK Apartment, Penthouse
₹ 3.93 Cr to 7.76 Cr
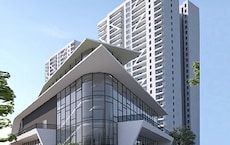
Kodathi, Bangalore
3, 4 BHK Apartment
₹ 1.58 Cr to 2.11 Cr
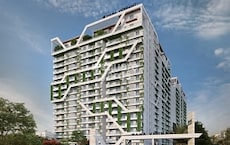
Jakkuru, Bangalore
2, 3 BHK Apartment
₹ 1.15 Cr to 1.72 Cr

Sarjapur, Bangalore
4 BHK Villa
₹ 3.77 Cr to 3.93 Cr

Sarjapur, Bangalore
4 BHK Villa
₹ 3.77 Cr to 3.93 Cr
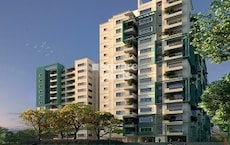
Sarjapur Road, Bangalore
1, 2, 3 BHK Apartment
₹ 53.25 Lac to 1.18 Cr

Choodasandra, Bangalore
2 BHK Apartment
₹ 1.19 Cr to 1.25 Cr

Old Airport Road, Bangalore
3 BHK Villa
Price On Request

Bellandur, Bangalore
3 BHK Apartment
Price On Request

Whitefield, Bangalore
Price On Request

Hosur Road, Bangalore
Price On Request

ITPL Road, Bangalore
Price On Request
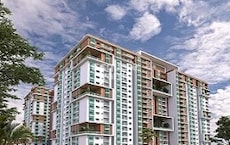
Sarjapur Road, Bangalore
1, 2, 3, 4 BHK Apartment
₹ 1.23 Cr to 6.10 Cr

Sarjapur Road, Bangalore
3, 4 BHK Apartment
₹ 2.13 Cr to 2.98 Cr

Sarjapur Road, Bangalore
2, 3 BHK Apartment
Price On Request

Sarjapur Road, Bangalore
3, 4 BHK Villa
Price On Request
Gattahalli, Bangalore
2, 3 BHK Apartment
₹ 1.10 Cr to 1.44 Cr
Sarjapur Road, Bangalore
2, 3 BHK Apartment
₹ 1.32 Cr to 1.63 Cr
Sarjapur Road, Bangalore
2, 3 BHK Apartment
₹ 1.45 Cr to 2.36 Cr
Sarjapur Road, Bangalore
3, 4, 5 BHK Apartment, Penthouse
₹ 3.93 Cr to 7.76 Cr
Kodathi, Bangalore
3, 4 BHK Apartment
₹ 1.58 Cr to 2.11 Cr
Jakkuru, Bangalore
2, 3 BHK Apartment
₹ 1.15 Cr to 1.72 Cr
Sarjapur, Bangalore
4 BHK Villa
₹ 3.77 Cr to 3.93 Cr
Sarjapur, Bangalore
4 BHK Villa
₹ 3.77 Cr to 3.93 Cr
Sarjapur Road, Bangalore
1, 2, 3 BHK Apartment
₹ 53.25 Lac to 1.18 Cr
Choodasandra, Bangalore
2 BHK Apartment
₹ 1.19 Cr to 1.25 Cr
Old Airport Road, Bangalore
3 BHK Villa
Price On Request
Bellandur, Bangalore
3 BHK Apartment
Price On Request
Whitefield, Bangalore
Price On Request
Hosur Road, Bangalore
Price On Request
ITPL Road, Bangalore
Price On Request
Sarjapur Road, Bangalore
1, 2, 3, 4 BHK Apartment
₹ 1.23 Cr to 6.10 Cr
Sarjapur Road, Bangalore
3, 4 BHK Apartment
₹ 2.13 Cr to 2.98 Cr
Sarjapur Road, Bangalore
2, 3 BHK Apartment
Price On Request
Sarjapur Road, Bangalore
3, 4 BHK Villa
Price On Request

Sarjapur Road, Bangalore
3 BHK
₹ 87.70 Lac

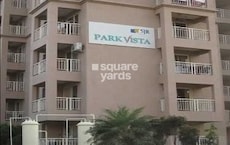
Harlur, Bangalore
1,2,3 BHK
₹ 1.16 Cr to 2.93 Cr
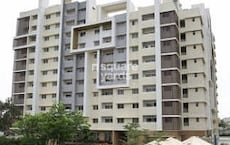
Haralur Road, Bangalore
2,3,4 BHK
₹ 72.57 Lac to 1.77 Cr
Sarjapur Road, Bangalore
2,3,4 BHK
₹ 1.54 Cr to 3.37 Cr

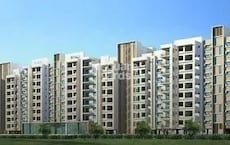
Sarjapur, Bangalore
2,3,4 BHK
₹ 77.40 Lac to 2.06 Cr
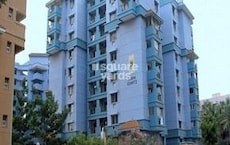
Varthur, Bangalore
2,3,4 BHK
₹ 1.39 Cr to 2.51 Cr
Sarjapur Road, Bangalore
2,3,4 BHK
₹ 81.01 Lac to 1.97 Cr

Off Sarjapur road, Bangalore
1,2,3 BHK
₹ 35.00 Lac to 94.76 Lac

Sarjapur Road, Bangalore
1,2,3 BHK
₹ 69.03 Lac to 1.76 Cr

Sarjapur, Bangalore
3 BHK
₹ 2.19 Cr

Hosa Road, Bangalore
3 BHK Apartment
₹ 2.38 Cr to 2.41 Cr

Hosa Road, Bangalore
3 BHK Apartment
₹ 2.11 Cr to 2.17 Cr

Panathur, Bangalore
3, 4 BHK Apartment
₹ 2.96 Cr to 4.50 Cr

Off Sarjapur road, Bangalore
3, 4 BHK Apartment
₹ 3.60 Cr to 4.75 Cr

Gunjur, Bangalore
3, 4 BHK Apartment
₹ 1.59 Cr to 2.36 Cr

Doddakannelli, Bangalore
3, 4 BHK Apartment
₹ 2.15 Cr to 4.17 Cr

Varthur, Bangalore
2, 3, 4 BHK Apartment
₹ 2.50 Cr to 3.90 Cr

Gunjur, Bangalore
2, 3 BHK Apartment
₹ 1.17 Cr to 1.70 Cr

Balagere, Bangalore
3 BHK Apartment
₹ 1.47 Cr to 1.73 Cr

Kodathi, Bangalore
2, 3 BHK Apartment
₹ 1.06 Cr to 1.56 Cr

Panathur, Bangalore
1, 3, 4 BHK Apartment
₹ 97.02 Lac to 3.81 Cr

Sarjapur, Bangalore
1, 2, 3, 4 BHK Apartment
₹ 1.02 Cr to 3.75 Cr

Off Sarjapur road, Bangalore
2, 3 BHK Apartment
₹ 1.31 Cr to 2.57 Cr

Panathur, Bangalore
3 BHK Apartment
₹ 2.38 Cr to 2.74 Cr

Hosa Road, Bangalore
3, 4 BHK Apartment
₹ 2.14 Cr to 4.22 Cr

Balagere, Bangalore
1, 3 BHK Apartment
₹ 1.01 Cr to 2.63 Cr

Gunjur, Bangalore
1, 2, 3 BHK Apartment
₹ 92.50 Lac to 2.13 Cr

Whitefield, Bangalore
2, 3, 4 BHK Apartment
₹ 2.06 Cr to 3.95 Cr

Whitefield, Bangalore
2, 3, 4 BHK Apartment
₹ 1.84 Cr to 3.96 Cr

Hosa Road Junction, Bangalore
2, 3, 4 BHK Apartment
₹ 64.92 Lac to 1.35 Cr

Bhoganhalli, Bangalore
2, 3, 4 BHK Studio, Apartment
₹ 31.77 Lac to 3.37 Cr

Panathur, Bangalore
1, 2 BHK Apartment
₹ 87.72 Lac to 1.65 Cr

Panathur, Bangalore
1, 2 BHK Apartment
Price On Request

Off Sarjapur road, Bangalore
2, 3 BHK Apartment
₹ 2.04 Cr to 3.08 Cr

Panathur, Bangalore
1, 2 BHK Apartment
₹ 87.72 Lac to 1.65 Cr

Panathur, Bangalore
1, 2 BHK Apartment
₹ 87.72 Lac to 1.65 Cr

Bhoganhalli, Bangalore
3, 4 BHK Apartment
₹ 3.77 Cr to 5.40 Cr

Panathur, Bangalore
1, 2 BHK Apartment
₹ 86.00 Lac to 1.03 Cr

Panathur, Bangalore
1, 2 BHK Apartment
₹ 86.00 Lac to 1.03 Cr

Panathur, Bangalore
1, 2 BHK Apartment
Price On Request
The project, Uber Verdant, offers a range of amenities including a gymnasium, power backup, 24x7 security, cafe, and rainwater harvesting, providing a comfortable living experience.
The project offers 1 BHK and 3 BHK apartments, with the prices ranging from 53.25 Lac for a 1 BHK apartment with an area of 826 Sq. Ft. to 1.03 Cr for a 3 BHK apartment with an area of 1596 Sq. Ft.
The project is developed by Mana Projects Pvt Ltd, a well-established developer with a reputation for delivering quality projects and having over 23 projects to their credit.
Yes, the project is located near Outer Ring Road and Sarjapur Road, making it easily accessible and close to various amenities and services.
The project is ready for possession, providing an immediate move-in option for buyers.
The homes come with specifications such as acrylic emulsion walls, laminated wooden flooring in master bedrooms, vitrified tiles in other bedrooms and living areas, and premium bath fittings.
This website is only for the purpose of providing information regarding real estate projects in different geographies. Any information which is being provided on this website is not an advertisement or a solicitation. The company has not verified the information and the compliances of the projects. Further, the company has not checked the RERA* registration status of the real estate projects listed herein. The company does not make any representation in regards to the compliances done against these projects. Please note that you should make yourself aware about the RERA* registration status of the listed real estate projects.
*Real Estate (Regulation & Development) Act, 2016.


