
Gurgaon Faridabad Road, Gurgaon
₹ 40,000- Ready to Move
- 1618 Sq.Ft. (Saleable Area)


 +16 Photos
 Video
Video
₹1.70 Cr - 2.17 Cr
₹12,400 Per Sq. Ft.
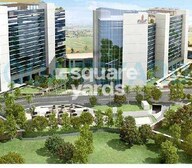
Introducing ASF Insignia Isle-De-Royale Residences, a luxurious residential project located in the prime location of Gurgaon Faridabad Road. This project offers a perfect blend of comfort and style, making it the perfect abode for those seeking a peaceful life away from the hustle and bustle of city life. The project is strategically connected to prominent roads like Golf Course Road and Gurgaon Faridabad Road, making it easily accessible to major landmarks, commercial hubs, and educational institutions.
ASF Insignia Isle-De-Royale Residences boasts of world-class amenities that cater to the lifestyle of its residents. The project features a state-of-the-art gymnasium, power backup, and provides a comfortable living experience. The specifications of the project include master bedrooms with acrylic emulsion walls, adding a touch of elegance to the overall design. With its prime location and luxurious amenities, this project is the perfect choice for those seeking a life of luxury and comfort.
Buy your dream home at ASF Insignia Isle-De-Royale Residences with our available unit options. We offer 2 and 3 BHK apartments with areas ranging from 1371 sq. ft. to 1733 sq. ft. The pricing of these units starts at 96.00 Lac and goes up to 1.22 Cr. With its premium location and luxurious amenities, this project is sure to offer a high return on investment. Book your unit now and experience the best of living in Gurgaon.
Available Unit OptionsThe following table outlines the available unit options at ASF Insignia Isle-De-Royale Residences:
| Unit Type | Area (Sq. Ft.) | Price (Rs.) |
| 2 BHK Apartment | 1371 | 96.00 Lac |
| 2 BHK Apartment | 1500 | 1.05 Cr |
| 2 BHK Apartment | 1618 | 1.13 Cr |
| 2 BHK Apartment | 1562 | 1.09 Cr |
| 3 BHK Apartment | 1747 | 1.22 Cr |
| 3 BHK Apartment | 1733 | 1.21 Cr |
The residential property is strategically located near several notable landmarks, providing residents with easy access to essential amenities and services. These landmarks not only enhance the quality of life for residents but also offer a unique blend of convenience and comfort.
In resale we have 1 properties available ranging from 2 BHK having price from 1.40 CR
| Listing Type | Total Listings | Unit Type Range | Price Range |
| Resale | 1 | 2 BHK | 1.40 CR |
View the latest price list for ASF Insignia Isle-De-Royale Residences.
*Prices are indicative and subject to applicable charges and project terms.
ASF Insignia Isle-De-Royale Residences's average asking price is stable quarter-on-quarter, compared with Gurgaon Faridabad Road.
Monthly Rent in Gurgaon Faridabad Road start from ₹ 1.4 L with options available for 4 BHK units
Get the latest price and market updates for ASF Insignia Isle-De-Royale Residences.
The Municipal Corporation of Gurugram (MCG) is facing a severe staff crunch, with 78% of its junior engineer posts vacant. This shortage, particularly in the engineering wing, is contributing to the city's ongoing struggles with waterlogging, poor sanitation, and other civic problems. The lack of engineers impacts the MCG's ability to manage and maintain essential services for the rapidly expanding city.
Rent in ASF Insignia Isle-De-Royale Residences ranges from ₹ 41 K to ₹ 50 K with options available for 3 BHK.
During Q2'2026, average property prices for ASF Insignia Isle-De-Royale Residences moved from ₹ 7,000/sqft to ₹ 12,400/sqft, reflecting a 77.14% rise.

Price:₹ 1.70 Cr

Price:₹ 1.86 Cr

Price:₹ 2.01 Cr

Price:₹ 1.94 Cr

Price:₹ 2.17 Cr

Price:₹ 2.15 Cr
Explore rental listings currently available in ASF Insignia Isle-De-Royale Residences, Gurgaon.
Explore the master plan, project photos and walkthrough videos of ASF Insignia Isle-De-Royale Residences to understand the overall layout, tower placement, amenities, landscaped spaces and key highlights before making your buying decision.

Living here means enjoying a home where daily convenience meets opportunities for activity. Families will find dedicated play zones for children and a variety of sports facilities, making an active life easy. This project stands out for its generous open areas and a well equipped this amenity, providing a complete lifestyle within the community.
Download brochure, master plan & walkthrough video of ASF Insignia Isle-De-Royale Residences to explore floor plans, layout, and complete project details in Gurgaon Faridabad Road, Gurgaon.

Estimate commute from your office or kid's school to ASF Insignia Isle-De-Royale Residences.

Please select the starting point to calculate the travel time.
Average Asking Price in Gurgaon Faridabad Road
Based on active listings and recent trends

No Reviews exist for Gurgaon Faridabad Road
Be the first to review this localityTrust & Verification

Gurgaon Faridabad Road, Gurgaon

Sector 60, Gurgaon

Sector 61, Gurgaon
Compare multiple homes side-by-side and find the option that best fits your budget, lifestyle, and needs.

Full Cost Clarity
Compare sale price or rent, applicable charges, and key ownership/rental expenses.
Amenities & Features
Compare amenities, furnishing, configuration, and property features side-by-side.
Best Pick Recommendation
Get an expert-recommended option based on your selected preferences.
Builder / Seller Details
Review key trust signals like builder profile, seller details, and project history.

.ASF GROUP is an established developer, headquartered at New Delhi (India), specializing in delivering build-to-suit and state-of-the-art IT infrastructure and commercial buildings. ASF also renders full range of Facility Management Services to its customers in its projects/properties. ASF has already delivered over three million sqft of workspaces and have established a tangible footprint in northern India by completing a number of projects, which are all fully leased to top MNCs. ASF takes great pride in creating spaces that are not just functional & plush, but which are in inherently intelligent. We deliver infrastructure: on foundation of excellent quality, services, scalability and flexibility. with a definitive focus on sustainable & contemporary designs / architecture. with the objective of integrating work place facilities and lifestyle elements. Riding its growth curve, ASF Group is developing an information technology sector specific Special Economic Zone (IT-SEZ) at Gurgaon (India) ? ASF INSIGNIA. The project is planned as a world class, eco-friendly, iconic destination development. ASF group of Companies are owned and controlled by Mr. Anil Saraf & Family. ASF enterprises are managed by a critical mass of highly-skilled and innovative professionals, with support of an internationally acclaimed panel of experts.ÿ

Sector 54, Gurgaon
3,4,5 BHK
₹ 1.61 Cr to 3.97 Cr

Sector 26, Gurgaon
2,3,4 BHK
₹ 1.14 Cr to 2.07 Cr

Sector 59, Gurgaon
3,4,5 BHK
₹ 1.65 Cr to 5.76 Cr

Sector 42, Gurgaon
2,3,4 BHK
₹ 1.85 Cr to 5.40 Cr

Sector 42, Gurgaon
2,3,4 BHK
₹ 1.93 Cr to 3.05 Cr

Sector 60, Gurgaon
2,3,4 BHK
₹ 2.47 Cr to 5.05 Cr

Sector 52, Gurgaon
3,4 BHK
₹ 2.56 Cr to 3.46 Cr

Sector 52, Gurgaon
3 BHK
₹ 2.16 Cr to 2.75 Cr

Sector 52, Gurgaon
2,3 BHK
₹ 93.50 Lac to 2.42 Cr

DLF Phase V, Gurgaon
2,3,4 BHK
₹ 1.23 Cr to 1.99 Cr

Sector 63A, Gurgaon
2, 3, 4 BHK Apartment
₹ 4.95 Cr to 7.57 Cr

Sector 53, Gurgaon
3, 4 BHK Apartment
₹ 9.83 Cr to 12.56 Cr

Sector 53, Gurgaon
3, 4 BHK Apartment
₹ 9.76 Cr to 13.60 Cr

Sector 63A, Gurgaon
3, 4, 5 BHK Apartment
₹ 5.91 Cr to 10.72 Cr

Sector 28, Gurgaon
Retail Shop, Office Space
Price On Request

Sector 58, Gurgaon
4, 5 BHK Apartment
₹ 19.60 Cr to 30.10 Cr

Sector 62, Gurgaon
Price On Request

Sector 43, Gurgaon
3, 4 BHK Apartment
₹ 10.57 Cr to 15.32 Cr

Sector 42, Gurgaon
4 BHK Apartment
₹ 28.00 Cr

Gwal Pahari, Gurgaon
4 BHK Apartment
₹ 20.65 Cr

Gwal Pahari, Gurgaon
4 BHK Apartment
₹ 14.04 Cr

Sector 54, Gurgaon
4, 5 BHK Apartment
₹ 61.75 Cr to 71.50 Cr

Sector 62, Gurgaon
3, 4 BHK Apartment
₹ 6.31 Cr to 7.81 Cr

Sector 60, Gurgaon
3, 4 BHK Ind Floor
₹ 3.55 Cr to 6.89 Cr

Sector 54, Gurgaon
3, 4 BHK Apartment
₹ 10.54 Cr to 14.53 Cr

Sector 63A, Gurgaon
3 BHK Ind Floor
₹ 3.49 Cr to 6.20 Cr

Sector 53, Gurgaon
3, 4, 5 BHK Apartment
₹ 11.50 Cr to 18.01 Cr

Sector 42, Gurgaon
4 BHK Apartment
₹ 32.00 Cr to 32.15 Cr

Sector 42, Gurgaon
4, 5 BHK Apartment, Penthouse
₹ 27.95 Cr to 195.48 Cr

Sector 60, Gurgaon
3, 4 BHK Villa
₹ 4.46 Cr to 6.93 Cr

Sector 54, Gurgaon
Retail Shop
Price On Request

DLF Phase V, Gurgaon
3, 4 BHK Apartment
₹ 6.98 Cr to 8.43 Cr

Sector 61, Gurgaon
2, 3 BHK Ind Floor, Retail Shop
₹ 2.00 Cr to 2.85 Cr

DLF Phase V, Gurgaon
4 BHK Apartment
₹ 10.91 Cr to 12.95 Cr

Sector 61, Gurgaon
Office Space
Price On Request

Sector 63A, Gurgaon
3, 4 BHK Apartment
₹ 4.49 Cr to 5.33 Cr
The available unit options in ASF Insignia Isle-De-Royale Residences are 2 and 3 BHK apartments, ranging from 1371 to 1747 square feet. The prices of these units are 96.00 Lac for a 2 BHK, 1.05 Cr, 1.09 Cr, and 1.13 Cr for different configurations, and 1.21 Cr and 1.22 Cr for 3 BHK apartments, respectively.
ASF Insignia Isle-De-Royale Residences offers a range of amenities, including a gymnasium, power backup, 24/7 security, a cafe/coffee bar, and rainwater harvesting facilities.
The project is ready to move, with an expected possession date of December 01, 2018.
The project is located near Golf Course Road and Gurgaon Faridabad Road, with distances of 6 km and 0.864 km, respectively.
The apartments feature Acrylic Emulsion walls, Laminated Wooden flooring in master bedrooms, Vitrified Tiles flooring in living areas and other bedrooms, and POP Design/Punning ceilings.
The project is developed by ASF, a renowned real estate developer with a total of 3 projects under their belt.
This website is only for the purpose of providing information regarding real estate projects in different geographies. Any information which is being provided on this website is not an advertisement or a solicitation. The company has not verified the information and the compliances of the projects. Further, the company has not checked the RERA* registration status of the real estate projects listed herein. The company does not make any representation in regards to the compliances done against these projects. Please note that you should make yourself aware about the RERA* registration status of the listed real estate projects.
*Real Estate (Regulation & Development) Act, 2016.


