
Sector 58, Gurgaon
₹ 25,000- Ready to Move
- 550 Sq.Ft. (Built-up Area)


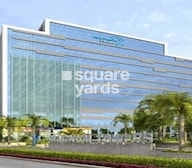 +7 Photos
 Video
Video
₹1.55 Cr - 5.31 Cr
₹16,100 Per Sq. Ft.
Galaxy Magnum Towers, located in Sector 58, offers a prime commercial real estate opportunity in the heart of Gurgaon. The property boasts a strategic location, with Golf Course Road and Golf Course Extension Road, two of the most sought-after addresses in the city, just a short drive away. This proximity ensures excellent connectivity, making it an ideal choice for businesses looking to establish a presence in the commercial hub.
The project is designed to provide a luxurious and safe working environment, with a range of modern amenities and facilities. From power backup and 24/7 security to a caf/coworking space and rainwater harvesting, Galaxy Magnum Towers has everything a business could need to thrive. The RCC frame structure ensures strength and durability, making it an ideal choice for long-term investment.
Furthermore, the project is compliant with the Real Estate (Regulation and Development) Act, 2016, and has received RERA registration number 225/2017. With a prime location, robust infrastructure, and modern amenities, Galaxy Magnum Towers is an excellent opportunity for businesses looking to establish a strong presence in Gurgaon s commercial landscape.
Available Unit OptionsThe following table outlines the available unit options at Galaxy Magnum Towers:
| Unit Type | Area (Sq. Ft.) | Price (Rs.) |
| Office Space | 960 | 1.55 Cr |
| Office Space | 3300 | 5.31 Cr |
This prime commercial property is situated near several notable landmarks, providing businesses with easy access to essential amenities and services. These landmarks not only enhance the quality of life for employees but also offer a unique blend of convenience and comfort.
We have total 6 options available in Galaxy Magnum Towers for resale and rental, In resale we have 2 properties available ranging from 3 BHK - 4 BHK having sizes from 75.00 L - 7.09 CR for resale, all of which are 4 BHK properties. For rent, we have 4 properties available ranging from 3 BHK - 4 BHK with a price ranging from 2.00 L - 4.15 L.
| Listing Type | Total Listings | Unit Type Range | Price Range |
| Resale | 2 | 3 BHK - 4 BHK | 75.00 L - 7.09 CR |
| Rental | 4 | 3 BHK - 4 BHK | 2.00 L - 4.15 L |
View the latest price list for Galaxy Magnum Towers.
*Prices are indicative and subject to applicable charges and project terms.
Sector 58's average asking price is rising quarter-on-quarter.
Get the latest price and market updates for Galaxy Magnum Towers.
The Department of Town and Country Planning (DTCP) has proposed acquiring approximately 1,150 acres to build 24-meter internal roads in Sectors 58 to 115 of Gurugram. This initiative aims to improve connectivity to private condominiums and residential colonies, addressing a long-standing issue for residents.
GMDA is set to increase Gurugram's water supply capacity to 770 MLD by the end of May with the completion of a new 100 MLD water treatment plant. This expansion aims to address summer shortages, particularly in tail-end areas, and improve supply to sectors 58-73 through a newly laid pipeline under the Dwarka Expressway.

Price:₹ 5.31 Cr
Price:₹ 1.55 Cr
Explore rental listings currently available in Galaxy Magnum Towers, Gurgaon.
Sadhna Enterprises
Gurgaon
Gurgaon
Gurgaon
Dream Home Group
Explore the master plan, project photos and walkthrough videos of Galaxy Magnum Towers to understand the overall layout, tower placement, amenities, landscaped spaces and key highlights before making your buying decision.

Living here offers a balanced environment with significant open spaces and convenient access to major roads, making daily life easier for working professionals. Families will appreciate the dedicated play areas and the overall spaciousness of the development. This project stands out for its strategic location and emphasis on green surroundings, providing a calm retreat within a busy urban area.
Download brochure, master plan & walkthrough video of Galaxy Magnum Towers to explore floor plans, layout, and complete project details in Sector 58, Gurgaon.

Estimate commute from your office or kid's school to Galaxy Magnum Towers.


Please select the starting point to calculate the travel time.
Average Asking Price in Sector 58
Based on active listings and recent trends

Based on demand, livability, and activity
Know More About Sector 58
No Reviews exist for Sector 58
Be the first to review this localityTrust & Verification
Magnum Towers ( Tower A & C)

Sector 58, Gurgaon

Sector 70, Gurgaon

Sector 65, Gurgaon
Compare multiple homes side-by-side and find the option that best fits your budget, lifestyle, and needs.

Full Cost Clarity
Compare sale price or rent, applicable charges, and key ownership/rental expenses.
Amenities & Features
Compare amenities, furnishing, configuration, and property features side-by-side.
Best Pick Recommendation
Get an expert-recommended option based on your selected preferences.
Builder / Seller Details
Review key trust signals like builder profile, seller details, and project history.


Sector 70, Gurgaon
₹ 58.11 Lac to 1.85 Cr

Sector 68, Gurgaon
₹ 4.55 Cr to 7.95 Cr

Sector 65, Gurgaon
₹ 9.90 Lac to 6.60 Cr

Sector 66, Gurgaon
₹ 2.85 Cr to 8.36 Cr

Sector 47, Gurgaon
₹ 1.25 Cr to 1.67 Cr

Sector 67, Gurgaon
₹ 38.09 Lac to 1.33 Cr

Sector 39, Gurgaon
₹ 6.50 Cr

Sector 66, Gurgaon
₹ 1.48 Cr to 3.00 Cr

Sector 61, Gurgaon
₹ 22.20 Lac to 2.27 Cr

Sector 63A, Gurgaon
2, 3, 4 BHK Apartment
₹ 4.95 Cr to 7.57 Cr

Sector 53, Gurgaon
3, 4 BHK Apartment
₹ 9.83 Cr to 12.56 Cr

Sector 53, Gurgaon
3, 4 BHK Apartment
₹ 9.76 Cr to 13.60 Cr

Sector 63A, Gurgaon
3, 4, 5 BHK Apartment
₹ 5.91 Cr to 10.72 Cr

Sector 63A, Gurgaon
3, 4 BHK Apartment
Price On Request

Sector 62, Gurgaon
Price On Request

Sector 63A, Gurgaon
3, 4 BHK Ind Floor
₹ 3.21 Cr to 5.77 Cr

Sector 63, Gurgaon
4 BHK Ind Floor
₹ 6.14 Cr to 7.02 Cr

Sector 43, Gurgaon
3, 4 BHK Apartment
₹ 10.57 Cr to 15.32 Cr

Sector 65, Gurgaon
4 BHK Apartment
₹ 10.55 Cr to 12.00 Cr

Gwal Pahari, Gurgaon
4 BHK Apartment
₹ 20.65 Cr

Gwal Pahari, Gurgaon
4 BHK Apartment
₹ 14.04 Cr

Sector 62, Gurgaon
2, 3, 4 BHK Apartment
₹ 6.17 Cr to 11.59 Cr

Sector 54, Gurgaon
4, 5 BHK Apartment
₹ 61.75 Cr to 71.50 Cr

Sector 62, Gurgaon
3, 4 BHK Apartment
₹ 6.31 Cr to 7.81 Cr

Sector 63, Gurgaon
4 BHK Apartment
₹ 9.44 Cr

Sector 65, Gurgaon
Retail Shop
₹ 1.36 Cr to 2.59 Cr

Sector 42, Gurgaon
4 BHK Apartment
₹ 32.00 Cr to 32.15 Cr

Sector 42, Gurgaon
4, 5 BHK Apartment, Penthouse
₹ 27.95 Cr to 195.48 Cr

Sector 60, Gurgaon
3, 4 BHK Villa
₹ 4.46 Cr to 6.93 Cr

Sector 63, Gurgaon
3, 4 BHK Ind Floor
₹ 4.18 Cr to 6.39 Cr

Sector 54, Gurgaon
Retail Shop
Price On Request

DLF Phase V, Gurgaon
3, 4 BHK Apartment
₹ 6.98 Cr to 8.43 Cr

Sector 59, Gurgaon
3, 4, 5 BHK Apartment
₹ 1.65 Cr to 5.76 Cr

Sector 65, Gurgaon
3, 4, 5 BHK Apartment
₹ 4.19 Cr to 8.23 Cr

Sector 65, Gurgaon
3, 4 BHK Apartment
₹ 17.63 Cr to 30.25 Cr
Yes, it is approved with Rera No. 225/2017.
The commercial property features a RCC Frame Structure.
Office spaces are available in 3300 Sq. Ft. and 960 Sq. Ft. units.
Office space ranges from 1.55 Cr to 5.31 Cr.
A total of 4 office listings are available for rent.
Yes, 2 office listings are available for resale.
The project is located near Golf Course Road and Golf Course Extension Road.
The project offers a prime location, well-structured design, and RERA approval.
This website is only for the purpose of providing information regarding real estate projects in different geographies. Any information which is being provided on this website is not an advertisement or a solicitation. The company has not verified the information and the compliances of the projects. Further, the company has not checked the RERA* registration status of the real estate projects listed herein. The company does not make any representation in regards to the compliances done against these projects. Please note that you should make yourself aware about the RERA* registration status of the listed real estate projects.
*Real Estate (Regulation & Development) Act, 2016.


