Aditya Developers Hyderabad developer logo

Aditya Saptagiri Enclave Gopanpally, Hyderabad

The project covers 0.9 Acres with units sized between 1245 Sq.Ft. to 1670 Sq.Ft.. Starting price is ₹ 1.23 Cr, and it is currently Under Construction.

₹1.23 Cr - 1.64 Cr

₹9,850 Per Sq. Ft.

Project Status
Under Construction
Unit Config
2, 3 BHK Flats
Size
1245 to 1670 Sq. Ft.
Number of Units
84
Total Area
0.9 Acres
On this page

Aditya Saptagiri Enclave Price List, Price Trends and Market Insights

Price List

View the latest price list for Aditya Saptagiri Enclave.

Unit Type (Saleable) Price* Action
2 BHK Apartment 1245 Sq. Ft. ₹ 1.23 Cr
2 BHK Apartment 1267 Sq. Ft. ₹ 1.25 Cr
3 BHK Apartment 1537 Sq. Ft. ₹ 1.51 Cr
3 BHK Apartment 1670 Sq. Ft. ₹ 1.64 Cr

*Prices are indicative and subject to applicable charges and project terms.

Aditya Saptagiri Enclave Floor Plans

Floor plan of 2 BHK 1245 Sq. Ft. Apartment in Aditya Saptagiri Enclave, Hyderabad
2 BHK 1245 Sq. Ft. Apartment

Price:₹ 1.23 Cr

₹ 85.13 K EMI

Master Plan, Photos, Videos & Brochure of Aditya Saptagiri Enclave

Explore the master plan, project photos and walkthrough videos of Aditya Saptagiri Enclave to understand the overall layout, tower placement, amenities, landscaped spaces and key highlights before making your buying decision.

Master Plan 1

Overview about Aditya Saptagiri Enclave
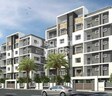
  • Aditya Saptagiri Enclave is a residential development characterized by its integration within a lush green environment. It offers a serene living experience with modern apartment buildings surrounded by extensive natural landscaping.
Land Use and Density
  • Around 55%-70% of the plot is green, featuring extensive natural green surroundings, tree-lined roads, and palm trees integrated into building landscaping.
  • The open area covers 55%-70% of the plot, providing ample space around the residential buildings.
  • Only 10%-15% of the plot has been built on, ensuring homes get more air and light with ample space between buildings.
Connectivity Access
  • The project is well-connected to major routes like the Old Mumbai Highway and NH 65, making daily commutes straightforward, and surface parking is available for residents.
Tower Placement Orientation
  • The three residential blocks are positioned in a linear arrangement.
  • Each block is set back from the main road, creating a buffer zone.
  • The buildings appear to be uniformly spaced from each other.
  • Their orientation seems to maximize exposure to the surrounding green areas.
Amenity Access
  • Residents in all three blocks have direct access to the immediate green spaces.
  • The open areas around the buildings are easily reachable for all homes.
  • Walking paths connect the residential blocks to the surrounding planted zones.
  • The green surroundings are within a short walk from any residential unit.
Noise Privacy Road Facing
  • The residential buildings are positioned away from the main road.
  • A strip of green space and a service road act as a buffer from traffic sounds.
  • Homes in this area benefit from reduced road noise due to this setback.
  • The spacing between the three blocks offers good privacy for individual residences.
Corridor Analysis
  • The layout features clear gaps between the three residential blocks.
  • These gaps allow for ample natural light to reach individual homes.
  • Open views are preserved between the buildings, looking out to the green surroundings.
  • The arrangement of the blocks creates an airy feel across the property.
Internal Circulation Pedestrian
  • A network of internal roads serves the residential blocks.
  • Pedestrians can move freely along the roads and adjacent green areas.
  • The property allows for easy movement between the three residential buildings.
  • Residents can walk directly from their homes to the surrounding green spaces.
Child Senior Friendly Zones
  • The extensive green areas provide safe spaces for children to play outdoors.
  • Older residents can enjoy leisurely strolls along the planted areas.
  • The absence of heavy traffic within the residential zone supports safety for all.
  • The level ground around the residential blocks is suitable for easy movement.
Green Cover Landscape
  • Rows of mature trees line the main access road into the property.
  • Planted areas are distributed around the base of each of the three residential blocks.
  • The property is bordered by dense natural vegetation on its periphery.
  • Greenery forms continuous stretches along the internal pathways and building edges.
Traffic Flow Access Planning
  • Cars enter the property from the main road directly in front of the buildings.
  • Parking is available along the internal roads serving the residential blocks.
  • The internal road network facilitates easy access to all three residential buildings.
  • The arrangement of roads provides smooth movement for vehicles accessing parking spots.
Overall Livability Assessment
  • This area offers a quiet residential setting with a strong connection to nature.
  • The project's low built-up percentage of 10%-15% ensures a spacious living environment.
  • The focus on green integration contributes to a healthy atmosphere for daily life.
  • This development is ideal for those seeking a peaceful home surrounded by natural beauty.
Final Summary

Living here offers a peaceful home life surrounded by nature, where green spaces are a central part of the daily environment. Residents seeking a tranquil setting with good external connectivity will find their daily lives enhanced by the extensive natural surroundings and easy access to major roads. This project stands out for its commitment to providing a low density residential experience deeply integrated with its natural landscape.

Download Hub for Aditya Saptagiri Enclave

Download master plan of Aditya Saptagiri Enclave to explore layout details in Gopanpally, Hyderabad.

Master Plan

Overall project layout & design

Walkthrough Video

Virtual tour of the property

Amenities & Specifications of Aditya Saptagiri Enclave

Sports

  • Kids' Play Areas / Sand Pits
  • Yoga Areas

Convenience

  • Power Backup
  • 24*7 Water Supply

Safety

  • 24 x 7 Security
  • CCTV / Video Surveillance

Environment

  • Rain Water Harvesting
  • Normal Park / Central Green

Leisure

  • Indoor Games

Specifications

Master Bedroom-Walls
Oil Bound Distemper
Master Bedroom-Flooring
Vitrified Tiles
Other Bedrooms-Flooring
Vitrified Tiles
Walls
Oil Bound Distemper
Living Area-Flooring
Vitrified Tiles
Structure
RCC Frame Structure

Location and Connectivity Around Aditya Developers Hyderabad Gopanpally

Connectivity map showing nearby places around West Zone
West Zone Check Travel Time

Estimate commute from your office or kid's school to Aditya Saptagiri Enclave.

RERA Details of Aditya Saptagiri Enclave

Scan the QR code to verify the project's RERA registration details.

P02400002780

Saptagiri Enclave

Layout / Building/ Permission No 1/C20/01695/2020.(HMDA/GHMC/DTCP/G.P etc.)
View Detailed RERA
  • Square Yards RERA Reg. REA02400000010

Property Registration Data

1 Sales Transactions Registered in Aditya Saptagiri Enclave From Oct 25 to Sep 26 at Avg. Price ₹ 9.8 k/Sq.Ft.

Registry Date Floor/Unit Tower/Wing Area Transaction Value Rate/Sq. Ft. Actions
Floor 1, Unit 114 N/A 1,354 Sq. Ft.

How does Aditya Saptagiri Enclave compare with similar projects?

Compare Aditya Saptagiri Enclave with similar projects. Evaluate pricing, configurations, possession timelines, and project scale to find the best fit for your needs.
Current Project
Aditya Saptagiri Enclave project in Gopanpally, Hyderabad

Aditya Saptagiri Enclave

Gopanpally, Hyderabad

Price
₹1.23 Cr - 1.64 Cr
Per Sq. Ft
₹9,850 Per Sq. Ft
Configuration
2, 3 BHK Flats
Unit Size
1245 to 1670 Sq. Ft
Possession
N/A
Status
Under Construction
RERA No.
P02400002780
Land Area
0.9 Acres
Total Units
84
Density
93 Units/Acre
Aparna Sarovar project in Nallagandla, Hyderabad

Aparna Sarovar

Nallagandla, Hyderabad

Rated 4.4 out of 5
Price
₹1.36 Cr - 4.07 Cr
Per Sq. Ft
₹11,000 Per Sq. Ft
Configuration
2, 3, 4 BHK Flats
Unit Size
1240 to 3700 Sq. Ft
Possession
Aug 2028
Status
Under Construction
RERA No.
P02400007148
Land Area
5.25 Acres
Total Units
585
Density
111 Units/Acre
Fortune Green Homes Sapphire project in Tellapur, Hyderabad

Fortune Green Homes Sapphire

Tellapur, Hyderabad

Rated 4.7 out of 5
Price
₹1.29 Cr - 1.82 Cr
Per Sq. Ft
₹10,700 Per Sq. Ft
Configuration
2, 3 BHK Flats
Unit Size
1205 to 1705 Sq. Ft
Possession
Feb 2027
Status
Under Construction
RERA No.
P01100003019
Land Area
8.5 Acres
Total Units
686
Density
81 Units/Acre
View Detailed Comparison

Aditya Developers Hyderabad Track Record

5 Total
Projects
2 Delivered
Projects
You May Also Like
*Disclaimer

This website is only for the purpose of providing information regarding real estate projects in different geographies. Any information which is being provided on this website is not an advertisement or a solicitation. The company has not verified the information and the compliances of the projects. Further, the company has not checked the RERA* registration status of the real estate projects listed herein. The company does not make any representation in regards to the compliances done against these projects. Please note that you should make yourself aware about the RERA* registration status of the listed real estate projects.

*Real Estate (Regulation & Development) Act, 2016.