
Hafeezpet, Hyderabad
₹ 70,000- Ready to Move
- 1945 Sq.Ft. (Saleable Area)


₹93.96 Lac - 1.69 Cr
₹8,700 Per Sq. Ft.
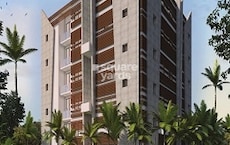
SMR Vinay Fountainhead is a thoughtfully designed Residential project in Hafeezpet, Hyderabad. This 9.1 Acre gated community offers a mix of modern architecture and smart living. The project features four 19-storey towers with well-ventilated 2 to 3 BHK Flat From 1080 to 1945 Sq.Ft options. Each home is designed for maximum privacy with no shared walls, ample natural light, and functional layouts. The builder, SMR Holdings, is known for its commitment to quality for many commercial and residential projects across Hyderabad and Bengaluru.
At SMR Vinay Fountainhead, residents can experience a perfect balance of luxury, comfort, and convenience. Its location easily accesses IT hubs like HITEC City, educational institutions, hospitals, and entertainment zones, making daily life seamless and hassle-free.
What is the Address of this Project?
SMR Vinay Fountainhead is located in Hafeezpet, Hyderabad 500049, India.
View the latest price list for SMR Vinay Fountainhead.
*Prices are indicative and subject to applicable charges and project terms.
SMR Vinay Fountainhead's average asking price is rising quarter-on-quarter, compared with Hafeezpet.
SMR Vinay Fountainhead avg. price is ₹ 8.7 k/Sq.Ft. compared to Hafeezpet at ₹ 8.7 k/Sq.Ft.
Get the latest price and market updates for SMR Vinay Fountainhead.
A total of 4 residential transactions has been registered so far for SMR Vinay Fountainhead, amounting to ₹ 2 Cr till October 2026.
Rent in SMR Vinay Fountainhead ranges from ₹ 45 K to ₹ 55 K with options available for 3 BHK.
Telangana government has sanctioned loans totaling ₹612.5 crore to the Hyderabad Metropolitan Water Supply and Sewerage Board for infrastructure & development projects. This funding will support the Sunkishala intake project under Krishna Drinking Water Supply Project and other development works.
During Q2'2026, average property prices for SMR Vinay Fountainhead moved from ₹ 8,400/sqft to ₹ 8,700/sqft, reflecting a 3.57% rise.
During Q1'2026, average property prices for SMR Vinay Fountainhead moved from ₹ 7,200/sqft to ₹ 8,400/sqft, reflecting a 16.67% rise.
The Hafizpet Railway Station is undergoing a major transformation under the Amrit Bharat Station Scheme, with redevelopment works nearing completion at an estimated cost of Rs 29.21 crore. Improvements include the station building, platform shelters, and the addition of lifts and escalators. The project is part of Indian Railways' plan to modernize 40 stations in Telangana for Rs 2,752 crore.
4 Sales Transactions Registered in SMR Vinay Fountainhead From Nov 25 to Oct 26 at Avg. Price ₹ 4 k/Sq.Ft.
Transaction Period Nov 25 to Oct 26
4 Sales Transactions Registered in SMR Vinay Fountainhead From Nov 25 to Oct 26 at Avg. Price ₹ 4 k/Sq.Ft.

Price:₹ 93.96 Lac
Price:₹ 1.27 Cr
Price:₹ 1.69 Cr
Price:₹ 1.46 Cr
Explore rental listings currently available in SMR Vinay Fountainhead, Hyderabad.
Hafeezpet, Hyderabad
₹ 70,000
Hafeezpet, Hyderabad
₹ 68,000
Hafeezpet, Hyderabad
₹ 68,000
Hafeezpet, Hyderabad
₹ 68,000
Hafeezpet, Hyderabad
₹ 68,000
Hafeezpet, Hyderabad
₹ 75,000Explore the master plan, project photos and walkthrough videos of SMR Vinay Fountainhead to understand the overall layout, tower placement, amenities, landscaped spaces and key highlights before making your buying decision.

Living here offers a comfortable home life with abundant outdoor spaces and a strong community focus. Families will particularly benefit from the dedicated play areas and social amenities, making daily life enjoyable and convenient. This project stands out for its thoughtful integration of green spaces and diverse facilities within a well-connected location.
Download master plan of SMR Vinay Fountainhead to explore layout details in Hafeezpet, Hyderabad.

Estimate commute from your office or kid's school to SMR Vinay Fountainhead.


Please select the starting point to calculate the travel time.
Average Asking Price in Hafeezpet
Based on active listings and recent trends

Based on demand, livability, and activity
Know More About Hafeezpet
No Reviews exist for Hafeezpet
Be the first to review this localityTrust & Verification

Hafeezpet, Hyderabad

Kukatpally, Hyderabad

Kukatpally, Hyderabad
Compare multiple homes side-by-side and find the option that best fits your budget, lifestyle, and needs.

Full Cost Clarity
Compare sale price or rent, applicable charges, and key ownership/rental expenses.
Amenities & Features
Compare amenities, furnishing, configuration, and property features side-by-side.
Best Pick Recommendation
Get an expert-recommended option based on your selected preferences.
Builder / Seller Details
Review key trust signals like builder profile, seller details, and project history.


Kondapur, Hyderabad
3, 4 BHK Apartment
₹ 2.15 Cr to 3.22 Cr

Mettuguda, Hyderabad
2, 3 BHK Apartment
₹ 70.56 Lac to 1.00 Cr

Hafeezpet, Hyderabad
Retail Shop
Price On Request

Bandlaguda Jagir, Hyderabad
2, 3, 4 BHK Apartment
₹ 1.09 Cr to 1.85 Cr

West Marredpally, Hyderabad
3 BHK Apartment
Price On Request

Malakpet, Hyderabad
1 BHK Apartment
Price On Request

West Marredpally, Hyderabad
3 BHK Apartment
Price On Request

Ramanthapur, Hyderabad
2, 3 BHK Apartment
Price On Request

Mettuguda, Hyderabad
3 BHK Apartment
Price On Request
Mettuguda, Hyderabad
2, 3 BHK Apartment
Price On Request
Domalguda, Hyderabad
1 BHK Apartment
Price On Request
West Marredpally, Hyderabad
2 BHK Apartment
Price On Request
Hafeezpet, Hyderabad
Retail Shop
Price On Request
Bandlaguda Jagir, Hyderabad
2, 3, 4 BHK Apartment
₹ 1.09 Cr to 1.85 Cr
West Marredpally, Hyderabad
3 BHK Apartment
Price On Request
Malakpet, Hyderabad
1 BHK Apartment
Price On Request
West Marredpally, Hyderabad
3 BHK Apartment
Price On Request
Ramanthapur, Hyderabad
2, 3 BHK Apartment
Price On Request
Mettuguda, Hyderabad
3 BHK Apartment
Price On Request
Mettuguda, Hyderabad
2, 3 BHK Apartment
Price On Request
Domalguda, Hyderabad
1 BHK Apartment
Price On Request
West Marredpally, Hyderabad
2 BHK Apartment
Price On Request
Kukatpally, Hyderabad
3 BHK
₹ 1.70 Cr to 2.10 Cr

Nizampet, Hyderabad
2,3 BHK
₹ 62.00 Lac to 93.50 Lac

Kukatpally, Hyderabad
1,2,3,4 BHK
₹ 44.00 Lac to 1.93 Cr

Hydernagar, Hyderabad
2,3 BHK
₹ 83.95 Lac to 1.23 Cr

Kondapur, Hyderabad
2,3 BHK
₹ 87.75 Lac to 1.90 Cr

Kondapur, Hyderabad
2,3 BHK
₹ 1.30 Cr to 2.47 Cr

Madhapur, Hyderabad
3,4 BHK
₹ 2.71 Cr to 5.96 Cr

Kukatpally, Hyderabad
2,3 BHK
₹ 1.41 Cr to 2.48 Cr

Hafeezpet, Hyderabad
2 BHK
₹ 83.80 Lac

Serilingampally, Hyderabad
2,3,4 BHK
₹ 1.79 Cr to 4.30 Cr

Kukatpally, Hyderabad
3, 4 BHK Apartment
₹ 1.98 Cr to 4.07 Cr

Kondapur, Hyderabad
3 BHK Apartment
₹ 1.54 Cr to 1.99 Cr

Miyapur, Hyderabad
2, 3 BHK Apartment
₹ 1.32 Cr to 1.33 Cr

Miyapur, Hyderabad
2, 3 BHK Apartment
Price On Request

Miyapur, Hyderabad
2, 3 BHK Apartment
Price On Request

Shamshiguda, Hyderabad
2 BHK Apartment
Price On Request

Miyapur, Hyderabad
3 BHK Apartment
Price On Request

Miyapur, Hyderabad
3 BHK Apartment
₹ 1.21 Cr to 1.80 Cr

Kondapur, Hyderabad
3 BHK Apartment
Price On Request

Ameenpur, Hyderabad
2 BHK Apartment
Price On Request

Miyapur, Hyderabad
2, 3, 4 BHK Apartment
₹ 1.15 Cr to 1.99 Cr

Kondapur, Hyderabad
2, 3 BHK Apartment
₹ 1.17 Cr to 1.84 Cr

Kondapur, Hyderabad
3, 4 BHK Apartment
₹ 1.58 Cr to 4.22 Cr

Miyapur, Hyderabad
2, 3 BHK Apartment
₹ 75.04 Lac to 1.53 Cr

Serilingampally, Hyderabad
3 BHK Apartment
₹ 2.02 Cr

Ameenpur, Hyderabad
2, 3 BHK Apartment
₹ 87.95 Lac to 1.38 Cr

Bachupally, Hyderabad
3 BHK Apartment
₹ 88.49 Lac to 1.10 Cr

Ameenpur, Hyderabad
2, 3 BHK Apartment
Price On Request

Miyapur, Hyderabad
2, 3 BHK Apartment
₹ 85.11 Lac to 1.02 Cr

Miyapur, Hyderabad
2 BHK Apartment
₹ 77.37 Lac to 82.48 Lac

Kondapur, Hyderabad
2, 3 BHK Apartment
₹ 1.47 Cr to 3.01 Cr

Hi Tech City, Hyderabad
Office Space
₹ 84.00 Lac to 1.68 Cr

Kukatpally, Hyderabad
2, 3, 4 BHK Apartment
₹ 62.00 Lac to 1.02 Cr

Kukatpally, Hyderabad
2, 3 BHK Apartment
Price On Request

Kukatpally, Hyderabad
2, 3 BHK Apartment
₹ 75.00 Lac to 1.02 Cr

Hi Tech City, Hyderabad
3 BHK Apartment
₹ 1.04 Cr

Hi Tech City, Hyderabad
3 BHK Apartment
₹ 1.13 Cr to 1.16 Cr

Kukatpally, Hyderabad
4 BHK Apartment
Price On Request

Kukatpally, Hyderabad
2, 4 BHK Apartment
Price On Request

Kondapur, Hyderabad
2, 3 BHK Apartment
Price On Request
Apartment prices at SMR Vinay Fountainhead start from ₹ 93.96 Lac and go up to ₹ 1.69 Cr, with an average price of ₹ 8,700 Per Sq. Ft. per sq ft.
Residents of SMR Vinay Fountainhead can enjoy amenities such as Gymnasium, Swimming Pool, Power Backup, Restaurant, 24 x 7 Security, CCTV / Video Surveillance, Cafe / Coffee Bar, Reading Room/Library, Solar Lighting, Large Green Area, designed for comfort and a modern lifestyle.
SMR Vinay Fountainhead has received its completion and occupancy approvals. With a possession status of Ready to Move, buyers can move in immediately after completing purchase formalities.
Yes, SMR Vinay Fountainhead has received its Occupancy Certificate, confirming that the project is legally approved for residential use
Yes, most major banks and NBFCs offer home loans for ready-to-move projects like SMR Vinay Fountainhead, subject to eligibility.
This website is only for the purpose of providing information regarding real estate projects in different geographies. Any information which is being provided on this website is not an advertisement or a solicitation. The company has not verified the information and the compliances of the projects. Further, the company has not checked the RERA* registration status of the real estate projects listed herein. The company does not make any representation in regards to the compliances done against these projects. Please note that you should make yourself aware about the RERA* registration status of the listed real estate projects.
*Real Estate (Regulation & Development) Act, 2016.


