
Manikonda, Hyderabad
₹ 1.4 Cr- Ready to Move
- 1345 Sq.Ft. (Built-up Area)


₹1.30 Cr - 2.13 Cr
₹10,600 Per Sq. Ft.
Estimated Rent: ₹52K/month
View the latest price list for Vazhraa Vihhari.
*Prices are indicative and subject to applicable charges and project terms.
Vazhraa Vihhari's average asking price is rising quarter-on-quarter, compared with Manikonda.
Vazhraa Vihhari avg. price is ₹ 10.6 K/Sq.Ft. compared to Manikonda at ₹ 9.2 k/Sq.Ft.
Monthly Rent in Vazhraa Vihhari start from ₹ 52 K with options available for 2 BHK units
Get the latest price and market updates for Vazhraa Vihhari.
The Telangana government has sanctioned ₹687.5 crore to the Hyderabad Metropolitan Water Supply and Sewerage Board (HMWSSB). This allocation is intended to bolster water supply and sewerage infrastructure development in the city, including funds for the Sunkishala Intake Project and general development works.
Structural Works reach 80% completion. External Works has reached 98%. Internal finishing stands at 95%. MEP Services including lift and staircases, are now 98% done
TCS subsidiary HyperVault has signed an MoU with the Telangana government to develop India's largest AI data centre campus in Hyderabad. The project, with an investment of up to ₹70,000 crore, will span over 264 acres and have a capacity of 1 GW.The campus will utilize green energy and water-neutral design principles plus will provideemployment to 7000 workmen.
Rent in Vazhraa Vihhari ranges from ₹ 47 K to ₹ 57 K with options available for 2 BHK.
During Q2'2026, average property prices for Vazhraa Vihhari moved from ₹ 6,850/sqft to ₹ 10,600/sqft, reflecting a 54.74% rise.
During Q1'2026, average property prices for Vazhraa Vihhari moved from ₹ 5,950/sqft to ₹ 6,850/sqft, reflecting a 15.13% rise.

Price:₹ 1.30 Cr

Price:₹ 1.52 Cr

Price:₹ 1.91 Cr

Price:₹ 2.13 Cr
Explore resale and rental listings currently available in Vazhraa Vihhari, Hyderabad.
Manikonda, Hyderabad
₹ 1.4 Cr
Manikonda, Hyderabad
₹ 1.35 Cr
Manikonda, Hyderabad
₹ 1.45 Cr
Manikonda, Hyderabad
₹ 52,000

Manikonda, Hyderabad
₹ 52,000 Explore the master plan, project photos and walkthrough videos of Vazhraa Vihhari to understand the overall layout, tower placement, amenities, landscaped spaces and key highlights before making your buying decision.

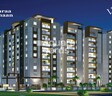
Living at this area means enjoying a home surrounded by green landscaping and ample open spaces, providing a sense of calm and room to breathe. Families will appreciate the dedicated play areas for children and the central amenity block for community interaction. The project's location offers convenient access to major city routes, making daily commutes easier and connecting residents to important city landmarks.
Download master plan of Vazhraa Vihhari to explore layout details in Manikonda, Hyderabad.

Estimate commute from your office or kid's school to Vazhraa Vihhari.

Please select the starting point to calculate the travel time.
Trust & Verification
Vazhraa Vihhari
Rera Url:

Manikonda, Hyderabad

Narsingi, Hyderabad

Narsingi, Hyderabad
Compare multiple homes side-by-side and find the option that best fits your budget, lifestyle, and needs.

Full Cost Clarity
Compare sale price or rent, applicable charges, and key ownership/rental expenses.
Amenities & Features
Compare amenities, furnishing, configuration, and property features side-by-side.
Best Pick Recommendation
Get an expert-recommended option based on your selected preferences.
Builder / Seller Details
Review key trust signals like builder profile, seller details, and project history.
Read the reviews about Vazhraa Vihhari located at Manikonda Hyderabad and see what residents and real estate experts have to say about the project.
Great society in the mid of IT companies. Location is good, secure and peaceful. I live here and this is a very peaceful house and it's great if your looking for a while different peace biosphere., Very spacious and luxury. Maintanence and security is good..
Great society in the mid of IT companies. Location is good, secure and peaceful. I live here and this is a very peaceful house and it's great if your looking for a while different peace biosphere., Very spacious and luxury. Maintanence and security is good, reasonable rates, they have 2 & 3 bhk flats. Parking allotment is good.


Manikonda, Hyderabad
2,3,4 BHK
₹ 1.62 Cr to 3.31 Cr

Kokapet, Hyderabad
3,4 BHK
₹ 1.80 Cr to 2.71 Cr

Narsingi, Hyderabad
3,4 BHK
₹ 1.54 Cr to 3.40 Cr

Manikonda, Hyderabad
3 BHK
₹ 1.48 Cr to 2.14 Cr

Khajaguda, Hyderabad
2,3 BHK
₹ 1.45 Cr to 2.43 Cr

Narsingi, Hyderabad
3 BHK
₹ 1.95 Cr to 2.23 Cr

Financial District, Hyderabad
3 BHK
₹ 1.95 Cr to 3.51 Cr

Narsingi, Hyderabad
2,3 BHK
₹ 1.48 Cr to 2.87 Cr

Narsingi, Hyderabad
2,3 BHK
₹ 1.50 Cr to 2.34 Cr
Gachibowli, Hyderabad
2,3,4 BHK
₹ 1.19 Cr to 2.98 Cr

Financial District, Hyderabad
3 BHK Apartment
₹ 2.04 Cr to 2.60 Cr

Neknampur, Hyderabad
2, 3 BHK Apartment
Price On Request

Khajaguda, Hyderabad
4 BHK Apartment
₹ 3.75 Cr to 4.14 Cr

Narsingi, Hyderabad
4, 5 BHK Apartment
Price On Request

Kokapet, Hyderabad
3 BHK Apartment
₹ 1.82 Cr to 2.30 Cr

Shaikpet, Hyderabad
2, 3 BHK Apartment
Price On Request

Ibrahim Bagh, Hyderabad
4, 5 BHK Villa
Price On Request

Nanakramguda, Hyderabad
3, 4 BHK Apartment
Price On Request

Gandipet, Hyderabad
3 BHK Apartment
Price On Request

Manchirevula, Hyderabad
3 BHK Apartment
₹ 1.30 Cr

Kokapet, Hyderabad
3, 4 BHK Apartment
₹ 3.06 Cr to 4.68 Cr

Kokapet, Hyderabad
3, 4 BHK Apartment
₹ 1.78 Cr to 3.29 Cr

Financial District, Hyderabad
3, 4 BHK Apartment
₹ 4.83 Cr to 8.32 Cr

Financial District, Hyderabad
3 BHK Apartment
₹ 1.95 Cr to 3.51 Cr

Rai Durg, Hyderabad
4 BHK Apartment
₹ 8.96 Cr to 10.90 Cr

Financial District, Hyderabad
4 BHK Apartment
₹ 3.60 Cr to 3.62 Cr

Rai Durg, Hyderabad
4, 5 BHK Apartment
₹ 5.60 Cr to 9.60 Cr

Rai Durg, Hyderabad
3, 4 BHK Apartment
₹ 5.22 Cr to 7.56 Cr

Puppalaguda, Hyderabad
1, 2, 3 BHK Apartment
₹ 1.27 Cr to 2.82 Cr

Narsingi, Hyderabad
Retail Shop
₹ 1.01 Cr to 1.59 Cr

Kokapet, Hyderabad
3 BHK Apartment
₹ 1.79 Cr to 2.64 Cr

Gachibowli, Hyderabad
4 BHK Apartment
₹ 2.11 Cr to 2.22 Cr

Kokapet, Hyderabad
3, 4 BHK Apartment
₹ 1.65 Cr to 2.36 Cr

Gachibowli, Hyderabad
2, 3, 4 BHK Apartment
₹ 1.86 Cr to 5.90 Cr

Hi Tech City, Hyderabad
Office Space
₹ 84.00 Lac to 1.68 Cr

Gachibowli, Hyderabad
2, 3 BHK Apartment
₹ 99.59 Lac to 2.09 Cr

Hi Tech City, Hyderabad
3 BHK Apartment
₹ 1.04 Cr

Hi Tech City, Hyderabad
3 BHK Apartment
₹ 1.13 Cr to 1.16 Cr
Yes, purchasing apartment at Vazhraa Vihhari is legally safe, as the project has a possession status of Ready to Move and is registered under RERA with registration number P02400000345. Being a completed development, it significantly reduces construction, delivery, and compliance risks compared to under-construction projects
Before purchasing in Vazhraa Vihhari, verify the land title, chain of ownership, and encumbrance status. Also cross-check the RERA registration number P02400000345 and confirm approvals with local authorities for the address Manikonda Hyderabad, 500089.
Ready to Move projects like Vazhraa Vihhari may be priced slightly higher, but they eliminate construction delays, GST, and rental overlap costs.
Yes, Vazhraa Vihhari has received its Occupancy Certificate, confirming that the project is legally approved for residential use.
Residents of Vazhraa Vihhari can enjoy amenities such as Gymnasium, Swimming Pool, Power Backup, PNG, 24 x 7 Security, CCTV / Video Surveillance, Party Hall, Clubhouse, Rain Water Harvesting, Sewage Treatment Plant, designed for comfort and a modern lifestyle.
This website is only for the purpose of providing information regarding real estate projects in different geographies. Any information which is being provided on this website is not an advertisement or a solicitation. The company has not verified the information and the compliances of the projects. Further, the company has not checked the RERA* registration status of the real estate projects listed herein. The company does not make any representation in regards to the compliances done against these projects. Please note that you should make yourself aware about the RERA* registration status of the listed real estate projects.
*Real Estate (Regulation & Development) Act, 2016.


