Sports

- Gymnasium
- Swimming Pool
- Kids' Pool
- Badminton Court(s)
- Tennis Court(s)
- Kids' Play Areas / Sand Pits
- Basketball
- Yoga Areas
- Jogging / Cycle Track
- Table Tennis
- Snooker/Pool/Billiards


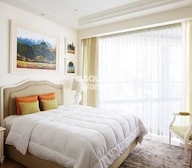 +8 Photos
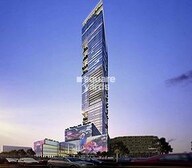 Video
Video
₹7.75 Cr - 9.83 Cr
₹50,385 Per Sq. Ft.
Estimated Rent: ₹3.5L/month
Introducing Indiabulls Sky Suites, a luxurious residential project located in the heart of Lower Parel. This upscale neighborhood is easily accessible via major connecting roads such as Khan Abdul Gaffar Khan Marg, Dr Annie Besant Road, and Dr E Moses Marg, making it a perfect blend of convenience and luxury.
Indiabulls Sky Suites offers a range of amenities and specifications that will elevate your living experience to new heights. From a well-equipped gymnasium to power backup, every aspect of this project is designed to provide a hassle-free and comfortable living experience. The specification of the apartments includes oil-bound distemper walls in the master bedrooms, ensuring a luxurious feel.
Experience the best of luxury living at Indiabulls Sky Suites with its available unit options. Choose from 3 BHK and 4 BHK apartments, each meticulously designed to provide a perfect blend of style and functionality. The price for these luxurious apartments starts from 7.75 Cr for the 3 BHK and goes up to 9.83 Cr for the 4 BHK. Make your dream of living in a luxurious apartment a reality with Indiabulls Sky Suites.
Available Unit OptionsThe following table outlines the available unit options at Indiabulls Sky Suites:
| Unit Type | Area (Sq. Ft.) | Price (Rs.) |
| 3 BHK Apartment | 3380 | 7.75 Cr |
| 4 BHK Apartment | 3429 | 7.86 Cr |
| 4 BHK Apartment | 4289 | 9.83 Cr |
The Property is strategically located near several notable landmarks, providing residents with easy access to essential amenities and services. These landmarks not only enhance the quality of life for residents but also offer a unique blend of convenience and comfort.
We have total 3 options available in Indiabulls Sky Suites for resale and rental. In resale we have 2 properties available ranging from 3 BHK having sizes from 10.75 CR - 13.50 CR. For rent you can check 1 properties having option for 4 BHK with price from 0.
| Listing Type | Total Listings | Unit Type Range | Price Range |
| Resale | 2 | 3 BHK | 10.75 CR - 13.50 CR |
| Rental | 1 | 4 BHK | 0 |
View the latest price list for Indiabulls Sky Suites.
*Prices are indicative and subject to applicable charges and project terms.
Indiabulls Sky Suites's average asking price is rising quarter-on-quarter, compared with Lower Parel.
Indiabulls Sky Suites avg. price is ₹ 45.9 K/Sq.Ft. compared to Lower Parel at ₹ 53.5 K/Sq.Ft.
Monthly Rent in Indiabulls Sky Suites start from ₹ 3.5 L with options available for 3 BHK units
Get the latest price and market updates for Indiabulls Sky Suites.
BMC has initiated a tender process to appoint a consultant for a comprehensive ₹13,000-crore flood-mitigation master plan. This plan aims to tackle Mumbai's chronic monsoon waterlogging by upgrading drainage infrastructure, enhancing pumping capacity, improving flood warnings, and incorporating nature-based solutions.
Rent in Indiabulls Sky Suites ranges from ₹ 3 L to ₹ 4 L with options available for 3 BHK.
During Q2'2026, average property prices for Indiabulls Sky Suites moved from ₹ 44,650/sqft to ₹ 45,850/sqft, reflecting a 2.69% rise.

Price:₹ 7.75 Cr

Price:₹ 7.86 Cr

Price:₹ 9.83 Cr
Explore the master plan, project photos and walkthrough videos of Indiabulls Sky Suites to understand the overall layout, tower placement, amenities, landscaped spaces and key highlights before making your buying decision.

Living at this area offers a home life centered around expansive open spaces and natural elements, providing a peaceful urban retreat. Residents benefit from the significant green coverage and water features, which create a calming environment and opportunities for relaxation. This project stands out for its commitment to open space and connectivity in a prime Mumbai location.
Download master plan & walkthrough video of Indiabulls Sky Suites to explore layout and virtual tour in Lower Parel, Mumbai.

Estimate commute from your office or kid's school to Indiabulls Sky Suites.


Please select the starting point to calculate the travel time.
Trust & Verification

Lower Parel, Mumbai

Mahalaxmi, Mumbai

Mahim, Mumbai
Compare multiple homes side-by-side and find the option that best fits your budget, lifestyle, and needs.

Full Cost Clarity
Compare sale price or rent, applicable charges, and key ownership/rental expenses.
Amenities & Features
Compare amenities, furnishing, configuration, and property features side-by-side.
Best Pick Recommendation
Get an expert-recommended option based on your selected preferences.
Builder / Seller Details
Review key trust signals like builder profile, seller details, and project history.

Indiabulls Real Estate Ltd. is a part of the eminent Indiabulls group. The company was formed in 2006, focusing on building and developing commercial, residential, and SEZ properties. In a short period, Indiabulls has become a force to be reckoned with and is one of India's largest real estate companies, with a gross development value of INR 30,130 crore and a Net Worth of INR 7,090 crore as of March 2021. The company has a presence in commercial, office spaces, residential, hotels, resorts, and SEZ real estate. It also offers a range of residential spaces from mid-income to uber-luxury premises. Indiabulls, however, remains a name that is associated mainly with high-end luxury spaces. It has several prime projects to its name in major metros in India, such as One Indiabulls Centre and Indiabulls Financial Centre, Indiabulls Sky, Mumbai, and Greens Panvel. The company focuses on development in tier-one cities, primarily in the Mumbai Metropolitan Region and the National Capital Region. Of late, they have also forayed internationally with some landmark projects in the heart of London. Additionally, they have a land bank of 1,929 acres and 1,424 acres of SEZ land in Nasik. The company has active, upcoming residential projects across the country in Mumbai Metropolitan Region, Delhi NCR, Vizag, Ahmedabad, and Madurai. They also have forthcoming commercial projects in Vadodara and Delhi NCR. Further, they are setting up a first-of-its-kind multi-product SEZ in Nasik.

Dadar West, Mumbai
Office Space
Price On Request

Dadar West, Mumbai
Price On Request

Worli, Mumbai
1, 2, 3, 4, 5, 6 BHK Studio, Apartment
₹ 4.64 Cr to 40.82 Cr

Santacruz East, Mumbai
3, 4 BHK Apartment
Price On Request

Lower Parel, Mumbai
3, 4 BHK Apartment
₹ 7.65 Cr to 11.32 Cr

Lower Parel, Mumbai
3, 5, 6 BHK Apartment
₹ 10.64 Cr to 23.87 Cr

Worli, Mumbai
2, 3, 4 BHK Apartment
₹ 6.07 Cr to 12.20 Cr

Dadar West, Mumbai
3,4 BHK
₹ 5.61 Cr to 8.30 Cr

Worli, Mumbai
3,4 BHK
₹ 5.85 Cr to 12.05 Cr

Chembur, Mumbai
1,3,4 BHK
₹ 1.96 Cr to 7.43 Cr

Dadar West, Mumbai
3 BHK
₹ 7.86 Cr to 8.81 Cr

Lower Parel, Mumbai
2,3 BHK
₹ 5.00 Cr to 5.92 Cr

Chembur, Mumbai
2,4 BHK
₹ 2.71 Cr to 7.32 Cr

Dadar East, Mumbai
3,4 BHK
₹ 5.09 Cr to 9.42 Cr

Mahalaxmi, Mumbai
4 BHK
₹ 12.60 Cr to 15.05 Cr

Lower Parel, Mumbai
2,3 BHK
₹ 5.00 Cr to 5.92 Cr

Mahalaxmi, Mumbai
4 BHK
₹ 12.60 Cr to 15.05 Cr

Worli, Mumbai
3, 4 BHK Apartment
₹ 18.89 Cr to 29.96 Cr

Worli, Mumbai
3, 4, 5, 6 BHK Apartment
₹ 11.30 Cr to 55.19 Cr

Worli, Mumbai
3, 4, 5 BHK Apartment
₹ 14.33 Cr to 42.30 Cr

Worli, Mumbai
2, 3, 4 BHK Apartment
Price On Request

Parel, Mumbai
1 BHK Apartment
Price On Request

Parel, Mumbai
1, 2 BHK Apartment
Price On Request

Byculla West, Mumbai
1, 2 BHK Apartment, Retail Shop
₹ 1.75 Cr to 2.27 Cr

Prabhadevi, Mumbai
2, 3, 4 BHK Apartment
₹ 6.15 Cr to 16.31 Cr

Worli, Mumbai
5, 6 BHK Apartment
Price On Request

Byculla East, Mumbai
2, 3, 4 BHK Apartment
Price On Request

Mahalaxmi, Mumbai
3, 4, 5 BHK Apartment
₹ 21.24 Cr to 34.31 Cr

Mahalaxmi, Mumbai
2, 3, 4, 5 BHK Apartment
₹ 4.70 Cr to 15.36 Cr

Mahalaxmi, Mumbai
3 BHK Apartment
₹ 8.05 Cr to 9.27 Cr

Worli, Mumbai
2, 3, 4 BHK Apartment
₹ 10.61 Cr to 37.85 Cr

Worli, Mumbai
4, 5 BHK Apartment
₹ 36.00 Cr to 49.00 Cr

Worli, Mumbai
Office Space
Price On Request

Worli, Mumbai
4, 5 BHK Apartment
₹ 42.00 Cr to 86.00 Cr

Byculla, Mumbai
1, 2, 3 BHK Apartment
₹ 1.73 Cr to 4.58 Cr

Worli, Mumbai
2, 3 BHK Apartment
₹ 6.29 Cr to 9.43 Cr

Mahalaxmi, Mumbai
3, 4 BHK Apartment
₹ 15.73 Cr to 26.15 Cr

Mahalaxmi, Mumbai
3, 4 BHK Apartment
₹ 13.50 Cr to 17.50 Cr

Mahalaxmi, Mumbai
3, 4 BHK Apartment
₹ 11.00 Cr to 14.24 Cr

Worli, Mumbai
2, 3, 4, 5 BHK Apartment
₹ 6.16 Cr to 15.84 Cr

Worli, Mumbai
3, 4 BHK Apartment
₹ 9.48 Cr to 11.51 Cr

Worli, Mumbai
2, 3, 4, 5 BHK Apartment
₹ 6.16 Cr to 15.84 Cr

Worli, Mumbai
2, 3, 4, 5 BHK Apartment
₹ 6.16 Cr to 15.84 Cr

Worli, Mumbai
3 BHK Apartment
₹ 9.48 Cr to 11.11 Cr

Worli, Mumbai
2, 3, 4, 5 BHK Apartment
₹ 6.16 Cr to 15.84 Cr
The project boasts amenities such as a gymnasium, power backup, 24x7 security, sauna, and a normal park/central green, providing a comfortable living experience.
The project offers 3 and 4 BHK apartments with an area ranging from 3380-4289 Sq. Ft., with prices starting from 7.75 Cr.
The project is developed by Indiabulls, a well-established real estate company with a proven track record of 29 completed projects.
The project is ready to move, with an expected completion date of February 15, 2017.
The homes feature laminated wooden flooring in master bedrooms, vitrified tiles in living areas and other bedrooms, and premium bath fittings in bathrooms.
This website is only for the purpose of providing information regarding real estate projects in different geographies. Any information which is being provided on this website is not an advertisement or a solicitation. The company has not verified the information and the compliances of the projects. Further, the company has not checked the RERA* registration status of the real estate projects listed herein. The company does not make any representation in regards to the compliances done against these projects. Please note that you should make yourself aware about the RERA* registration status of the listed real estate projects.
*Real Estate (Regulation & Development) Act, 2016.


