
3 BHK Apartment - 2900 sq. ft. (Saleable)
Asking price
Price:₹ 10.64 Cr


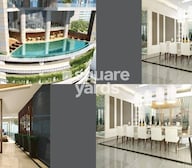 +20 Photos
 Video
Video
₹10.64 Cr - 23.87 Cr
₹22,962 Per Sq. Ft.
Estimated Rent: ₹3.8L – ₹6.5L/month


Square Yards experts are actively closing deals
Experience the epitome of luxury and sophistication at Indiabulls Sky, nestled in the heart of Lower Parel, a coveted location with easy access to the Eastern Express Highway. This exemplary residential project offers a perfect blend of style, comfort, and convenience, making it an ideal abode for those seeking a luxurious lifestyle.
Indiabulls Sky boasts a wide range of luxurious amenities and specifications, ensuring a seamless living experience. From a well-equipped gymnasium for fitness enthusiasts to power backup for uninterrupted living, every aspect has been meticulously planned to provide a comfortable and convenient lifestyle. The thoughtfully designed interiors, complete with acrylic emulsion walls in the master bedroom, set a new standard for luxury living.
Indiabulls Sky offers a range of spacious and elegantly designed units, catering to diverse needs and preferences. Choose from 3, 5, and 6 BHK apartments, with sizes ranging from 2900 to 6500 square feet, offering ample space to live, work, and relax. With prices starting at 10.64 Cr, these units are a perfect blend of luxury and affordability. Experience a life of unparalleled luxury and sophistication at Indiabulls Sky.
Available Unit OptionsThe following table outlines the available unit options at Indiabulls Sky:
| Unit Type | Area (Sq. Ft.) | Price (Rs.) |
| 3 BHK Apartment | 2900 | 10.64 Cr |
| 3 BHK Apartment | 3700 | 13.58 Cr |
| 5 BHK Apartment | 3953 | 14.51 Cr |
| 5 BHK Apartment | 5651 | 20.76 Cr |
| 6 BHK Apartment | 6500 | 23.87 Cr |
The residential property is strategically located near several notable landmarks, providing residents with easy access to essential amenities and services. These landmarks not only enhance the quality of life for residents but also offer a unique blend of convenience and comfort.
We have total 70 options available in Indiabulls Sky for resale and rental, In resale we have 24 properties available ranging from 3 BHK - 6 BHK having sizes from 6.95 CR - 17.00 CR
For rent you can check 46 properties having options for 3 BHK - 5 BHK with price ranging from 2.80 L - 4.50 L.
| Listing Type | Total Listings | Unit Type Range | Price Range |
| Resale | 24 | 3 BHK - 6 BHK | 6.95 CR - 17.00 CR |
| Rental | 46 | 3 BHK - 5 BHK | 2.80 L - 4.50 L |
The real estate market has witnessed significant activity in recent times, with the 3-month aggregation period showing a rental rate of 111.144 and a current rate of 20,740. Additionally, a single government-registered sales transaction was recorded during this period, with a gross sales value of 12 Cr. Looking at the 6-month aggregation, the rental rate remains consistent at 111.144, with the current rate and sales transactions remaining the same as the 3-month period. The 1-year aggregation period sees a slight increase in sales transactions, with two recorded, and the total gross sales value remaining at 12 Cr.


2 Sales Transactions Registered in Indiabulls Sky From Nov 25 to Oct 26 at Avg. Price ₹ 49.9 K/Sq.Ft.
No Square Yards registrations available for this project yet.
Indiabulls Sky's average asking price is cooling quarter-on-quarter, compared with Lower Parel.
Indiabulls Sky avg. price is ₹ 61.4 K/Sq.Ft. compared to Lower Parel at ₹ 54.1 K/Sq.Ft.
Monthly Rent in Indiabulls Sky ranges from ₹ 3.8 L to ₹ 6.5 L with options available for 3,4,5 BHK units
Get the latest price and market updates for Indiabulls Sky.
The Maharashtra government has approved an 8-km-long underground water tunnel project between Pise and Panjrapur in Thane district. This project, to be executed by the BMC, aims to supplement aging pipelines from Bhatsa Dam, thereby strengthening Mumbai's water transportation network.
A total of 2 residential transactions has been registered so far for Indiabulls Sky, amounting to ₹ 21 Cr till October 2026.
BMC has initiated a tender process to appoint a consultant for a comprehensive ₹13,000-crore flood-mitigation master plan. This plan aims to tackle Mumbai's chronic monsoon waterlogging by upgrading drainage infrastructure, enhancing pumping capacity, improving flood warnings, and incorporating nature-based solutions.
Rent in Indiabulls Sky ranges from ₹ 4 L to ₹ 6 L with options available for 3 BHK, 4 BHK, 5 BHK.
During Q2'2026, average property prices for Indiabulls Sky moved from ₹ 54,100/sqft to ₹ 72,750/sqft, reflecting a 34.47% rise.
During Q1'2026, average property prices for Indiabulls Sky moved from ₹ 46,300/sqft to ₹ 54,100/sqft, reflecting a 16.85% rise.
2 Sales Transactions Registered in Indiabulls Sky From Nov 25 to Oct 26 at Avg. Price ₹ 49.9 K/Sq.Ft.
Transaction Period Nov 25 to Oct 26
Explore resale and rental listings currently available in Indiabulls Sky, Mumbai.

Dighe Nagar, Mumbai
Price On Request

Lower Parel, Mumbai
₹ 14 Cr 
Lower Parel, Mumbai
₹ 13 Cr

Lower Parel, Mumbai
Price On Request

Lower Parel, Mumbai
₹ 16 Cr
Lower Parel, Mumbai
₹ 13.99 Cr 
Lower Parel, Mumbai
Price On Request
Lower Parel, Mumbai
Price On Request
Lower Parel, Mumbai
₹ 3.5 L

Lower Parel, Mumbai
₹ 4 L
Lower Parel, Mumbai
₹ 3.75 L

Lower Parel, Mumbai
₹ 6 L
Lower Parel, Mumbai
₹ 6 L
Lower Parel, Mumbai
₹ 4.75 L
Lower Parel, Mumbai
Price On Request
Lower Parel, Mumbai
₹ 5.75 L
Lower Parel, Mumbai
₹ 15 L Mumbai
Vijayalaxmi Properties
Mumbai
360 Mumbai Inc
Metro Enterprises
Explore the master plan, project photos and walkthrough videos of Indiabulls Sky to understand the overall layout, tower placement, amenities, landscaped spaces and key highlights before making your buying decision.

Living at this area offers a home life surrounded by significant green and open spaces, providing a refreshing escape within the city. Professionals and those seeking a balanced urban retreat will benefit from the easy access to major highways and the dedicated recreational zones, making daily commutes simpler and leisure time more accessible. This project stands out in its location for its generous commitment to open and green areas, a rare find in a dense urban setting.
Download brochure, master plan & walkthrough video of Indiabulls Sky to explore floor plans, layout, and complete project details in Lower Parel, Mumbai.

Estimate commute from your office or kid's school to Indiabulls Sky.

Please select the starting point to calculate the travel time.
Trust & Verification

Lower Parel, Mumbai

Lower Parel, Mumbai

Prabhadevi, Mumbai
Compare multiple homes side-by-side and find the option that best fits your budget, lifestyle, and needs.

Full Cost Clarity
Compare sale price or rent, applicable charges, and key ownership/rental expenses.
Amenities & Features
Compare amenities, furnishing, configuration, and property features side-by-side.
Best Pick Recommendation
Get an expert-recommended option based on your selected preferences.
Builder / Seller Details
Review key trust signals like builder profile, seller details, and project history.

Indiabulls Real Estate Ltd. is a part of the eminent Indiabulls group. The company was formed in 2006, focusing on building and developing commercial, residential, and SEZ properties. In a short period, Indiabulls has become a force to be reckoned with and is one of India's largest real estate companies, with a gross development value of INR 30,130 crore and a Net Worth of INR 7,090 crore as of March 2021. The company has a presence in commercial, office spaces, residential, hotels, resorts, and SEZ real estate. It also offers a range of residential spaces from mid-income to uber-luxury premises. Indiabulls, however, remains a name that is associated mainly with high-end luxury spaces. It has several prime projects to its name in major metros in India, such as One Indiabulls Centre and Indiabulls Financial Centre, Indiabulls Sky, Mumbai, and Greens Panvel. The company focuses on development in tier-one cities, primarily in the Mumbai Metropolitan Region and the National Capital Region. Of late, they have also forayed internationally with some landmark projects in the heart of London. Additionally, they have a land bank of 1,929 acres and 1,424 acres of SEZ land in Nasik. The company has active, upcoming residential projects across the country in Mumbai Metropolitan Region, Delhi NCR, Vizag, Ahmedabad, and Madurai. They also have forthcoming commercial projects in Vadodara and Delhi NCR. Further, they are setting up a first-of-its-kind multi-product SEZ in Nasik.

Dadar West, Mumbai
Office Space
Price On Request

Dadar West, Mumbai
Price On Request

Worli, Mumbai
1, 2, 3, 4, 5, 6 BHK Studio, Apartment
₹ 4.64 Cr to 61.40 Cr

Santacruz East, Mumbai
3, 4 BHK Apartment
Price On Request

Lower Parel, Mumbai
3, 4 BHK Apartment
₹ 7.65 Cr to 11.32 Cr

Worli, Mumbai
2, 3, 4 BHK Apartment
₹ 7.08 Cr to 14.24 Cr

Lower Parel, Mumbai
3, 4 BHK Apartment
₹ 7.75 Cr to 9.83 Cr

Prabhadevi, Mumbai
4,5 BHK
₹ 15.12 Cr to 20.92 Cr

Worli, Mumbai
2,3,5 BHK
Price On Request

Dadar West, Mumbai
3 BHK
₹ 7.86 Cr to 8.81 Cr

Worli, Mumbai
4,5 BHK
₹ 45.00 Cr to 57.17 Cr

Mahalaxmi, Mumbai
3 BHK
₹ 7.00 Cr to 16.00 Cr

Prabhadevi, Mumbai
3,4,5 BHK
Price On Request

Prabhadevi, Mumbai
2,3,4,5 BHK
Price On Request

Dadar West, Mumbai
3,4 BHK
₹ 11.20 Cr to 14.94 Cr

Worli, Mumbai
5 BHK
₹ 77.00 Cr

Prabhadevi, Mumbai
3,4 BHK
₹ 6.39 Cr to 13.81 Cr

Worli, Mumbai
3, 4 BHK Apartment
₹ 18.89 Cr to 29.96 Cr

Worli, Mumbai
3, 4, 5, 6 BHK Apartment
₹ 11.30 Cr to 55.19 Cr

Worli, Mumbai
3, 4, 5 BHK Apartment
₹ 14.33 Cr to 42.30 Cr

Worli, Mumbai
2, 3, 4 BHK Apartment
Price On Request

Parel, Mumbai
1 BHK Apartment
₹ 1.59 Cr to 1.87 Cr

Parel, Mumbai
1, 2 BHK Apartment
Price On Request

Byculla West, Mumbai
1, 2 BHK Apartment, Retail Shop
₹ 1.75 Cr to 2.27 Cr

Prabhadevi, Mumbai
2, 3, 4 BHK Apartment
₹ 6.15 Cr to 16.31 Cr

Worli, Mumbai
5, 6 BHK Apartment
Price On Request

Byculla East, Mumbai
2, 3, 4 BHK Apartment
Price On Request

Mahalaxmi, Mumbai
3, 4, 5 BHK Apartment
₹ 21.24 Cr to 34.31 Cr

Mahalaxmi, Mumbai
2, 3, 4, 5 BHK Apartment
₹ 4.70 Cr to 15.36 Cr

Mahalaxmi, Mumbai
3 BHK Apartment
₹ 8.05 Cr to 9.27 Cr

Worli, Mumbai
2, 3, 4 BHK Apartment
₹ 10.61 Cr to 37.85 Cr

Worli, Mumbai
4, 5 BHK Apartment
₹ 36.00 Cr to 49.00 Cr

Worli, Mumbai
Office Space
Price On Request

Worli, Mumbai
4, 5 BHK Apartment
₹ 42.00 Cr to 86.00 Cr

Byculla, Mumbai
1, 2, 3 BHK Apartment
₹ 1.73 Cr to 4.58 Cr

Worli, Mumbai
2, 3 BHK Apartment
₹ 5.72 Cr to 8.57 Cr

Mahalaxmi, Mumbai
3, 4 BHK Apartment
₹ 15.73 Cr to 26.15 Cr

Mahalaxmi, Mumbai
3, 4 BHK Apartment
₹ 14.78 Cr to 19.19 Cr

Mahalaxmi, Mumbai
3, 4 BHK Apartment
₹ 6.96 Cr to 9.01 Cr

Worli, Mumbai
2, 3, 4, 5 BHK Apartment
₹ 5.90 Cr to 14.29 Cr

Worli, Mumbai
3, 4 BHK Apartment
₹ 9.93 Cr to 11.98 Cr

Worli, Mumbai
2, 3, 4, 5 BHK Apartment
₹ 6.16 Cr to 15.84 Cr

Worli, Mumbai
2, 3, 4, 5 BHK Apartment
₹ 5.90 Cr to 14.29 Cr

Worli, Mumbai
3 BHK Apartment
₹ 9.27 Cr to 10.80 Cr

Worli, Mumbai
2, 3, 4, 5 BHK Apartment
₹ 6.16 Cr to 15.84 Cr
The project offers 3 BHK, 5 BHK, and 6 BHK apartments with areas ranging from 2900 Sq. Ft. to 6500 Sq. Ft.
The apartments come with features such as acrylic emulsion walls, vitrified tiles flooring, Indian marble flooring in living areas, modular kitchen, and premium bath fittings.
The project is developed by Indiabulls, a renowned developer with a portfolio of 29 projects.
This project was expected to complete in June 2015, but the status is now Ready to Move, indicating that it is already completed.
The prices of the units range from 10.64 Cr for a 3 BHK apartment to 23.87 Cr for a 6 BHK apartment.
The project has 24 x 7 security, indicating that it is part of a secured gated community.
This website is only for the purpose of providing information regarding real estate projects in different geographies. Any information which is being provided on this website is not an advertisement or a solicitation. The company has not verified the information and the compliances of the projects. Further, the company has not checked the RERA* registration status of the real estate projects listed herein. The company does not make any representation in regards to the compliances done against these projects. Please note that you should make yourself aware about the RERA* registration status of the listed real estate projects.
*Real Estate (Regulation & Development) Act, 2016.


