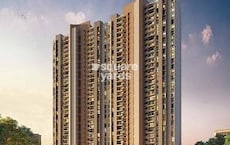
Mira Road, Thane
₹ 90 L- Ready to Move
- 400 Sq.Ft. (Carpet Area)


 +10 Photos
 Video
Video
₹70.48 Lac - 1.44 Cr
₹9,368 Per Sq. Ft.
View the latest price list for JP North Estella.
*Prices are indicative and subject to applicable charges and project terms.
JP North Estella's average asking price is rising quarter-on-quarter, compared with Mira Road.
JP North Estella avg. price is ₹ 21.1 K/Sq.Ft. compared to Mira Road at ₹ 16.4 K/Sq.Ft.
Monthly Rent in JP North Estella ranges from ₹ 24.5 K to ₹ 35 K with options available for 1,2 BHK units
Get the latest price and market updates for JP North Estella.
Rent in JP North Estella ranges from ₹ 18 K to ₹ 45 K with options available for Studio, 1 BHK, 2 BHK, 3 BHK, 4 BHK.
During Q2'2026, average property prices for JP North Estella moved from ₹ 20,500/sqft to ₹ 21,150/sqft, reflecting a 3.17% rise.
During Q1'2026, average property prices for JP North Estella moved from ₹ 18,000/sqft to ₹ 20,500/sqft, reflecting a 13.89% rise.
During Q4'2025, average property prices for JP North Estella moved from ₹ 17,050/sqft to ₹ 18,000/sqft, reflecting a 5.57% rise.
JP North Estella Achieves 100% Construction Completion, Ready for Possession.
A total of 732 out of 836 launched units have been booked as of August 2022, including 83% of SHOP(54 out of 65 units), 89% of OFFICE SPACE(8 out of 9 units), 78% of 1 BHK(303 out of 390 units), 88% of COMMERCIAL UNIT(7 out of 8 units), 99% of 2 BHK(318 out of 320 units), 100% of 3 BHK(42 units).
A total of 528 out of 530 launched units have been booked as of July 2022, including 99% of 2 BHK(318 out of 320 units), 100% of 1 BHK(168 units), 3 BHK(42 units).
JP North Estella, developed by JP Infra Realty Private Limited, officially launched on 19-Aug-2017 and expected to complete by 30-Dec-2021. Registered under RERA No. P51700008916. The project comprises 2 towers and offers 836 residential units, including OFFICE SPACE, SHOP, COMMERCIAL UNIT, 1 BHK, 2 BHK, 2.5 BHK, 3 BHK, with unit sizes ranging from 194 to 678 Square feet across a total area of 0.52 Acre.

Price:₹ 70.48 Lac

Price:₹ 90.33 Lac

Price:₹ 1.05 Cr

Price:₹ 1.44 Cr
Explore resale and rental listings currently available in JP North Estella, Thane.
Mira Road, Thane
₹ 90 L
Mira Road, Thane
₹ 86 L

Mira Road, Thane
₹ 1.4 Cr

Mira Road, Thane
₹ 24,000
Mira Road, Thane
₹ 20,000
Mira Road, Thane
₹ 25,000
Mira Road, Thane
₹ 32,000 
Mira Road, Thane
₹ 36,000
Mira Road, Thane
₹ 32,000
Mira Road, Thane
₹ 30,000
Mira Road, Thane
₹ 34,000Thane
Home Space
Vanshika Enterprises
Pm Properties
Bright Homes
Explore the master plan, project photos and walkthrough videos of JP North Estella to understand the overall layout, tower placement, amenities, landscaped spaces and key highlights before making your buying decision.

Living here means enjoying a lifestyle where daily needs and leisure activities are always within reach. Families will find particular benefit from the on-site this amenity and extensive play areas, while professionals can appreciate the convenient access to major roadways. This project stands out for its exceptional breadth of facilities and commitment to green living, offering a full community experience.
Download master plan & walkthrough video of JP North Estella to explore layout and virtual tour in Mira Road, Thane.

Estimate commute from your office or kid's school to JP North Estella.


Please select the starting point to calculate the travel time.
Trust & Verification
Jp North Estella
Rera Url:

Mira Road, Thane

Mira Road, Thane

Mira Road, Thane
Read the reviews about JP North Estella located at Mira Road Thane and see what residents and real estate experts have to say about the project.
JP North Estella is a luxurious residential project located in Mira Road and Beyond,Mumbai. The project has well-connected roads and is well-located to Western Express Highway, large selection of sports, 16 themed gardens, quick access to Singapore International School and 3 grand clubhouses with large swimming pools.

JP Infra is a well-known real estate builder headquartered in Mumbai. The construction portfolio of the company includes residential, commercial, IT, retail and entertainment sectors. JP Infra builder has its strong presence in Rajasthan, Gujarat and Karnataka.One of the largest shopping mall by JP Infra construction in South Gujarat is Iscon Mall which is spread over 1,21,500 sq. ft. and 2,35,891 sq. ft. of land space. Projects under Construction: Key residential projects by JP Infra real estate builder currently under construction are: Chalet Amar in Juhu, Mumbai comprising 35 units of 3 BHK apartments, each 1,000 sq. ft. in size. Unity Tower in Lower Parel, Mumbai comprising 80 units of 2 BHK apartments, each 715 sq. ft. in size. Decks in Malad East, Mumbai comprising 352 units of 2 and 3 BHK apartments with sizes ranging from 1,290 sq. ft. to 2,120 sq. ft. Sarvoday Nagar in Jogeshwari East, Mumbai offering 2 and 3 BHK apartments.

Mira Road East, Thane
Office Space
₹ 69.00 Lac to 1.38 Cr

Mira Road, Thane
1, 2, 3 BHK Apartment
₹ 83.00 Lac to 1.77 Cr

Mira Road, Thane
1, 2, 3 BHK Apartment, Retail Shop
₹ 67.57 Lac to 1.95 Cr

Kasarvadavali, Thane
1, 2 BHK Apartment
₹ 48.00 Lac to 73.00 Lac

Mira Road, Thane
1, 2 BHK Apartment
₹ 82.00 Lac to 1.16 Cr
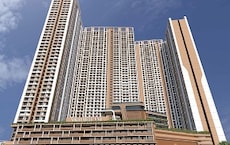
Bhayandar West, Thane
1, 2, 3, 4 BHK Apartment
₹ 91.00 Lac to 2.28 Cr

Mira Road, Thane
1, 2, 3, 4 BHK Apartment, Office Space, Retail Shop
₹ 59.99 Lac to 2.57 Cr

Mira Road, Thane
1, 2 BHK Apartment
₹ 50.98 Lac to 89.43 Lac

Mira Road, Thane
1 BHK Apartment
₹ 62.99 Lac to 74.01 Lac

Ghotsai, Thane
1 BHK Apartment
Price On Request

Mira Road, Thane
1, 2 BHK Apartment
₹ 72.00 Lac to 1.14 Cr

Mira Road, Thane
2, 3 BHK Apartment
₹ 1.09 Cr to 1.97 Cr

Mira Road, Thane
1, 2, 3 BHK Apartment
₹ 74.13 Lac to 2.26 Cr

Mira Road, Thane
1, 2, 3 BHK Apartment
₹ 60.00 Lac to 1.45 Cr

Mira Road, Thane
1, 3 BHK Apartment
₹ 78.20 Lac to 1.80 Cr
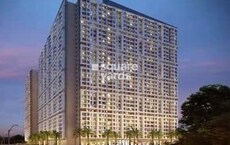
Mira Road, Thane
1 BHK Apartment
₹ 64.44 Lac to 75.70 Lac

Mira Road, Thane
1, 2 BHK Apartment
₹ 79.38 Lac to 1.04 Cr

Mira Road, Thane
1, 2 BHK Apartment
₹ 73.99 Lac to 1.05 Cr
Mira Road, Thane
1, 2, 3 BHK Apartment
₹ 83.00 Lac to 1.77 Cr
Mira Road, Thane
1, 2, 3 BHK Apartment, Retail Shop
₹ 67.57 Lac to 1.95 Cr
Kasarvadavali, Thane
1, 2 BHK Apartment
₹ 48.00 Lac to 73.00 Lac
Mira Road, Thane
1, 2 BHK Apartment
₹ 82.00 Lac to 1.16 Cr
Bhayandar West, Thane
1, 2, 3, 4 BHK Apartment
₹ 91.00 Lac to 2.28 Cr
Mira Road, Thane
1, 2, 3, 4 BHK Apartment, Office Space, Retail Shop
₹ 59.99 Lac to 2.57 Cr
Mira Road, Thane
1, 2 BHK Apartment
₹ 50.98 Lac to 89.43 Lac
Mira Road, Thane
1 BHK Apartment
₹ 62.99 Lac to 74.01 Lac
Ghotsai, Thane
1 BHK Apartment
Price On Request
Mira Road, Thane
1, 2 BHK Apartment
₹ 72.00 Lac to 1.14 Cr
Mira Road, Thane
2, 3 BHK Apartment
₹ 1.09 Cr to 1.97 Cr
Mira Road, Thane
1, 2, 3 BHK Apartment
₹ 74.13 Lac to 2.26 Cr
Mira Road, Thane
1, 2, 3 BHK Apartment
₹ 60.00 Lac to 1.45 Cr
Mira Road, Thane
1, 3 BHK Apartment
₹ 78.20 Lac to 1.80 Cr
Mira Road, Thane
1 BHK Apartment
₹ 64.44 Lac to 75.70 Lac
Mira Road, Thane
1, 2 BHK Apartment
₹ 79.38 Lac to 1.04 Cr
Mira Road, Thane
1, 2 BHK Apartment
₹ 73.99 Lac to 1.05 Cr

Bhayandar East, Thane
1, 2, 3 BHK Apartment, Retail Shop
₹ 85.52 Lac to 1.85 Cr

Bhayandar East, Thane
1, 2, 3 BHK Retail Shop, Apartment
₹ 99.12 Lac to 2.10 Cr

Mira Road East, Thane
1, 2 BHK Apartment
Price On Request

Bhayandar West, Thane
1, 2 BHK Apartment
₹ 83.00 Lac to 1.35 Cr

Mira Road East, Thane
1, 2 BHK Retail Shop, Apartment, Office Space
₹ 56.34 Lac to 1.07 Cr

Mira Road East, Thane
1, 2 BHK Retail Shop, Office Space, Apartment
Price On Request

Mira Road East, Thane
1, 2 BHK Apartment
₹ 78.15 Lac to 1.26 Cr

Mira Road East, Thane
1, 2 BHK Retail Shop, Apartment
Price On Request

Mira Road East, Thane
1, 2, 3 BHK Apartment
Price On Request

Mira Road East, Thane
Retail Shop
Price On Request

Bhayandar East, Thane
1, 2 BHK Apartment
₹ 71.99 Lac to 99.12 Lac

Mira Road East, Thane
1, 2 BHK Apartment
₹ 75.39 Lac to 1.18 Cr

Mira Road East, Thane
1, 2 BHK Apartment, Retail Shop
₹ 82.00 Lac to 1.03 Cr

Mira Road East, Thane
1 BHK Apartment
₹ 79.83 Lac to 96.88 Lac

Bhayandar East, Thane
1, 2 BHK Apartment
₹ 81.84 Lac to 1.37 Cr

Beverly Park, Thane
1, 2 BHK Apartment
₹ 53.56 Lac to 77.99 Lac

Bhayandar East, Thane
1, 2 BHK Apartment
₹ 85.00 Lac to 1.25 Cr

Bhayandar East, Thane
1, 2 BHK Apartment
₹ 75.60 Lac to 1.17 Cr

Bhayandar East, Thane
Price On Request

Chandan Shanti, Thane
1, 2, 3 BHK Apartment
₹ 70.06 Lac to 1.53 Cr

Mahajanwadi, Thane
1 BHK Apartment
₹ 49.93 Lac to 69.87 Lac

Mahajanwadi, Thane
1, 2 BHK Apartment
₹ 90.00 Lac to 1.79 Cr

Mahajanwadi, Thane
1, 2 BHK Apartment
₹ 69.40 Lac to 92.43 Lac

Mira Road East, Thane
1, 2 BHK Apartment
Price On Request

Mira Road East, Thane
1, 2 BHK Apartment
Price On Request

Beverly Park, Thane
1, 2 BHK Apartment
₹ 48.40 Lac to 81.80 Lac

Bhayandar East, Thane
1 BHK Apartment
Price On Request
Yes, JP North Estella is a Ready to Move residential project, allowing buyers to take possession immediately without any construction wait.
JP North Estella is located in Mira Road, Thane, with the complete address being Mira Road Thane, 401107.
The average asking price in Mira Road is ₹ 16,450 /Sq.Ft., while the micromarket average asking price is ₹ 16,600 /Sq.Ft..
Maintenance charges at JP North Estella depend on the apartment size and society services and are payable monthly or annually.
After taking possession at JP North Estella, buyers should inspect electrical fittings, plumbing and water supply (municipal/borewell), elevator operations across 1, parking allocation, common areas, and verify that the flat matches the approved Acrylic Emulsion, Vitrified Tiles, Premium Bath Fittings, RCC Frame Structure and inventory list before moving in.
This website is only for the purpose of providing information regarding real estate projects in different geographies. Any information which is being provided on this website is not an advertisement or a solicitation. The company has not verified the information and the compliances of the projects. Further, the company has not checked the RERA* registration status of the real estate projects listed herein. The company does not make any representation in regards to the compliances done against these projects. Please note that you should make yourself aware about the RERA* registration status of the listed real estate projects.
*Real Estate (Regulation & Development) Act, 2016.