
Falak Property
- Rental Listings: 266


 +15 Photos
 Video
Video
Price on Request
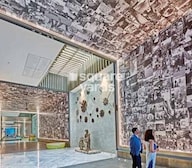
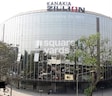
Kanakia Zillion is a premium Commercial development located at BKC Annexe, Kurla West, Mumbai, by Kanakia Spaces. Spread across approximately 13 Acre, this Ready to Move project offers modern office spaces designed for the ambitious and visionary. With its striking design, grand frontage on LBS Road, and large floor plates, the development creates a professional environment that blends functionality with architectural brilliance.
Designed by the globally acclaimed architect Daniel S. C. Hsia, Kanakia Zillion features an iconic grand entrance lobby, contemporary design elements, and scalable office spaces from 1200 Sq.Ft onwards. It includes two basements, a ground floor, and five office floors accommodating various business requirements. This project is a true landmark for corporate success and aspiration in Mumbai’s financial ecosystem.
What is the Address of the Project?
Kanakia Zillion is located at BKC Annexe, LBS Road, Kurla West, Mumbai. The PIN Code is 400070.
View the latest price list for Kanakia Zillion.
*Prices are indicative and subject to applicable charges and project terms.
Kanakia Zillion's average asking price is stable quarter-on-quarter, compared with Kurla West.
Monthly Rent in Kurla West ranges from ₹ 27.3 K to ₹ 1.4 L with options available for STUDIO,1,2,3,4 BHK units

Price:Price on Request
Price:Price on Request
Meet the top real estate experts for Kanakia Zillion, Mumbai.
Falak Property
Sai Enterprises
Om Superb Properties
Rajarani Realtors
Gold Realty
Explore the master plan, project photos and walkthrough videos of Kanakia Zillion to understand the overall layout, tower placement, amenities, landscaped spaces and key highlights before making your buying decision.

Living here means a convenient urban lifestyle, especially for professionals who value quick access to business districts and transportation. The project's location ensures less time spent commuting and more time for personal pursuits. Its functional layout and good road connections make it a practical choice for those seeking efficiency in their daily lives.
Download brochure, master plan & walkthrough video of Kanakia Zillion to explore floor plans, layout, and complete project details in Kurla West, Mumbai.

Estimate commute from your office or kid's school to Kanakia Zillion.

Please select the starting point to calculate the travel time.
Average Asking Price in Kurla West
Based on active listings and recent trends

Based on demand, livability, and activity
Know More About Kurla West
No Reviews exist for Kurla West
Be the first to review this localityTrust & Verification

Kurla West, Mumbai

Bandra East, Mumbai

Andheri East, Mumbai
Compare multiple homes side-by-side and find the option that best fits your budget, lifestyle, and needs.

Full Cost Clarity
Compare sale price or rent, applicable charges, and key ownership/rental expenses.
Amenities & Features
Compare amenities, furnishing, configuration, and property features side-by-side.
Best Pick Recommendation
Get an expert-recommended option based on your selected preferences.
Builder / Seller Details
Review key trust signals like builder profile, seller details, and project history.

Running a legacy of more than 36 years, Kanakia Spaces Pvt. Ltd. is well-known as one of the best real estate developers in Mumbai. They have been known to build a lifestyle for the past 3 decades and are famous for going beyond just providing real estate projects to consumers. The group firmly believes in providing exceptional consumer support based on principled values, even after a sale is made. The group is famous for honouring every commitment and evolving according to industry trends and consumer demands. Having developed more than 14.6 million sq. ft. of real estate space, the group has also ventured into cinema and has designed contemporary multiplexes. The first project of the group was launched in the year 1986 in the suburb of Mumbai, and today they have built edifices that hold strong. This diverse business group has created a benchmark in providing world-class spaces. The residential properties launched by the group are Kanakia Silicon Valley Powai, Kanakia Greenberg Panvel, Kanakaia Zen World Kanjurmarg, and Kanakaia Paris BKC. Some of the company’s commercial properties include Kanakia Wall Street Andheri, Kanakia Zillion BKC, and Kanakia Boomerang Andheri.

Borivali West, Mumbai
1, 2, 3 BHK Apartment
₹ 1.58 Cr to 4.16 Cr

Powai, Mumbai
2, 3 BHK Apartment
₹ 2.16 Cr to 3.78 Cr

Andheri East, Mumbai
Office Space
Price On Request

Borivali East, Mumbai
Office Space
Price On Request

Borivali East, Mumbai
2 BHK Apartment
Price On Request

Kandivali East, Mumbai
1 BHK Apartment
Price On Request

Malad West, Mumbai
Price On Request

Andheri East, Mumbai
Price On Request

Andheri East, Mumbai
Office Space
Price On Request

Kandivali East, Mumbai
2 BHK Apartment
Price On Request

Powai, Mumbai
Office Space
Price On Request

Andheri East, Mumbai
Office Space
Price On Request
Andheri East, Mumbai
Office Space
Price On Request
Borivali East, Mumbai
Office Space
Price On Request
Borivali East, Mumbai
2 BHK Apartment
Price On Request
Kandivali East, Mumbai
1 BHK Apartment
Price On Request
Malad West, Mumbai
Price On Request
Andheri East, Mumbai
Price On Request
Andheri East, Mumbai
Office Space
Price On Request
Kandivali East, Mumbai
2 BHK Apartment
Price On Request
Powai, Mumbai
Office Space
Price On Request
Andheri East, Mumbai
Office Space
Price On Request

Bandra Kurla Complex, Mumbai
Price On Request

Santacruz East, Mumbai
Price On Request

Kurla East, Mumbai
Price On Request

Marol, Mumbai
₹ 3.67 Cr to 6.80 Cr

Bandra East, Mumbai
1 BHK
₹ 10.49 Cr

Andheri East, Mumbai
Price On Request

Bandra East, Mumbai
Price On Request

Sion, Mumbai
Price On Request

Sakinaka, Mumbai
₹ 96.90 Lac to 3.68 Cr

Bandra East, Mumbai
Price On Request

Nehru Nagar, Mumbai
1, 2 BHK Apartment
₹ 89.39 Lac to 1.32 Cr

Kurla, Mumbai
1, 2 BHK Apartment, Retail Shop
₹ 84.38 Lac to 1.29 Cr

Chembur, Mumbai
1, 2, 3 BHK Apartment
₹ 1.25 Cr to 2.67 Cr

Chembur, Mumbai
2, 3, 4 BHK Apartment
₹ 2.40 Cr to 4.80 Cr

Tilak Nagar, Mumbai
1, 2 BHK Apartment
₹ 1.10 Cr to 1.42 Cr

Nehru Nagar, Mumbai
1 BHK Apartment
₹ 98.00 Lac to 1.17 Cr

Chembur, Mumbai
Retail Shop, Office Space
₹ 2.26 Cr to 2.78 Cr

Kurla East, Mumbai
2, 3 BHK Apartment
₹ 2.28 Cr to 2.98 Cr

Kurla, Mumbai
1 BHK Apartment
Price On Request

Chembur, Mumbai
2, 3 BHK Apartment
₹ 1.62 Cr to 2.99 Cr

Santacruz East, Mumbai
1, 2, 3 BHK Apartment
₹ 2.10 Cr to 4.56 Cr

Kurla East, Mumbai
1, 2, 3 BHK Apartment, Office Space, Retail Shop
₹ 98.00 Lac to 2.18 Cr

Kurla East, Mumbai
1, 2 BHK Apartment
₹ 1.04 Cr to 1.59 Cr

Kurla East, Mumbai
Retail Shop
₹ 60.00 Lac to 1.20 Cr

Kurla East, Mumbai
1 BHK Apartment
₹ 1.09 Cr to 1.16 Cr

Kurla East, Mumbai
1, 2 BHK Apartment
₹ 1.07 Cr to 1.87 Cr

Ghatkopar East, Mumbai
2, 3, 4, 6 BHK Apartment
₹ 2.02 Cr to 13.56 Cr

Nehru Nagar, Mumbai
2 BHK Apartment
₹ 1.13 Cr to 1.41 Cr

Kurla East, Mumbai
1, 2 BHK Apartment
₹ 1.01 Cr to 1.71 Cr

Kurla, Mumbai
1, 2 BHK Apartment
₹ 1.14 Cr to 2.24 Cr

Chembur, Mumbai
2 BHK Apartment
₹ 2.16 Cr to 2.49 Cr

Chembur, Mumbai
2 BHK Apartment
₹ 1.99 Cr to 2.29 Cr

Chembur, Mumbai
2, 3 BHK Apartment
₹ 1.99 Cr to 3.01 Cr

Chembur, Mumbai
1, 2, 3 BHK Apartment
Price On Request

Ghatkopar West, Mumbai
3 BHK Apartment
Price On Request

Kurla, Mumbai
Office Space
Price On Request

Chembur, Mumbai
3, 4 BHK Apartment
Price On Request

Kurla, Mumbai
1 BHK Apartment
₹ 1.00 Cr

Bandra Kurla Complex, Mumbai
4, 5 BHK Apartment
Price On Request

Ghatkopar East, Mumbai
2, 3 BHK Apartment
₹ 1.79 Cr to 2.27 Cr
Kanakia Zillion offers a range of amenities, including power backup, 24 x 7 security, rain water harvesting, and multi-brand retail options, making it a comfortable residential choice.
The project offers office spaces with two configurations: 1200 Sq. Ft. and 1536 Sq. Ft., with prices available on request.
Kanakia Spaces, a well-established real estate developer with a portfolio of 58 projects, has developed Kanakia Zillion.
Kanakia Zillion is a well-occupied project, indicating that it s an established and thriving residential destination.
The project is located near LBS Marg, which is a major commercial and residential corridor in Mumbai.
This website is only for the purpose of providing information regarding real estate projects in different geographies. Any information which is being provided on this website is not an advertisement or a solicitation. The company has not verified the information and the compliances of the projects. Further, the company has not checked the RERA* registration status of the real estate projects listed herein. The company does not make any representation in regards to the compliances done against these projects. Please note that you should make yourself aware about the RERA* registration status of the listed real estate projects.
*Real Estate (Regulation & Development) Act, 2016.


