Sports

- Gymnasium
- Badminton Court(s)
- Kids' Play Areas / Sand Pits
- Yoga Areas
- Jogging / Cycle Track


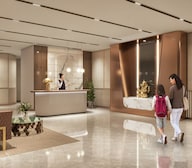
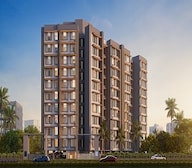
Located in Kurla West, Mumbai, Majestic Vista offers a blend of modern living and convenience. Developed by Majestic Royale Vismit Infraventures LLP, it features 1, 2 and 3 BHK apartments with prices starting from ₹ 1.40 Cr. The development spans across 0.52 acres, providing ample space for residents. With 44 residential units available, there are a variety of options to suit different needs. Its strategic location ensures easy access to Bandra Kurla Complex (BKC), Jio World Drive, Phoenix Marketcity and is well-connected via Bandra Kurla Complex Road, Santacruz–Chembur Link Road, Western Express Highway, Eastern Express Highway. Residents can enjoy a range of landscaped gardens, gymnasium, jogging track, kids’ play area, senior citizen seating, acupressure pathway, rooftop yoga area, rooftop lounge, and an in-lobby temple within the premises. The pincode of the area is 400070.

 +5 Photos
 Video
Video
₹1.43 Cr - 2.33 Cr
₹32,500 Per Sq. Ft.
Majestic Vista, developed by Majestic Royale Group, is located in Kurla West, Mumbai, offering a premium residential experience. The project features 1, 2, and 3 BHK apartments, with 44 residential units designed for comfortable living. This development offers a range of 1, 2 and 3 BHK options to suit various family sizes. With prices starting from ₹ 1.40 Cr, it provides excellent value in this sought-after location. Residents can enjoy a host of landscaped gardens, gymnasium, jogging track, kids’ play area, senior citizen seating, acupressure pathway, rooftop yoga area, rooftop lounge, and a dedicated temple within the lobby. The P51800079754 ensures transparency and trust. The homes have vitrified tile flooring, granite kitchen platform, stainless steel kitchen sink, plush doors with laminate finish, powder-coated aluminium windows, and branded CP and sanitary fittings, offering a blend of style and functionality. With 12 completed projects, the developer brings a wealth of experience. The Residential / Group Housing category is designed to cater to modern lifestyle needs. This new launch project is steadily making progress to ensure timely possession for buyers.
View the latest price list for Majestic Vista.
*Prices are indicative and subject to applicable charges and project terms.
Majestic Vista's average asking price is rising quarter-on-quarter, compared with Kurla West.
Majestic Vista avg. price is ₹ 32.5 K/Sq.Ft. compared to Kurla West at ₹ 27.6 K/Sq.Ft.
Monthly Rent in Kurla West ranges from ₹ 27.3 K to ₹ 1.4 L with options available for STUDIO,1,2,3,4 BHK units
Get the latest price and market updates for Majestic Vista.
During Q2'2026, average property prices for Majestic Vista moved from ₹ 21,650/sqft to ₹ 32,500/sqft, reflecting a 50.12% rise.
Structural Works reach 50% completion.
A total of 22 out of 43 launched units have been booked as of May 2025, including 20% of 2 BHK(2 out of 10 units), 86% of EXISTING MEMBER FLAT(18 out of 21 units), 100% of 3 BHK(2 units).
MAJESTIC VISTA, developed by MAJESTIC ROYALE VISMIT INFRAVENTURES LLP, officially launched on 26-Mar-2025 and expected to complete by 30-Jun-2028. Registered under RERA No. P51800079754. The project comprises 2 towers and offers 44 residential units, including EXISTING MEMBER FLAT, 1 BHK, 2 BHK, with unit sizes ranging from 441 to 883 Square feet across a total area of 0.53 Acre.
Majestic Vista offers a variety of living spaces with 1 BHK and 2 BHK apartments. These residential options include the following configurations to suit diverse needs. The 1 BHK apartment features 442 sq.ft and is priced at ₹1.40 Cr. The 1 BHK apartment provides 453 sq.ft of living space, available from ₹1.45 Cr. For larger families, the 2 BHK apartment offers 660 sq.ft, with prices starting at ₹2.05 Cr. The 2 BHK apartment has 730 sq.ft and is available at ₹2.27 Cr. The property features units starting from 442 sq.ft

Price:₹ 1.43 Cr

Price:₹ 1.47 Cr

Price:₹ 2.11 Cr

Price:₹ 2.33 Cr
Explore the master plan, project photos and walkthrough videos of Majestic Vista to understand the overall layout, tower placement, amenities, landscaped spaces and key highlights before making your buying decision.
Download brochure & master plan of Majestic Vista to explore floor plans and layout details in Kurla West, Mumbai.
Residents at Majestic Vista can enjoy a wide range of amenities designed to enhance their lifestyle, including landscaped gardens, gymnasium, jogging track, kids’ play area, senior citizen seating, acupressure pathway, rooftop yoga area, rooftop lounge, and an in-lobby temple. The development features spaces for recreation and relaxation, with facilities designed for all age groups. Outdoor amenities include landscaped gardens, jogging tracks, and dedicated children's play areas. For fitness enthusiasts, there is a well-equipped gymnasium and sports facilities. Indoor amenities include a community hall for social gatherings and indoor games. Majestic Royale Group brings years of experience to this project. The homes have specifications as per vitrified tile flooring, granite kitchen platform, stainless steel kitchen sink, plush doors with laminate finish, powder-coated aluminium windows, and branded CP and sanitary fittings and are available in 1, 2 and 3 BHK apartments.
Majestic Vista is situated near Match Factory Lane, Kurla West, Mumbai, offering excellent connectivity. The location is enhanced by Bandra Kurla Complex Road, Santacruz–Chembur Link Road, Western Express Highway, and Eastern Express Highway, ensuring smooth commutes. Proximity to Bandra Kurla Complex (BKC), Jio World Drive, and Phoenix Marketcity adds to the convenience.
Residents benefit from the presence of American School of Bombay, Dhirubhai Ambani School, Atlas University, and St. Joseph School in the vicinity. Syndicate Bank and Punjab National Bank are also easily accessible from here. This development is ideally positioned for convenient urban living.
The pincode is 400070. The location provides easy access to various parts of the city, making daily commutes simpler.

Estimate commute from your office or kid's school to Majestic Vista.


Please select the starting point to calculate the travel time.
Average Asking Price in Kurla West
Based on active listings and recent trends

Based on demand, livability, and activity
Know More About Kurla West
No Reviews exist for Kurla West
Be the first to review this localityTrust & Verification
Majestic Vista is currently New Launch, ensuring a smooth transition for future residents. The project is designed with meticulous attention to detail and adherence to all regulatory requirements. This development is RERA registered under P51800079754, providing transparency and assurance to homebuyers. With 12 completed projects, the developer brings considerable expertise to this venture. Buyers can look forward to a well-structured and legally compliant environment. The possession timeline reflects a commitment to delivering quality homes on schedule.
Majestic Vista
Rera Url:

Kurla West, Mumbai

Ghatkopar West, Mumbai

Wadala East, Mumbai
Compare multiple homes side-by-side and find the option that best fits your budget, lifestyle, and needs.

Full Cost Clarity
Compare sale price or rent, applicable charges, and key ownership/rental expenses.
Amenities & Features
Compare amenities, furnishing, configuration, and property features side-by-side.
Best Pick Recommendation
Get an expert-recommended option based on your selected preferences.
Builder / Seller Details
Review key trust signals like builder profile, seller details, and project history.

Majestic Vista is presented by Majestic Royale Group, known for their commitment to quality and innovation. The developer has a proven track record with 5+ completed projects, showcasing their expertise in the residential sector. They focus on creating sustainable and community-centric living spaces. This company emphasizes customer satisfaction and timely delivery in all their projects. The builder's dedication to excellence ensures that each home is crafted with meticulous attention to detail and adherence to high construction standards. They strive to provide residents with not just a house, but a place to call home.

Bhandup East, Mumbai
1, 2 BHK Apartment, Retail Shop
₹ 1.10 Cr to 1.80 Cr

Andheri West, Mumbai
2, 3 BHK Retail Shop, Apartment
₹ 2.36 Cr to 3.80 Cr

Chembur, Mumbai
2, 3 BHK Apartment
₹ 2.93 Cr to 5.67 Cr

Chembur, Mumbai
1, 2, 3 BHK Apartment
₹ 1.32 Cr to 2.35 Cr

Chembur, Mumbai
1, 2 BHK Apartment
₹ 1.54 Cr to 2.18 Cr

Chembur, Mumbai
2, 3 BHK Apartment
₹ 2.35 Cr to 4.06 Cr

Chembur, Mumbai
2, 3 BHK Apartment
₹ 2.62 Cr to 4.39 Cr

Chembur, Mumbai
2, 3 BHK Apartment
Price On Request

Chembur, Mumbai
2, 3 BHK Studio, Apartment
₹ 1.50 Cr to 3.85 Cr

Chembur, Mumbai
2, 3 BHK Apartment
₹ 2.35 Cr to 3.38 Cr

Chembur, Mumbai
2, 3 BHK Apartment
₹ 2.28 Cr to 3.11 Cr

Chembur, Mumbai
1, 2, 3 BHK Apartment
₹ 1.70 Cr to 4.31 Cr
Andheri West, Mumbai
2, 3 BHK Retail Shop, Apartment
₹ 2.36 Cr to 3.80 Cr
Chembur, Mumbai
2, 3 BHK Apartment
₹ 2.93 Cr to 5.67 Cr
Chembur, Mumbai
1, 2, 3 BHK Apartment
₹ 1.32 Cr to 2.35 Cr
Chembur, Mumbai
1, 2 BHK Apartment
₹ 1.54 Cr to 2.18 Cr
Chembur, Mumbai
2, 3 BHK Apartment
₹ 2.35 Cr to 4.06 Cr
Chembur, Mumbai
2, 3 BHK Apartment
₹ 2.62 Cr to 4.39 Cr
Chembur, Mumbai
2, 3 BHK Apartment
Price On Request
Chembur, Mumbai
2, 3 BHK Studio, Apartment
₹ 1.50 Cr to 3.85 Cr
Chembur, Mumbai
2, 3 BHK Apartment
₹ 2.35 Cr to 3.38 Cr
Chembur, Mumbai
2, 3 BHK Apartment
₹ 2.28 Cr to 3.11 Cr
Chembur, Mumbai
1, 2, 3 BHK Apartment
₹ 1.70 Cr to 4.31 Cr
Chembur, Mumbai
1,2,3 BHK
₹ 1.40 Cr to 2.71 Cr

Bandra East, Mumbai
2,3 BHK
₹ 2.25 Cr to 3.47 Cr

Sakinaka, Mumbai
1,2,3 BHK
₹ 1.71 Cr to 3.65 Cr

Kurla, Mumbai
1,2 BHK
₹ 1.14 Cr to 2.24 Cr

Chembur, Mumbai
2,3 BHK
₹ 2.28 Cr to 4.06 Cr
Chembur, Mumbai
1,2 BHK
₹ 1.18 Cr to 1.81 Cr

Ghatkopar West, Mumbai
1,2,3 BHK
₹ 1.16 Cr to 2.58 Cr
Wadala East, Mumbai
1,2,3 BHK
₹ 1.60 Cr to 3.50 Cr
Ghatkopar East, Mumbai
1,2 BHK
₹ 1.45 Cr to 3.55 Cr
Chembur, Mumbai
2 BHK
₹ 1.70 Cr to 2.02 Cr

Nehru Nagar, Mumbai
1, 2 BHK Apartment
₹ 89.39 Lac to 1.32 Cr

Kurla, Mumbai
1, 2 BHK Apartment, Retail Shop
₹ 84.38 Lac to 1.29 Cr

Chembur, Mumbai
1, 2, 3 BHK Apartment
₹ 1.25 Cr to 2.67 Cr

Chembur, Mumbai
2, 3, 4 BHK Apartment
₹ 2.40 Cr to 4.80 Cr

Tilak Nagar, Mumbai
1, 2 BHK Apartment
₹ 1.10 Cr to 1.42 Cr

Kurla, Mumbai
1 BHK Apartment
₹ 98.00 Lac to 1.17 Cr

Chembur, Mumbai
Retail Shop, Office Space
₹ 2.26 Cr to 2.78 Cr

Kurla East, Mumbai
2, 3 BHK Apartment
₹ 2.28 Cr to 2.98 Cr

Kurla, Mumbai
1 BHK Apartment
Price On Request

Chembur, Mumbai
2, 3 BHK Apartment
₹ 1.62 Cr to 2.99 Cr

Santacruz East, Mumbai
1, 2, 3 BHK Apartment
₹ 2.10 Cr to 4.56 Cr

Kurla East, Mumbai
1, 2 BHK Apartment
₹ 1.04 Cr to 1.59 Cr

Kurla East, Mumbai
1, 2, 3 BHK Apartment, Office Space, Retail Shop
₹ 98.00 Lac to 2.18 Cr

Kurla East, Mumbai
Retail Shop
₹ 60.00 Lac to 1.20 Cr

Kurla, Mumbai
1 BHK Apartment
₹ 1.09 Cr to 1.16 Cr

Kurla East, Mumbai
1, 2 BHK Apartment
₹ 1.01 Cr to 1.71 Cr

Kurla East, Mumbai
1, 2 BHK Apartment
₹ 1.07 Cr to 1.87 Cr

Kurla, Mumbai
1, 2 BHK Apartment
₹ 1.08 Cr to 1.57 Cr

Ghatkopar East, Mumbai
2, 3, 4, 6 BHK Apartment
₹ 1.46 Cr to 9.84 Cr

Chembur, Mumbai
2 BHK Apartment
₹ 2.16 Cr to 2.49 Cr

Chembur, Mumbai
2 BHK Apartment
₹ 1.99 Cr to 2.29 Cr

Chembur, Mumbai
2, 3 BHK Apartment
₹ 1.99 Cr to 3.01 Cr

Chembur, Mumbai
1, 2, 3 BHK Apartment
Price On Request

Ghatkopar West, Mumbai
3 BHK Apartment
Price On Request

Kurla, Mumbai
Office Space
Price On Request

Chembur, Mumbai
3, 4 BHK Apartment
Price On Request

Kurla, Mumbai
1 BHK Apartment
₹ 1.00 Cr

Bandra Kurla Complex, Mumbai
4, 5 BHK Apartment
Price On Request

Ghatkopar East, Mumbai
2, 3 BHK Apartment
₹ 1.79 Cr to 2.27 Cr
This website is only for the purpose of providing information regarding real estate projects in different geographies. Any information which is being provided on this website is not an advertisement or a solicitation. The company has not verified the information and the compliances of the projects. Further, the company has not checked the RERA* registration status of the real estate projects listed herein. The company does not make any representation in regards to the compliances done against these projects. Please note that you should make yourself aware about the RERA* registration status of the listed real estate projects.
*Real Estate (Regulation & Development) Act, 2016.


