
Bandra East, Mumbai
₹ 5 Cr- Ready to Move
- 742 Sq.Ft. (Built-up Area)


 +22 Photos
 Video
Video
₹6.59 Cr - 15.60 Cr
₹55,056 Per Sq. Ft.
View the latest price list for Adani Ten BKC.
*Prices are indicative and subject to applicable charges and project terms.
Adani Ten BKC's average asking price is stable quarter-on-quarter, compared with Bandra East.
Adani Ten BKC avg. price is ₹ 64 K/Sq.Ft. compared to Bandra East at ₹ 56.1 K/Sq.Ft.
Monthly Rent in Adani Ten BKC ranges from ₹ 1.5 L to ₹ 3.8 L with options available for 2,3,4 BHK units
Get the latest price and market updates for Adani Ten BKC.
A total of 55 residential transactions has been registered so far for Adani Ten BKC, amounting to ₹ 347 Cr till September 2026.
Rent in Adani Ten BKC ranges from ₹ 2 L to ₹ 4 L with options available for 2 BHK, 3 BHK, 3 BHK, 4 BHK.
During Q2'2026, average property prices for Adani Ten BKC moved from ₹ 63,450/sqft to ₹ 63,950/sqft, reflecting a 0.79% rise.
MMRDA has presented a surplus budget of ₹48,072 crore, with 87% allocated to infrastructure projects, including roads, public transport, and urban development. A notable provision of ₹4,000 crore is earmarked for the development of Mumbai 3.0 New Town, aiming for planned urban expansion.
The BMC's FY26-27 budget includes a substantial allocation of ₹6,475 crore for water security initiatives. This funding is designated for projects such as the Manori desalination plant (₹500 crore) and the Gargai project (₹437.51 crore), aimed at augmenting the city's water supply capacity.
The highly anticipated 'Missing Link' project on the Mumbai-Pune Expressway is set to be inaugurated on May 1, significantly reducing travel time by approximately 30 minutes and enhancing safety. The 10.5-km stretch features tunnels and a bridge, bypassing the accident-prone Khandala Ghat. This infrastructure upgrade is expected to ease traffic congestion, improve travel safety.
During Q1'2026, average property prices for Adani Ten BKC moved from ₹ 63,350/sqft to ₹ 63,450/sqft, reflecting a 0.16% rise.
During Q4'2025, average property prices for Adani Ten BKC moved from ₹ 63,250/sqft to ₹ 63,350/sqft, reflecting a 0.16% rise.
A total of 479 out of 728 launched units have been booked as of December 2025.
A total of 479 out of 728 launched units have been booked as of July 2024.
55 Sales Transactions Registered in Adani Ten BKC From Oct 25 to Sep 26 at Avg. Price ₹ 46 K/Sq.Ft.
Transaction Period Oct 25 to Sep 26

Price:₹ 6.59 Cr

Price:₹ 7.45 Cr

Price:₹ 9.29 Cr

Price:₹ 9.65 Cr

Price:₹ 15.60 Cr

Price:₹ 12.27 Cr
Explore resale and rental listings currently available in Adani Ten BKC, Mumbai.
Bandra East, Mumbai
₹ 5 Cr
Bandra East, Mumbai
₹ 8.5 Cr

Gandhi Nagar, Mumbai
₹ 9.96 Cr
Bandra East, Mumbai
Price On Request
Bandra East, Mumbai
Price On Request
Bandra East, Mumbai
₹ 10.5 Cr
Bandra East, Mumbai
₹ 1.7 L
Bandra East, Mumbai
₹ 1.7 L
Bandra East, Mumbai
₹ 2.5 L

Bandra East, Mumbai
₹ 2.5 L
Bandra East, Mumbai
₹ 2.2 L
Bandra East, Mumbai
₹ 3.5 L
Bandra East, Mumbai
₹ 3 L Avenue Properties
Mumbai
Royal Estate Agency
Destiny Realty
Aaradhya Fortune Pvt Ltd
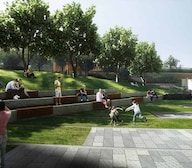
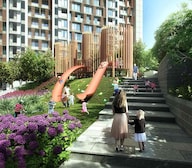
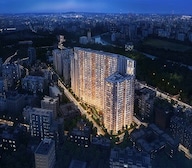
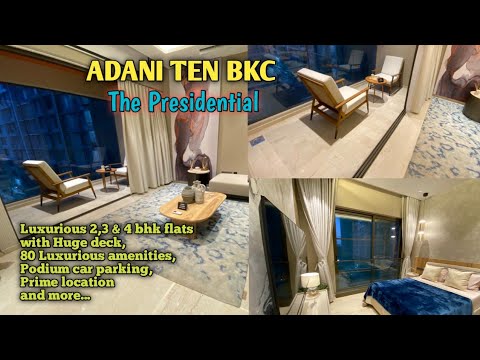
Explore the master plan, project photos and walkthrough videos of Adani Ten BKC to understand the overall layout, tower placement, amenities, landscaped spaces and key highlights before making your buying decision.

Living here offers a balanced home life with abundant green and open spaces, providing a refreshing environment for daily living. Families and professionals benefit from the convenient access to major roads and dedicated areas for children and social interaction. This project stands out for its emphasis on outdoor living and community amenities within a well-connected urban setting.
Download brochure, master plan & walkthrough video of Adani Ten BKC to explore floor plans, layout, and complete project details in Bandra East, Mumbai.



Estimate commute from your office or kid's school to Adani Ten BKC.


Please select the starting point to calculate the travel time.
Average Asking Price in Bandra East
Based on active listings and recent trends
BKC, connected to all parts of the city
Traffic congestion and snarls

No Reviews exist for Bandra East
Be the first to review this localityTrust & Verification
Ten Bkc
Rera Url:
55 Sales Transactions Registered in Adani Ten BKC From Oct 25 to Sep 26 at Avg. Price ₹ 46 K/Sq.Ft.

Bandra East, Mumbai

Santacruz West, Mumbai

Khar West, Mumbai

Founded in 1988, Adani Realty is one of India's leading real estate developers. Committed to excellence, the prestigious builder company has multiple ongoing real estate projects in various tier-1 cities from Gurgaon, Mumbai, Pune, and Ahmedabad. Adani Realty is known for delivering promising projects integrated with aesthetically pleasing designs and the highest quality standards. Today, owing to its trustworthiness in the market, Adani Realty is synonymous with elegance and modern-day comfort. Adani Realty has built and covered a massive 15 mn. sq. ft. of real estate space across the Indian tarmac and about 18.8 mm. Sq. ft is currently under development. Over the years, Adani Realty has achieved phenomenal growth, not just in terms of revenue generation but also by winning several awards and accolades for its distinctive work. Adani Realty holds 40+ prestigious awards for engineering modern-day homes with superior technology. They endeavour to always deliver real estate projects that follow the highest grade real estate standards.
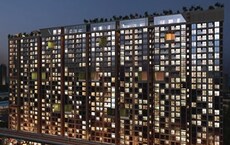
Andheri West, Mumbai
2, 3, 4 BHK Apartment, Retail Shop
₹ 4.09 Cr to 9.38 Cr
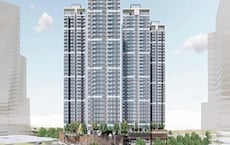
Kanjurmarg West, Mumbai
1, 2, 3 BHK Apartment
₹ 1.70 Cr to 3.87 Cr
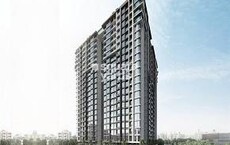
Ghatkopar East, Mumbai
2, 3 BHK Apartment
₹ 3.09 Cr to 4.10 Cr
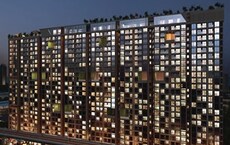
Andheri West, Mumbai
2, 3, 4 BHK Apartment, Retail Shop
₹ 3.86 Cr to 9.38 Cr

Andheri West, Mumbai
Price On Request

Bandra East, Mumbai
Office Space
Price On Request

Andheri West, Mumbai
2, 3 BHK Apartment
₹ 5.99 Cr to 9.66 Cr

Andheri West, Mumbai
2, 3, 4 BHK Apartment, Office Space
₹ 5.99 Cr to 10.07 Cr
Andheri West, Mumbai
2, 3, 4 BHK Apartment, Retail Shop
₹ 4.09 Cr to 9.38 Cr
Kanjurmarg West, Mumbai
1, 2, 3 BHK Apartment
₹ 1.70 Cr to 3.87 Cr
Ghatkopar East, Mumbai
2, 3 BHK Apartment
₹ 3.09 Cr to 4.10 Cr
Andheri West, Mumbai
2, 3, 4 BHK Apartment, Retail Shop
₹ 3.86 Cr to 9.38 Cr
Andheri West, Mumbai
Price On Request
Bandra East, Mumbai
Office Space
Price On Request
Andheri West, Mumbai
2, 3 BHK Apartment
₹ 5.99 Cr to 9.66 Cr
Andheri West, Mumbai
2, 3, 4 BHK Apartment, Office Space
₹ 5.99 Cr to 10.07 Cr
Bandra East, Mumbai
3,4 BHK
₹ 6.91 Cr to 12.52 Cr

Santacruz West, Mumbai
3,4 BHK
₹ 5.17 Cr to 13.80 Cr

Khar West, Mumbai
3 BHK
₹ 7.50 Cr

Santacruz West, Mumbai
2,3 BHK
₹ 4.93 Cr to 6.76 Cr

Khar West, Mumbai
2,3,4 BHK
₹ 6.71 Cr to 12.78 Cr

Santacruz West, Mumbai
1,2,3,4 BHK
₹ 3.87 Cr to 15.75 Cr
Bandra East, Mumbai
3,4 BHK
₹ 6.18 Cr to 12.01 Cr
Khar West, Mumbai
2,3,4,5 BHK
₹ 5.74 Cr to 17.33 Cr

Wadala, Mumbai
2,3 BHK
₹ 4.55 Cr to 7.58 Cr

Bandra East, Mumbai
3 BHK
₹ 5.72 Cr to 6.44 Cr

Khar West, Mumbai
2, 3 BHK Apartment, Retail Shop
Price On Request

Bandra West, Mumbai
1, 3 BHK Apartment
₹ 2.05 Cr to 4.34 Cr

Bhandup East, Mumbai
Office Space
₹ 70.00 Cr

Mulund West, Mumbai
1, 2, 3, 4 BHK Apartment, Office Space, Retail Shop
Price On Request

Bandra West, Mumbai
2, 3 BHK Apartment
₹ 3.50 Cr to 5.91 Cr

Khar West, Mumbai
2, 3 BHK Apartment
₹ 3.15 Cr to 4.79 Cr

Mahim West, Mumbai
3, 4, 5 BHK Apartment
Price On Request

Bandra West, Mumbai
2, 3, 4 BHK Apartment
Price On Request

Bandra West, Mumbai
1, 2, 3 BHK Retail Shop, Apartment
₹ 1.95 Cr to 8.72 Cr

Bandra West, Mumbai
Office Space, Retail Shop
Price On Request

Mahim, Mumbai
2, 3 BHK Apartment, Retail Shop
₹ 3.40 Cr to 6.34 Cr

Khar West, Mumbai
Price On Request

Bandra West, Mumbai
2, 3 BHK Apartment
₹ 5.75 Cr to 10.37 Cr

Bandra West, Mumbai
3, 4 BHK Apartment
₹ 26.49 Cr to 30.00 Cr

Bandra West, Mumbai
3 BHK Apartment
₹ 4.83 Cr to 6.96 Cr

Bandra West, Mumbai
2, 3, 4 BHK Apartment
₹ 4.62 Cr to 12.44 Cr

Bandra West, Mumbai
1, 3 BHK Apartment
₹ 7.28 Cr to 12.52 Cr

Bandra West, Mumbai
2 BHK Apartment
₹ 3.40 Cr to 4.30 Cr

Khar West, Mumbai
4 BHK Studio, Apartment
₹ 25.00 Cr

Santacruz East, Mumbai
2, 3 BHK Apartment
₹ 2.29 Cr to 3.61 Cr

Santacruz East, Mumbai
Office Space
₹ 47.16 Cr

Santacruz East, Mumbai
2, 3 BHK Apartment
₹ 2.61 Cr to 3.94 Cr

Santacruz East, Mumbai
Price On Request

Khar West, Mumbai
2, 3 BHK Apartment
₹ 4.00 Cr to 8.23 Cr

Bandra West, Mumbai
3, 4 BHK Apartment
Price On Request

Bandra West, Mumbai
3 BHK Apartment
Price On Request

Khar West, Mumbai
3, 5 BHK Apartment
Price On Request

Santacruz East, Mumbai
2, 3 BHK Apartment
₹ 3.01 Cr to 4.09 Cr

Bandra West, Mumbai
3 BHK Apartment
Price On Request

Bandra West, Mumbai
2, 3 BHK Apartment
₹ 5.52 Cr to 8.11 Cr
It's located at Kala Nagar, Bandra East, adjacent to MIG Cricket Club, Bandra–Worli Sea Link, and Eastern Express Highway—a prime and convenient location.
Yes (P51800004889), ensuring project transparency and legal compliance.
Built on 5 acres, out of which 2.9 acres is for landscaped gardens, walks, and play areas.
Resort-like facilities, like 45,000 sq ft lobby, pools, reflexology & senior citizen areas, squash, kid's play area, spa, salon, game simulators.
This website is only for the purpose of providing information regarding real estate projects in different geographies. Any information which is being provided on this website is not an advertisement or a solicitation. The company has not verified the information and the compliances of the projects. Further, the company has not checked the RERA* registration status of the real estate projects listed herein. The company does not make any representation in regards to the compliances done against these projects. Please note that you should make yourself aware about the RERA* registration status of the listed real estate projects.
*Real Estate (Regulation & Development) Act, 2016.


