Sports

- Gymnasium
- Kids' Play Areas / Sand Pits
- Yoga Areas
- Jogging / Cycle Track
- Gazebo


 +13 Photos
 Video
Video
₹1.08 Cr - 1.78 Cr
₹23,463 Per Sq. Ft.
Estimated Rent: ₹46.1K/month
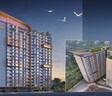
Rockline The Meridian Towers in Mumbai is a remarkable residential complex that embodies luxury and sophistication. The project is strategically located in Mumbai which boasts a breathtaking view from every balcony. The building is filled with several amenities that you can take advantage of, the developers have paid special attention to each detail of this edifice which makes it a perfect place to call home. With its location, exquisite architecture, and modern facilities, Rockline The Meridian Towers is a true symbol of opulence in the heart of Mumbai.
Photos of Rockline The Meridian Towers
Take a look at the exquisite gallery of Rockline The Meridian Towers.
Address of Rockline The Meridian Towers
Rockline The Meridian Towers are located on LBS Marg, Ghatkopar West, Mumbai.
Rockline The Meridian Towers, Mumbai
With a strategic location and sumptuous amenities, this residential development of Rockline The Meridian Towers is ideal for those seeking a pleasant balance between urban living and peaceful living.
Rockline The Meridian Towers BHK
The units at Rockline The Meridian Towers are available in configurations of 1 & 2 BHK.
Price List of Rockline The Meridian Towers
The prices of this premium project of Rockline The Meridian Towers are available on request.
*Price is subject to change as per market conditions.*
Builder of Rockline The Meridian Towers
Rockline Properties and Developers Pvt. Ltd are the builders.
Construction Status of Rockline The Meridian Towers
The project is a new launch, and it is in its pre-construction stage.
Rockline The Meridian Towers Legal Com/ Issues
Square Yards is always ready to take care of any legal issues you face related to this project and assist you in fighting against them.
Rockline The Meridian Towers in Mumbai is a prestigious residential project that redefines luxury living. Situated in a prime location, this magnificent development offers an array of amenities and advantages. The towers offer a breathtaking view from above of the Mumbai skyline. It is not only a great place for people who appreciate a good view but also offers plenty of amenities like Gym, Pool, landscaped gardens, play area for kids, lounge spaces and more that make that place a perfect place to call home. The project is stationed at a strategic location that lays close to several educational institutes, business hubs, shopping hubs, healthcare services and other day to day necessities. Rockline The Meridian Towers set a new benchmark for upscale living, combining exceptional design, world-class amenities, and a coveted address in the vibrant city of Mumbai.
The launch date for the project is February 2023 with an expected completion year of 2027.
View the latest price list for Rockline The Meridian Towers.
*Prices are indicative and subject to applicable charges and project terms.
Rockline The Meridian Towers's average asking price is cooling quarter-on-quarter, compared with Ghatkopar West.
Rockline The Meridian Towers avg. price is ₹ 24.8 K/Sq.Ft. compared to Ghatkopar West at ₹ 38.8 K/Sq.Ft.
Monthly Rent in Rockline The Meridian Towers start from ₹ 46.1 K with options available for 1 BHK units
Get the latest price and market updates for Rockline The Meridian Towers.
A total of 1 residential transactions has been registered so far for Rockline The Meridian Towers, amounting to ₹ 50 L till October 2026.
During Q1'2026, average property prices for Rockline The Meridian Towers moved from ₹ 23,150/sqft to ₹ 25,450/sqft, reflecting a 9.94% rise.
A total of 1 out of 515 launched units have been booked as of July 2024, including 4% of SHOP(1 out of 28 units).
A total of 1 out of 515 launched units have been booked as of May 2024, including 4% of SHOP(1 out of 28 units).
Structural Works reach 71% completion.
Structural Works reach 60% completion.
ROCKLINE PROPERTIES, developed by ROCKLINE PROPERTIES AND DEVELOPERS PRIVATE LIMITED, officially launched on 22-Feb-2023 and expected to complete by 31-Dec-2027. Registered under RERA No. P51900049686. The project comprises 1 towers and offers 535 residential units, including OFFICE SPACE, SHOP, CLUB HOUSE, FITNESS CENTER, 1 BHK, 2 BHK, 3 BHK, with unit sizes ranging from 355 to 2443 Square feet across a total area of 2.91 Acre.
1 Sales Transactions Registered in Rockline The Meridian Towers From Nov 25 to Oct 26 at Avg. Price ₹ 23.6 K/Sq.Ft.
Transaction Period Nov 25 to Oct 26
1 Sales Transactions Registered in Rockline The Meridian Towers From Nov 25 to Oct 26 at Avg. Price ₹ 23.6 K/Sq.Ft.

Price:₹ 1.08 Cr

Price:₹ 1.17 Cr

Price:₹ 1.40 Cr

Price:₹ 1.78 Cr

Price:Price on Request
Price:Price on Request
Explore the master plan, project photos and walkthrough videos of Rockline The Meridian Towers to understand the overall layout, tower placement, amenities, landscaped spaces and key highlights before making your buying decision.

Living here offers a balanced lifestyle with abundant green spaces and well-appointed amenities for all ages. Residents can enjoy convenient access to major city routes for work and leisure, while also finding peaceful corners for relaxation and fitness within their community. This project stands out for its thoughtful integration of diverse recreational and wellness facilities, providing a comfortable and connected home environment.
Download brochure, master plan & walkthrough video of Rockline The Meridian Towers to explore floor plans, layout, and complete project details in Ghatkopar West, Mumbai.

Estimate commute from your office or kid's school to Rockline The Meridian Towers.

Please select the starting point to calculate the travel time.
Trust & Verification
Rockline Properties
Rera Url:

Ghatkopar West, Mumbai

Ghatkopar West, Mumbai

Bhandup West, Mumbai
Compare multiple homes side-by-side and find the option that best fits your budget, lifestyle, and needs.

Full Cost Clarity
Compare sale price or rent, applicable charges, and key ownership/rental expenses.
Amenities & Features
Compare amenities, furnishing, configuration, and property features side-by-side.
Best Pick Recommendation
Get an expert-recommended option based on your selected preferences.
Builder / Seller Details
Review key trust signals like builder profile, seller details, and project history.


Vikhroli East, Mumbai
1,2 BHK
₹ 1.17 Cr to 1.45 Cr

Vikhroli East, Mumbai
1,2 BHK
₹ 95.00 Lac to 1.36 Cr

Vikhroli East, Mumbai
1,2,3 BHK
₹ 1.12 Cr to 2.00 Cr
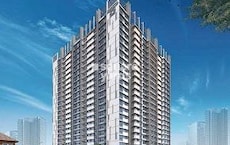
Vikhroli East, Mumbai
1,2 BHK
₹ 93.00 Lac to 1.66 Cr
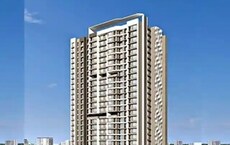
Vikhroli East, Mumbai
1,2 BHK
₹ 95.00 Lac to 1.51 Cr

Vikhroli East, Mumbai
1,2 BHK
₹ 91.35 Lac to 1.31 Cr

Vikhroli East, Mumbai
1,2 BHK
₹ 83.00 Lac to 1.29 Cr

Tagore Nagar, Mumbai
1,2,3 BHK
₹ 1.01 Cr to 1.56 Cr

Ghatkopar West, Mumbai
1,2,3 BHK
₹ 1.16 Cr to 2.58 Cr

Bhandup West, Mumbai
1,2 BHK
₹ 1.06 Cr to 1.45 Cr

Ghatkopar East, Mumbai
2, 3 BHK Apartment
₹ 1.93 Cr to 2.67 Cr

Kurla, Mumbai
1, 2 BHK Apartment
₹ 1.10 Cr to 1.85 Cr

Ghatkopar East, Mumbai
1 BHK Apartment
₹ 1.06 Cr to 1.41 Cr

Ghatkopar East, Mumbai
2, 3 BHK Apartment, Retail Shop
₹ 3.11 Cr to 5.62 Cr

Ghatkopar East, Mumbai
2, 3 BHK Apartment
₹ 1.95 Cr to 2.54 Cr

Ghatkopar East, Mumbai
Retail Shop, Office Space
Price On Request

Ghatkopar East, Mumbai
1, 2, 3, 4 BHK Apartment
₹ 2.55 Cr to 7.67 Cr

Ghatkopar East, Mumbai
1, 2, 3, 4 BHK Apartment
Price On Request

Ghatkopar East, Mumbai
Office Space, Retail Shop
Price On Request

Ghatkopar East, Mumbai
1, 2 BHK Retail Shop, Apartment
Price On Request

Ghatkopar East, Mumbai
2, 3 BHK Apartment
₹ 3.09 Cr to 4.10 Cr

Ghatkopar East, Mumbai
2, 3, 4 BHK Apartment
₹ 2.84 Cr to 7.11 Cr

Ghatkopar East, Mumbai
2, 3, 4, 6 BHK Apartment
₹ 2.02 Cr to 13.56 Cr

Ghatkopar East, Mumbai
Retail Shop, Office Space
₹ 3.07 Cr to 4.96 Cr

Ghatkopar East, Mumbai
2, 3 BHK Apartment
₹ 3.39 Cr to 5.32 Cr

Ghatkopar East, Mumbai
1, 2 BHK Apartment
₹ 98.00 Lac to 1.46 Cr

Ghatkopar East, Mumbai
Office Space
₹ 53.77 Lac to 59.30 Lac

Ghatkopar East, Mumbai
2, 3, 4 BHK Apartment
₹ 1.85 Cr to 3.25 Cr

Ghatkopar East, Mumbai
3, 4 BHK Apartment
₹ 5.50 Cr to 6.64 Cr

Ghatkopar East, Mumbai
2, 3 BHK Apartment
₹ 2.00 Cr to 3.05 Cr

Chandivali, Mumbai
1, 2, 3 BHK Apartment, Retail Shop
₹ 1.48 Cr to 6.62 Cr

Vikhroli East, Mumbai
1, 2, 3, 4 BHK Apartment, Penthouse
₹ 2.17 Cr to 10.10 Cr

Vikhroli East, Mumbai
1, 2, 3 BHK Apartment
₹ 1.97 Cr to 4.54 Cr

Vikhroli West, Mumbai
Price On Request

Vikhroli East, Mumbai
Price On Request

Vikhroli East, Mumbai
Office Space
Price On Request

Vikhroli West, Mumbai
Price On Request

Vikhroli East, Mumbai
1, 2 BHK Apartment
₹ 1.90 Cr to 3.88 Cr

Vikhroli West, Mumbai
2, 3 BHK Apartment
₹ 1.43 Cr to 2.41 Cr

Vikhroli West, Mumbai
1, 2 BHK Apartment
₹ 1.17 Cr to 1.86 Cr
Explore resale and rental listings currently available in Rockline The Meridian Towers, Mumbai.

Ghatkopar West, Mumbai
₹ 55,000

Ghatkopar West, Mumbai
₹ 55,000

Ghatkopar West, Mumbai
₹ 55,000 
Ghatkopar West, Mumbai
₹ 55,000 
Ghatkopar West, Mumbai
₹ 53,000 
Ghatkopar West, Mumbai
₹ 55,000Om Sai Real Estate
Mumbai
Shree Ram Property Consultant
Mumbai
Propnetwork
This website is only for the purpose of providing information regarding real estate projects in different geographies. Any information which is being provided on this website is not an advertisement or a solicitation. The company has not verified the information and the compliances of the projects. Further, the company has not checked the RERA* registration status of the real estate projects listed herein. The company does not make any representation in regards to the compliances done against these projects. Please note that you should make yourself aware about the RERA* registration status of the listed real estate projects.
*Real Estate (Regulation & Development) Act, 2016.


