
Govandi East, Mumbai
₹ 37,000- Ready to Move
- 700 Sq.Ft. (Built-up Area)


₹90.00 Lac - 1.80 Cr
₹24,800 Per Sq. Ft.
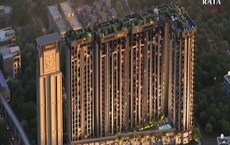
Roswalt Rayan Park, a luxurious project located in the heart of Govandi West, is a perfect blend of comfort and convenience. Nestled amid lush green surroundings, this residential project offers a serene and peaceful environment that ensures a relaxing lifestyle for its residents. The strategic location of the project, connected by roads such as Eastern Express Highway, Jeejabai Bhosle Marg, and Mumbai Pune National Highway, makes it easily accessible, providing seamless connectivity to various parts of the city.
The residents of Roswalt Rayan Park can enjoy a range of modern amenities, including a state-of-the-art gymnasium, power backup, and more. The project is carefully planned to provide maximum comfort and convenience to its residents, ensuring a hassle-free living experience. With its prime location and impressive amenities, Roswalt Rayan Park is an ideal choice for those seeking a luxurious living experience in the heart of Mumbai.
Each apartment in Roswalt Rayan Park is designed to provide a perfect blend of functionality and style, with specifications such as oil-bound distemper walls in the master bedroom. With a range of unit options available, including 1 BHK and 2 BHK apartments, Roswalt Rayan Park is an ideal choice for families, working professionals, and retirees alike. Whether you are looking for a comfortable and convenient living space or a luxury retreat, Roswalt Rayan Park has something to offer.
Available Unit OptionsThe following table outlines the available unit options at Roswalt Rayan Park:
| Unit Type | Area (Sq. Ft.) | Price (Rs.) |
| 1 BHK Apartment | 351 | 80.00 Lac |
| 2 BHK Apartment | 702 | 1.60 Cr |
The residential property is strategically located near several notable landmarks, providing residents with easy access to essential amenities and services. These landmarks not only enhance the quality of life for residents but also offer a unique blend of convenience and comfort.
In resale we have 1 properties available ranging from 2 BHK having price from 1.75 CR
| Listing Type | Total Listings | Unit Type Range | Price Range |
| Resale | 1 | 2 BHK | 1.75 CR |
The real estate market has witnessed a surge in government-registered sales transactions and rental rates over the past year. In the 1-year aggregation period, the rental rate for residential properties has remained consistent at 92.333 per square foot, with the current rate sitting at 22,792. This stability is reflected in the 10 government-registered sales transactions that have taken place, resulting in a combined gross sales value of 5 Cr. A closer look at the 6-month and 3-month aggregation periods shows a steady increase in sales activity, with 4 sales transactions and 1 sale transaction, respectively, contributing to a total gross sales value of 2 Cr and 5,800,000. These figures provide insight into the remarkable growth and demand in the market, making it an attractive investment opportunity for potential buyers and investors.
View the latest price list for Roswalt Rayan Park.
*Prices are indicative and subject to applicable charges and project terms.
Roswalt Rayan Park's average asking price is cooling quarter-on-quarter, compared with Govandi East.
Roswalt Rayan Park avg. price is ₹ 24.8 K/Sq.Ft. compared to Govandi East at ₹ 42.5 K/Sq.Ft.
Monthly Rent in Govandi East ranges from ₹ 49.2 K to ₹ 56.2 K with options available for 1,2 BHK units
Get the latest price and market updates for Roswalt Rayan Park.
BMC has announced completion targets for three significant infrastructure projects. The Vidyavihar east-west connector is slated to open by August 31, the first phase of the Goregaon-Mulund Link Road (GMLR) by September, and the Mankhurd-Maharashtra Nagar flyover by May 31, 2027. These projects are expected to improve traffic flow and connectivity in their respective areas.
Heavy rainfall has increased water storage in Mumbai's seven lakes to 7.03 lakh ML, which is 48.59% of their capacity. This has eased fears of a water shortage, though a decision on withdrawing water cuts will depend on future lake levels.
RAYAN PARK Achieves 100% Construction Completion, Ready for Possession.
A total of 116 out of 185 launched units have been booked as of April 2026, including 63% of 1 BHK(116 out of 184).
RAYAN PARK, developed by FATCAT INFRATSRUCTURE PRIVATE LIMITED, officially launched on 08-Aug-2017 and expected to complete by 30-Dec-2020. Registered under RERA No. P51800004135. The project comprises 1 towers and offers 185 residential units, including 1 BHK, 2 BHK, with unit sizes ranging from 344 to 592 Square feet across a total area of 0.88 Acre.

Price:₹ 90.00 Lac

Price:₹ 1.80 Cr
Explore rental listings currently available in Roswalt Rayan Park, Mumbai.
Govandi East, Mumbai
₹ 37,000
Govandi East, Mumbai
₹ 26,000
Govandi East, Mumbai
₹ 26,000
Govandi East, Mumbai
₹ 38,000
Govandi East, Mumbai
₹ 55,000
Govandi East, Mumbai
₹ 48,000
Govandi East, Mumbai
₹ 70,000
Govandi East, Mumbai
₹ 85,000
Govandi East, Mumbai
₹ 14,000
Govandi East, Mumbai
₹ 23,000Explore the master plan, project photos and walkthrough videos of Roswalt Rayan Park to understand the overall layout, tower placement, amenities, landscaped spaces and key highlights before making your buying decision.

Living at this area offers a home life with good access to major city routes and a significant amount of green space. Residents who value convenient travel and a less dense environment will find daily life here comfortable. The project stands out for its strategic location and its focus on providing open, breathable spaces.
Download brochure, master plan & walkthrough video of Roswalt Rayan Park to explore floor plans, layout, and complete project details in Govandi East, Mumbai.

Estimate commute from your office or kid's school to Roswalt Rayan Park.


Please select the starting point to calculate the travel time.
Average Asking Price in Govandi East
Based on active listings and recent trends

Based on demand, livability, and activity
Know More About Govandi East
No Reviews exist for Govandi East
Be the first to review this localityTrust & Verification
Rayan Park
Rera Url:

Govandi East, Mumbai

Ghatkopar West, Mumbai

Chembur, Mumbai
Compare multiple homes side-by-side and find the option that best fits your budget, lifestyle, and needs.

Full Cost Clarity
Compare sale price or rent, applicable charges, and key ownership/rental expenses.
Amenities & Features
Compare amenities, furnishing, configuration, and property features side-by-side.
Best Pick Recommendation
Get an expert-recommended option based on your selected preferences.
Builder / Seller Details
Review key trust signals like builder profile, seller details, and project history.


Bandra West, Mumbai
2, 3 BHK Apartment
Price On Request

Andheri West, Mumbai
1, 2, 3 BHK Apartment, Retail Shop
₹ 1.57 Cr to 3.81 Cr
Chembur, Mumbai
2 BHK Apartment, Retail Shop
₹ 2.45 Cr to 2.52 Cr

Andheri West, Mumbai
1, 2, 3 BHK Apartment, Retail Shop, Office Space
₹ 1.33 Cr to 3.21 Cr

Dahisar East, Mumbai
1, 2 BHK Apartment, Retail Shop
₹ 1.08 Cr to 1.71 Cr

Ghatkopar East, Mumbai
2, 3 BHK Apartment
₹ 2.82 Cr to 4.25 Cr

Chembur, Mumbai
1, 2 BHK Apartment
₹ 1.25 Cr to 2.00 Cr
Chembur, Mumbai
2 BHK Apartment, Retail Shop
₹ 2.45 Cr to 2.52 Cr
Andheri West, Mumbai
1, 2, 3 BHK Apartment, Retail Shop, Office Space
₹ 1.33 Cr to 3.21 Cr
Dahisar East, Mumbai
1, 2 BHK Apartment, Retail Shop
₹ 1.08 Cr to 1.71 Cr
Ghatkopar East, Mumbai
2, 3 BHK Apartment
₹ 2.82 Cr to 4.25 Cr

Ghatkopar East, Mumbai
1,2 BHK
₹ 1.16 Cr to 1.70 Cr

Ghatkopar East, Mumbai
1,2 BHK
₹ 1.13 Cr to 1.89 Cr

Chembur, Mumbai
1,2 BHK
₹ 85.10 Lac to 1.39 Cr

Ghatkopar East, Mumbai
1,2,3 BHK
₹ 1.25 Cr to 3.30 Cr

Chembur, Mumbai
1,2,3 BHK
₹ 1.30 Cr to 2.19 Cr

Ghatkopar East, Mumbai
1,2 BHK
₹ 1.18 Cr to 1.67 Cr

Ghatkopar East, Mumbai
1,2 BHK
₹ 1.31 Cr to 2.09 Cr

Ghatkopar East, Mumbai
1,2 BHK
₹ 1.00 Cr to 1.89 Cr

Ghatkopar West, Mumbai
1,2,3 BHK
₹ 94.25 Lac to 3.29 Cr

Chembur, Mumbai
1,2 BHK
₹ 1.26 Cr to 1.82 Cr

Chembur, Mumbai
3, 4 BHK Apartment
₹ 8.65 Cr to 11.03 Cr

Chembur, Mumbai
2, 3, 4 BHK Apartment
₹ 3.50 Cr to 7.41 Cr

Chembur, Mumbai
1, 2 BHK Apartment, Retail Shop
₹ 1.01 Cr to 1.67 Cr

Chembur, Mumbai
4 BHK Apartment
Price On Request

Govandi, Mumbai
Retail Shop
Price On Request

Chembur, Mumbai
1, 2 BHK Apartment
₹ 1.08 Cr to 1.70 Cr

Chembur, Mumbai
Office Space
₹ 75.00 Lac

Chembur, Mumbai
1, 2, 3 BHK Apartment
₹ 1.10 Cr to 2.67 Cr

Chembur, Mumbai
2, 3 BHK Apartment
₹ 3.32 Cr to 7.20 Cr

Chembur, Mumbai
2, 3 BHK Apartment, Office Space
₹ 94.26 Lac to 4.62 Cr

Chembur, Mumbai
3, 4 BHK Apartment
₹ 8.12 Cr to 11.69 Cr

Chembur, Mumbai
Office Space
₹ 2.30 Cr to 4.30 Cr

Chembur, Mumbai
2, 3, 4 BHK Apartment
₹ 3.22 Cr to 8.35 Cr

Chembur, Mumbai
1, 2 BHK Apartment
₹ 1.32 Cr to 1.97 Cr

Chembur, Mumbai
2, 3 BHK Apartment
₹ 3.15 Cr to 4.32 Cr

Chembur, Mumbai
2, 3, 4, 5 BHK Apartment
₹ 3.87 Cr to 10.00 Cr

Chembur, Mumbai
2 BHK Apartment
₹ 1.43 Cr

Chembur, Mumbai
2 BHK Apartment, Retail Shop, Office Space
₹ 1.70 Cr to 2.02 Cr

Chembur, Mumbai
1, 2 BHK Apartment
₹ 1.12 Cr to 1.62 Cr

Chembur, Mumbai
3, 4 BHK Apartment
₹ 5.85 Cr to 9.69 Cr

Chembur, Mumbai
2 BHK Apartment
Price On Request

Chembur, Mumbai
2, 3 BHK Apartment
Price On Request

Chembur, Mumbai
3 BHK Apartment
₹ 1.95 Cr

Chembur, Mumbai
2, 3 BHK Apartment
Price On Request

Chembur, Mumbai
2, 3, 5 BHK Apartment
₹ 1.69 Cr to 6.28 Cr

Chembur, Mumbai
3 BHK Apartment
Price On Request

Deonar, Mumbai
3 BHK Apartment
Price On Request

Chembur, Mumbai
2, 3 BHK Apartment
₹ 2.75 Cr to 5.38 Cr

Chembur, Mumbai
3 BHK Apartment
₹ 4.32 Cr to 5.35 Cr
The project offers 1 BHK and 2 BHK apartments with areas ranging from 351 Sq. Ft. to 702 Sq. Ft., priced between 80.00 lac and 1.60 Cr respectively.
Yes, the project is RERA-registered with the registration number P51800004135.
Roswalt Rayan Park offers a range of features, including 24 x 7 Security, Power Backup, Indoor Games, and a Normal Park / Central Green, making it a desirable living option for those seeking a comfortable and secure lifestyle.
Roswalt Rayan Park is strategically located near the Eastern Express Highway, Jeejabai Bhosle Marg, and Mumbai Pune National Highway, making it easily accessible to key landmarks and infrastructure.
Yes, the project is ready to move in, making it an ideal option for those seeking immediate possession.
This website is only for the purpose of providing information regarding real estate projects in different geographies. Any information which is being provided on this website is not an advertisement or a solicitation. The company has not verified the information and the compliances of the projects. Further, the company has not checked the RERA* registration status of the real estate projects listed herein. The company does not make any representation in regards to the compliances done against these projects. Please note that you should make yourself aware about the RERA* registration status of the listed real estate projects.
*Real Estate (Regulation & Development) Act, 2016.


