Squareyards Logo
Blogs
Sell or Rent Property
Login

White Berry Residency Kandivali East, Mumbai

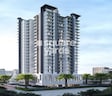
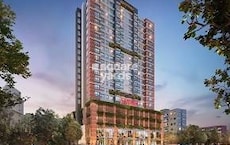
White Berry Residency is an Apartment project by White Berry Realspaces LLP, offering 1 BHK, 2 BHK Flats units in Kandivali East, Mumbai. The project spreads across 0.39 Acres and offers unit sizes ranging from 419 Sq.Ft. to 714 Sq.Ft.. Prices start at ₹ 1.25 Cr , with Ready to Move units available.
  • ₹1.25 Cr - 2.13 Cr + Charges
    Price Insights
  • Project Status Ready to Move
    Ready to Move Since Jun 2025
    RERA Updates
  • Unit Config 1, 2 BHK Flats
    Size 419 to 714
    Sq. Ft
    Number of Units 70
    Total area 0.39 Acres
Why Invest through Square Yards?
  • Zero Brokerage

    100% Service, 0% Brokerage

  • Lowest Price Guaranteed

    Highly unlikely, but if you find a lower price anywhere, tell us and we will match it.

  • Full Service Support

    Our sales personnel are accountable for every step

About White Berry Residency

White Berry Residency is an upcoming luxury residential project in Mumbai Western Suburbs, Mumbai. The project offers a variety of residences ranging from 0.39 Acres to 714 sqft. The project offers 70 Units of sizes ranging from 419 sqft to 714 sqft. The project is a Well designed apartment, Vastu compliant homes, Close to Cambridge School and Ryan International School, Easy connectivity Sanjay Gandhi National Park, Well connected to Western Express Highway.

White Berry Residency Price List

Unit Type (Carpet) Price*
1 BHK Apartment 419
Sq. Ft
₹ 1.25 Cr Check Availability
1 BHK Apartment 461
Sq. Ft
₹ 1.37 Cr Check Availability
2 BHK Apartment 623
Sq. Ft
₹ 1.85 Cr Check Availability
2 BHK Apartment 714
Sq. Ft
₹ 2.13 Cr Check Availability

White Berry Residency Recent Updates

Last Update: Aug 2026
Aug 2026
A total of 2 residential transactions has been registered so far for White Berry Residency, amounting to ₹ 3 Cr till August 2026.
Dec 2025
A total of 34 out of 70 launched units have been booked as of December 2025, including 67% of 1 BHK(12 out of 18 units), 42% of 2 BHK(22 out of 52 units).
May 2023
External Works has reached 100%, Internal finishing stands at 100%, MEP Services including lift and staircases, are now 100% done.
Mar 2023
A total of 34 out of 70 launched units have been booked as of March 2023, including 67% of 1 BHK(12 out of 18 units), 42% of 2 BHK(22 out of 52 units).
Feb 2023
External Works has reached 95%, Internal finishing stands at 93%, MEP Services including lift and staircases, are now 98% done.
Nov 2022
External Works has reached 90%, Internal finishing stands at 88%, MEP Services including lift and staircases, are now 83% done.
Nov 2022
A total of 31 out of 70 launched units have been booked as of November 2022, including 61% of 1 BHK(11 out of 18 units), 38% of 2 BHK(20 out of 52 units).
Sep 2022
External Works has reached 70%, Internal finishing stands at 63%, MEP Services including lift and staircases, are now 65% done.
Sep 2022
A total of 29 out of 70 launched units have been booked as of September 2022, including 56% of 1 BHK(10 out of 18 units), 37% of 2 BHK(19 out of 52 units).
Jun 2022
Structural Works reach 80% completion, External Works has reached 65%, Internal finishing stands at 58%, MEP Services including lift and staircases, are now 63% done.

White Berry Residency Floor Plans

  • 1 BHK
  • 2 BHK
  • 419 sq.ft ₹ 1.25 Cr
  • 461 sq.ft ₹ 1.37 Cr
  • 623 sq.ft ₹ 1.85 Cr
  • 714 sq.ft ₹ 2.13 Cr
Floor plan of 1 BHK 419 Sq. Ft. Apartment in White Berry Residency, Mumbai
1 BHK 419 Sq. Ft. Apartment
₹ 1.25 Cr + Charges
₹ 86.83 K EMI

White Berry Residency Master Plan

Overview about White Berry Residency
  • White Berry Residency is a residential development located in the suburbs of Mumbai. It features a single building with modern automated parking systems and a landscape garden, offering residents essential amenities and good connectivity to the city.
Land Use and Density
  • Around 12%-18% of the plot is green, centered around this amenity, providing residents with a natural space for relaxation.
  • The open area covers 67%-83% of the plot, providing ample space beyond the greenery for residents to enjoy.
  • Only 20%-28% of the plot has been built on, ensuring residents have ample breathing space and a less crowded environment compared to tightly packed complexes.
Connectivity Access
  • The project is close to Western Express Highway and Swami Vivekanand Road, making daily commutes and city access straightforward. Automated parking systems like MINI ROTARY PARKING SYSTEM-1 and PIT TYPE PUZZLE PARKING SYSTEM-3 ensure efficient vehicle management.
Amenities Lifestyle
  • The ENTRANCE LOBBY serves as a welcoming social space, and the CARROM & TABLE TENNIS COURT provides indoor recreation for residents.
  • This amenity offers an indoor option for residents to engage in light sports and recreation.
  • This amenity provides a pleasant outdoor setting for families, while this amenity offers an indoor space for community interaction.
Tower Placement Orientation
  • The single building is centrally positioned within the property's paved area.
  • It stands back from the "EXISTING INTERNAL ROAD" on the western side.
  • The structure is rectangular, oriented to maximize light and views.
  • It is positioned away from the "JAIN DERASAR" boundary.
Amenity Access
  • The LIFT LOBBY is centrally located for easy access from all residential units.
  • Residents can quickly reach LIFT-1 and LIFT-2 for vertical transportation.
  • A conveniently located service toilet is available inside the building.
  • The electric meter room is housed within the main structure.
Noise Privacy Road Facing
  • The building is set back from the adjacent road by a garden and paved area.
  • The "WATCHMAN CABIN" at the entrance helps control external access and noise.
  • The property's location "Towards Dead End" suggests reduced through traffic.
  • Trees along the perimeter offer a natural sound buffer from outside activity.
Corridor Analysis
  • The single tower design ensures open views and ample natural light for residents.
  • The building is surrounded by open paved spaces, preventing a cramped feel.
  • Views extend towards the property's green areas on the western side.
  • The layout allows for natural light from multiple directions into the building.
Internal Circulation Pedestrian
  • The property has a single "entry gate" and a single "exit gate" for controlled movement.
  • Pedestrians can easily walk from the main entrance past the security point.
  • The internal driveway guides cars around the building without impeding foot traffic.
  • Pathways lead directly from the parking areas to the building's main entrance.
Child Senior Friendly Zones
  • The property does not include any swimming pools, reducing a potential hazard.
  • The main building's lobby offers smooth, step-free access to upper floors.
  • A conveniently located service facility within the building supports older residents.
  • The secure entry point ensures a safe environment for children.
Green Cover Landscape
  • The primary green space is positioned on the western edge of the plot.
  • Trees are planted along the property's boundaries, enhancing the green perimeter.
  • The green areas are concentrated, offering a distinct natural zone.
  • There are no water bodies present within the property's layout.
Traffic Flow Access Planning
  • The property incorporates a "multi-level parking" type for efficient space usage.
  • "MINI ROTARY PARKING SYSTEM-2" provides automated car storage within the building.
  • The internal road allows for smooth car movement to and from parking systems.
  • The property dedicates 55%-65% of its area to roads and parking.
Overall Livability Assessment
  • The building features a robust "RCC Frame Structure" for long-term durability.
  • Interiors boast "Vitrified Tiles" in living areas and bedrooms for a modern finish.
  • Bathrooms are well-appointed with a "Shower Panel" and "Geyser" for comfort.
  • The nearest railway station is 2.5 km away, providing convenient transit options.
Final Summary

Living here offers a convenient urban lifestyle with modern amenities focused on efficient daily living. Working professionals will appreciate the easy access to major roads and the automated parking systems, simplifying their commute and vehicle management. The project stands out for its smart use of space and focus on essential, high-tech utility features in a well-connected Mumbai suburb.

White Berry Residency Photos & Videos

White Berry Residency Amenities

  • Power Backup
  • 24 x 7 Security
  • CCTV / Video Surveillance
  • Fire Fighting Systems
  • Lift
  • Treated Water Supply
  • 24*7 Water Supply
  • Intercom Facility
  • Kids' Play Areas / Sand Pits
  • Gymnasium
  • Swimming Pool

White Berry Residency Specifications

Master Bedroom-Walls Oil Bound Distemper
Master Bedroom-Flooring Vitrified Tiles
Other Bedrooms-Flooring Vitrified Tiles
Walls Oil Bound Distemper
Living Area-Flooring Vitrified Tiles
Bathroom Shower Panel, Geyser, Premium Bath Fittings
Structure RCC Frame Structure

Downloads Hub for White Berry Residency

Download master plan & walkthrough video of White Berry Residency to explore layout and virtual tour in Kandivali East, Mumbai.

Master Plan

Overall project layout & design

Walkthrough Video

Virtual tour of the property

Nearby Landmarks - White Berry Residency

Prime Connectivity Map
Nearby Places
  • Samta Vidya Mandir Marathi Secondary
    School
    0.8 km
  • V Mall
    Bus Stop
    0.2 km
  • Gokul Hospital
    Hospital
    0.2 km

Is White Berry Residency Right for You?

Insights based on nearby schools, healthcare, connectivity, workplaces and everyday infrastructure.

For Families

Day-to-day family routines can feel easier here with schools and healthcare facilities close by. Access to nearby essentials and open spaces can also help reduce travel time for everyday activities.

  • Samta Vidya Mandir Marathi Secondary within walking distance
  • Gokul Hospital nearby for healthcare access
  • Thakur Entertainment Park nearby for outdoor time

Check Travel Time

Connecting Roads - White Berry Residency

  • Swami Vivekanand Road ~ 1.5 Kms
  • Western Express Highway ~ 0.5 Kms

White Berry Residency RERA Details

P51800027240 White Berry Residency Rera Url : https://maharerait.maharashtra.gov.in/project/view/32215
  • Square Yards RERA Reg. A51800000454

Price Rates & Insights for White Berry Residency

Property Valuation

Comprehensive assessment of your property's current worth in the current market

Price Trend in White Berry Residency
White Berry Residency's average asking price is cooling quarter-on-quarter, compared with Kandivali East.
Quarter Child Rate Parent Rate
Jun 2026 29850 31550
Mar 2026 34600 30950
Dec 2025 34600 30450
Sep 2025 34700 29350
Govt. Registrations in White Berry Residency
2 Sales Transactions Registered in White Berry Residency From Sep 25 to Aug 26 at Avg. Price ₹ 32.5 K/Sq.Ft.
Sales
Transactions
2
Gross
Sales Value
₹ 3 Cr
Registered
Rate
₹ 32,550 / Sq. Ft.
Transaction Period Sep 25 to Aug 26
Rental Supply in White Berry Residency
Monthly Rent in Kandivali East ranges from ₹ 23.2 K to ₹ 1.2 L with options available for STUDIO,1,2,3,4 BHK units
Configurations In White Berry Residency In Kandivali East
1 BHK - ₹ 33.6 K
2 BHK - ₹ 53.1 K
3 BHK - ₹ 72 K
4 BHK - ₹ 1.2 L
Comparable Project Pricing for White Berry Residency
White Berry Residency avg. price is ₹ 29.9 K/Sq.Ft. compared to Kandivali East at ₹ 31.6 K/Sq.Ft.
₹ 33,050
Lodha Woods
₹ 31,550
Kandivali East
₹ 31,400
Shapoorji Pallonji Astron
₹ 29,850
White Berry Residency
₹ 26,250
Shapoorji Pallonji Sarova
Square Yards' Data Intelligence powers real estate with the most comprehensive & accurate authenticated data. See how it can work for your business

Recent Registered Transactions in White Berry Residency

Date Floor/Unit Tower/Wing Area Value Rate/Sq.Ft.  
2025-11-14 Floor 9, Unit 902 N/A 461 Sq.Ft.
2025-09-29 Floor 10, Unit 1002 N/A 419 Sq.Ft.
Locality Insights: Kandivali East
Kandivali, a famous location in the bustling city of Mumbai, is located between the Link Road and the Mahatma Gandhi Road. This stretch also has some key localities in the city, and all of them provide the best connectivity to destinations like Andheri or Goregaon. The residential properties here provide affordable housing options, and this is one of the many reasons why people prefer to settle in this locality. It is also closer to various tourist attractions, malls, restaurants, etc., and
Price Insights Price Insights
Average Asking Price in Kandivali East
₹ 30,950/Sq.ft
For Apartment Based on active listings and recent trends
Property Rates in Kandivali East
Locality Rank
Locality Rank #78 in Mumbai
Based on demand, livability, and activity
Know More About Kandivali East
Reviews Reviews (80)
I love Kandivali East as my experiences feel pragmatic and balanced. I have nearby schools, medical centers, stores, and transportation. Park walks in the evening appeal to me. Andheri is where I work, and I travel without difficulty. This location is wonderful, but parking shortages and rush-hour traffic call rapid fixes.
— Sagar Pande, Tenant
About White Berry Realspaces LLP
White Berry Realspaces LLP Logo
  • Total Projects 1
  • Delivered Projects1

How does White Berry Residency compare with other top projects?

Compare White Berry Residency with similar projects. Evaluate pricing, configurations, possession timelines, and project scale to find the best fit for your needs.
The Honest Take
current Project
White Berry Residency
Kandivali East, Mumbai
Price ₹1.25 Cr - 2.13 Cr
Configuration 1, 2 BHK Flats
Unit Size 419 to 714 Sq. Ft
Possession Jun 2025
Status
Ready to Move
RERA No.
P51800027240
Land Area 0.39 Acres
Total Units 70
Density 179 Units/Acre
Shapoorji Pallonji Epsilon
Kandivali East, Mumbai
Price ₹2.20 Cr - 3.67 Cr
Configuration 2, 3 BHK Flats
Unit Size 631 to 1055 Sq. Ft
Possession N/A
Status
Partially Ready To Move
RERA No.
P51800004355
Land Area 55 Acres
Total Units 232
Density 4 Units/Acre
Shapoorji Pallonji Astron
Kandivali East, Mumbai
Price ₹1.98 Cr - 3.48 Cr
Configuration 2, 3 BHK Flats
Unit Size 631 to 1110 Sq. Ft
Possession Jun 2023
Status
Ready to Move
RERA No.
P51800001784
Land Area 55 Acres
Total Units 232
Density 4 Units/Acre
Similar Alternate Projects you can consider in Mumbai
Post Property Ad for Free, Sell or Rent Property Online
Projects in Kandivali East, Mumbai
  • New Launch
  • Under Construction
  • Ready to Move
Projects Near Kandivali East, Mumbai
  • New Launch
  • Under Construction
  • Ready to Move

Frequently Asked Questions About White Berry Residency

Q: Can I get a home loan for White Berry Residency?

Yes, most major banks and NBFCs offer home loans for ready-to-move projects like White Berry Residency, subject to eligibility.

Q: How can I verify the legal status of my flat in White Berry Residency before buying?

Before purchasing in White Berry Residency, verify the land title, chain of ownership, and encumbrance status. Also cross-check the RERA registration number P51800027240 and confirm approvals with local authorities for the address Kandivali East Mumbai, 400101.

Q: What configurations are available at White Berry Residency?

White Berry Residency offers 1, 2 BHK Flats catering to different space and budget requirements.

Q: Is White Berry Residency a Ready to Move project?

Yes, White Berry Residency is a Ready to Move residential project, allowing buyers to take possession immediately without any construction wait.

Q: What is the locality price trend around White Berry Residency?

The average asking price in Kandivali East is ₹ 30,950 /Sq.Ft., while the micromarket average asking price is ₹ 35,900 /Sq.Ft..

i *Disclaimer

This website is only for the purpose of providing information regarding real estate projects in different geographies. Any information which is being provided on this website is not an advertisement or a solicitation. The company has not verified the information and the compliances of the projects. Further, the company has not checked the RERA* registration status of the real estate projects listed herein. The company does not make any representation in regards to the compliances done against these projects. Please note that you should make yourself aware about the RERA* registration status of the listed real estate projects.

*Real Estate (regulation & development) act 2016.
Around White Berry Residency
Country/City