Sports

- Gymnasium
- Kids' Play Areas / Sand Pits
- Basketball
- Yoga Areas
- Jogging / Cycle Track


 +14 Photos
 Video
Video
₹30.76 Lac - 49.27 Lac
₹8,600 Per Sq. Ft.
The Gokuldham Apartments is a residential complex in Ghot, Navi Mumbai. It is a gated community with 56 units offering a choice of 1 BHK apartment. Gokuldham Apartment is an excellent choice for families and individuals seeking a comfortable and convenient living environment. The complex is in a safe and secure neighbourhood, with a range of amenities that make it a terrific location. The development is near several schools, colleges, hospitals, and shopping centres. The Sion-Panvel Expressway and the Vashi-Nhava Sheva Trans Harbour Link connect Kharghar to the rest of the city.
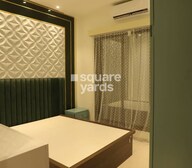
Gokuldham Apartment Photos
Check out the photo gallery below for a breathtaking glimpse of this residential project.
Gokuldham Apartment Address
The address of Gokuldham Apartment Society is - Ghot, Navi Mumbai.
Gokuldham Apartment Mumbai
Gokuldham Apartment, Navi Mumbai, is situated near all significant parts of the city, making it an ideal choice for daily commuters.
Gokuldham Apartment
The property types available in Gokuldham Apartment are Apartments.
Gokuldham Apartment 1 BHK
One can find several 1 BHK apartments of different sizes in Gokuldham Apartment, Ghot, Navi Mumbai.
Gokuldham Apartment Price List
Gokuldham Apartment Comprises 1 BHK apartment of varied sizes, which fall between the price of which can be known on request.
* Price is subject to change as per market conditions.
Gokuldham Apartment Builder
Gokuldham Apartment Was built and developed by Gokuldham Developer.
Gokuldham Apartment Construction Status
The renowned Gokuldham Apartment Project is in Early Age Construction, and possession will start soon.
Gokuldham Apartment Legal Com/ Issues
We at Square Yards are always ready to help you with any legal concerns concerning this project.
It is a well-known and popular housing society that provides its residents with various amenities and a comfortable living environment. The complex comprises high-rise towers and low-rise buildings that house a diversified mix of roomy 1 BHK homes. The property gives a unique opportunity to acquire a magnificent property with several amenities and features. It also features a gymnasium available solely to Gokuldham Apartment residents. Gokuldham Apartment provides an amazing blend of luxury and convenience to meet every purpose or desire.
View the latest price list for Gokuldham Apartments.
*Prices are indicative and subject to applicable charges and project terms.
Gokuldham Apartments's average asking price is rising quarter-on-quarter, compared with Ghot.
Gokuldham Apartments avg. price is ₹ 8.6 k/Sq.Ft. compared to Ghot at ₹ 9.2 k/Sq.Ft.
Get the latest price and market updates for Gokuldham Apartments.
A total of 8 residential transactions has been registered so far for Gokuldham Apartments, amounting to ₹ 2 Cr till October 2026.
During Q2'2026, average property prices for Gokuldham Apartments moved from ₹ 8,100/sqft to ₹ 8,600/sqft, reflecting a 6.17% rise.
CIDCO has unveiled an ambitious ₹16,250 crore budget for FY27, signaling a significant infrastructure expansion centered around the Navi Mumbai International Airport. The plan includes developing integrated zones like Aerocity, EduCity, and MediCity to drive economic activity and attract investments.
During Q1'2026, average property prices for Gokuldham Apartments moved from ₹ 7,750/sqft to ₹ 8,100/sqft, reflecting a 4.52% rise.
A total of 10 out of 231 launched units have been booked as of January 2025, including 5% of 1 BHK(10 out of 189 units).
Structural Works reach 40% completion.
MEP Services including lift and staircases, are now 4% done.
Structural Works reach 20% completion.
GOKULDHAM, developed by GOKULDHAM, officially launched on 14-Nov-2022 and expected to complete by 31-Dec-2026. Registered under RERA No. P52000047600. The project comprises 4 towers and offers 231 residential units, including SHOP, 1 BHK, 2 BHK, with unit sizes ranging from 172 to 570 Square feet across a total area of 1.24 Acre.
8 Sales Transactions Registered in Gokuldham Apartments From Nov 25 to Oct 26 at Avg. Price ₹ 8.2 k/Sq.Ft.
Transaction Period Nov 25 to Oct 26
8 Sales Transactions Registered in Gokuldham Apartments From Nov 25 to Oct 26 at Avg. Price ₹ 8.2 k/Sq.Ft.

Price:₹ 30.76 Lac

Price:₹ 34.48 Lac

Price:₹ 49.27 Lac
Price:₹ 47.19 Lac
Price:Price on Request
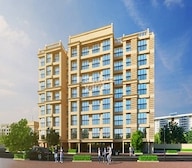
Explore the master plan, project photos and walkthrough videos of Gokuldham Apartments to understand the overall layout, tower placement, amenities, landscaped spaces and key highlights before making your buying decision.

Living at this area offers a practical home life in a well-connected part of this area. Families will appreciate the designated green areas for children to play safely. The project stands out for its strong connectivity to major roads, making daily commutes and errands straightforward.
Download brochure, master plan & walkthrough video of Gokuldham Apartments to explore floor plans, layout, and complete project details in Ghot, Navi Mumbai.

Estimate commute from your office or kid's school to Gokuldham Apartments.

Please select the starting point to calculate the travel time.

Based on demand, livability, and activity
Know More About GhotRecently I have rented a house in this location and the area is posh. The area has many schools and there are many small industries like JK Industries, Aeroflex Industries, and many more. There are many parks in the area like Cidco Park and so on. The area has many great hospitals like Sai Clinic and the hospital is well known for its serviceability.
— Praneeth Lal, Tenant
Trust & Verification
Gokuldham
Rera Url:

Ghot, Navi Mumbai

Taloja, Navi Mumbai

Taloja, Navi Mumbai
Compare multiple homes side-by-side and find the option that best fits your budget, lifestyle, and needs.

Full Cost Clarity
Compare sale price or rent, applicable charges, and key ownership/rental expenses.
Amenities & Features
Compare amenities, furnishing, configuration, and property features side-by-side.
Best Pick Recommendation
Get an expert-recommended option based on your selected preferences.
Builder / Seller Details
Review key trust signals like builder profile, seller details, and project history.

Taloja, Navi Mumbai
1,2 BHK
₹ 37.18 Lac to 63.99 Lac

Taloja, Navi Mumbai
1,2,3 BHK
₹ 36.08 Lac to 87.70 Lac

Taloje Majkur, Navi Mumbai
1,2,3 BHK
₹ 32.43 Lac to 62.80 Lac

Taloja, Navi Mumbai
1,2 BHK
₹ 38.12 Lac to 53.92 Lac

Taloja, Navi Mumbai
1,2 BHK
₹ 31.75 Lac to 58.61 Lac

Taloja, Navi Mumbai
1,2 BHK
₹ 37.00 Lac to 58.34 Lac

Pisarve, Navi Mumbai
1,2,3 BHK
₹ 40.00 Lac to 72.81 Lac
Taloja, Navi Mumbai
1,2 BHK
₹ 37.00 Lac to 53.93 Lac
Taloja, Navi Mumbai
1,2 BHK
₹ 36.58 Lac to 54.76 Lac

Dhansar, Navi Mumbai
1,2 BHK
₹ 38.74 Lac to 67.09 Lac

Dhansar, Navi Mumbai
1, 2 BHK Apartment
₹ 48.00 Lac to 75.61 Lac

Kharghar Sector 36, Navi Mumbai
2, 3 BHK Apartment
₹ 1.28 Cr to 2.06 Cr

Taloja Panchanand, Navi Mumbai
1, 2 BHK Retail Shop, Apartment
Price On Request

Taloje Majkur, Navi Mumbai
1 BHK Apartment
₹ 33.00 Lac to 38.75 Lac

Sector 7 Taloja, Navi Mumbai
1, 2 BHK Apartment
Price On Request

Pisarve, Navi Mumbai
1 BHK Apartment
₹ 31.50 Lac to 37.00 Lac

Kharghar, Navi Mumbai
2, 3 BHK Apartment
₹ 1.25 Cr to 1.80 Cr

Sector 34A Kharghar, Navi Mumbai
2, 3 BHK Apartment
₹ 1.25 Cr to 2.10 Cr

Taloja, Navi Mumbai
1, 2 BHK Apartment
Price On Request

Taloje Majkur, Navi Mumbai
1, 2 BHK Apartment
₹ 39.90 Lac to 54.90 Lac

Taloja, Navi Mumbai
1 BHK Apartment
₹ 32.85 Lac to 33.73 Lac

Taloja, Navi Mumbai
1, 2 BHK Apartment
₹ 32.16 Lac to 54.36 Lac

Kharghar, Navi Mumbai
1, 2 BHK Apartment
₹ 70.00 Lac to 1.18 Cr

Taloja, Navi Mumbai
1, 2 BHK Apartment
₹ 45.00 Lac to 64.13 Lac

Kharghar Sector 37, Navi Mumbai
1, 2, 3 BHK Studio, Apartment
₹ 57.52 Lac to 1.45 Cr

Rohinjan, Navi Mumbai
1, 2 BHK Apartment
₹ 71.13 Lac to 1.19 Cr

Sector 34A Kharghar, Navi Mumbai
1 BHK Apartment
₹ 74.00 Lac

Kharghar, Navi Mumbai
2 BHK Apartment
₹ 1.99 Cr

Kharghar, Navi Mumbai
2 BHK Apartment
₹ 2.06 Cr

Taloja, Navi Mumbai
1, 2 BHK Apartment
₹ 37.00 Lac to 49.30 Lac

Taloja, Navi Mumbai
2, 3 BHK Apartment
₹ 52.67 Lac to 1.03 Cr

Taloja, Navi Mumbai
1, 2 BHK Apartment
₹ 34.38 Lac to 52.19 Lac

Taloja, Navi Mumbai
1, 2 BHK Apartment
₹ 35.56 Lac to 55.16 Lac

Sector 35H Kharghar, Navi Mumbai
2 BHK Apartment
₹ 86.64 Lac

Taloja, Navi Mumbai
2 BHK Apartment
₹ 75.00 Lac to 76.05 Lac

Taloja, Navi Mumbai
1, 2 BHK Apartment
₹ 38.50 Lac to 55.00 Lac

Rohinjan, Navi Mumbai
1, 2, 3 BHK Apartment, Retail Shop
₹ 45.00 Lac to 1.28 Cr
This website is only for the purpose of providing information regarding real estate projects in different geographies. Any information which is being provided on this website is not an advertisement or a solicitation. The company has not verified the information and the compliances of the projects. Further, the company has not checked the RERA* registration status of the real estate projects listed herein. The company does not make any representation in regards to the compliances done against these projects. Please note that you should make yourself aware about the RERA* registration status of the listed real estate projects.
*Real Estate (Regulation & Development) Act, 2016.


