
1 BHK Apartment - 292 sq. ft. (Carpet Area)
Asking price
Price:₹ 41.14 Lac


 +4 Photos
 Video


 Floor plan
5 Sales Transactions Registered in Kaveri Shree Ram Residency From Nov 25 to Oct 26 at Avg. Price ₹ 11.6 K/Sq.Ft.
No Square Yards registrations available for this project yet.
Kaveri Shree Ram Residency's average asking price is stable quarter-on-quarter, compared with Taloja Sector 23.
Kaveri Shree Ram Residency avg. price is ₹ 13.1 K/Sq.Ft. compared to Taloja Sector 23 at ₹ 12.8 K/Sq.Ft.
Get the latest price and market updates for Kaveri Shree Ram Residency.
A total of 5 residential transactions has been registered so far for Kaveri Shree Ram Residency, amounting to ₹ 2 Cr till October 2026.
During Q2'2026, average property prices for Kaveri Shree Ram Residency moved from ₹ 7,550/sqft to ₹ 13,050/sqft, reflecting a 72.85% rise.
Structural Works reach 75% completion, External Works has reached 100%, Internal finishing stands at 65%.
Structural Works reach 74% completion, Internal finishing stands at 10%, MEP Services including lift and staircases, are now 50% done.
A total of 4 out of 56 launched units have been booked as of February 2025, including 12% of 1 BHK(4 out of 34 units).
Structural Works reach 40% completion.
Structural Works reach 20% completion.
A total of 1 out of 56 launched units have been booked as of April 2024, including 3% of 1 BHK(1 out of 34 units).
SHREE RAM RESIDENCY, officially launched on 05-Dec-2023 and expected to complete by 31-Dec-2027. Registered under RERA No. P52000053848. The project comprises 1 towers and offers 56 residential units, including SHOP, 1 BHK, 2 BHK, with unit sizes ranging from 226 to 581 Square feet across a total area of 0.21 Acre.
5 Sales Transactions Registered in Kaveri Shree Ram Residency From Nov 25 to Oct 26 at Avg. Price ₹ 11.6 K/Sq.Ft.
Transaction Period Nov 25 to Oct 26
Explore the master plan, project photos and walkthrough videos of Kaveri Shree Ram Residency to understand the overall layout, tower placement, amenities, landscaped spaces and key highlights before making your buying decision.

Kaveri Shree Ram Residency is a practical residential and retail project situated near major transport corridors like NH 4 and MIDC Road. The built up footprint takes up 35%-45% of the plot, while the open area covers 50%-65% of the plot with a paved courtyard for daily movement. Green cover makes up 5%-12% of the plot, featuring boundary landscaping and small green corners that soften the edges. Cars enter from the west side and exit on the east side in a single direction flow, and parking slots sit at the rear and side areas of the main structure.
People walking to the lobby use a central pathway that stays clear of main driving lanes, keeping movement safe for families. Older residents and people with strollers can access the lobby directly from the drop off point without climbing steep steps. Front retail shops face the wide road directly, and the central lobby acts as a buffer to separate busy street areas from the private elevator. The main stairs sit on the east side of the building, and ground floor facilities are located near the main entrance to minimize walking times.
This project suits families and professionals who want quick access to daily errands and a straightforward commute to work. The organized ground floor and the separation of retail fronts from the lobby maintain a secure environment for residents. Essential services on the east side save time, and the dedicated parking areas keep traffic moving smoothly inside the premises.
Download brochure, master plan & walkthrough video of Kaveri Shree Ram Residency to explore floor plans, layout, and complete project details in Taloja Sector 23, Navi Mumbai.

Average Asking Price in Taloja Sector 23
Based on active listings and recent trends

Based on demand, livability, and activity
Know More About Taloja Sector 23
No Reviews exist for Taloja Sector 23
Be the first to review this localityTrust & Verification
85
Shree Ram Residency
Rera Url:
Want to know more about the Project RERA details?
Square Yards RERA Reg. A51800000454

Taloja Sector 23, Navi Mumbai

Taloja Sector 23, Navi Mumbai

Taloja Sector 23, Navi Mumbai
Share your genuine review and help other buyers make an informed decision.


Taloja, Navi Mumbai
1,2 BHK
₹ 51.65 Lac to 73.90 Lac
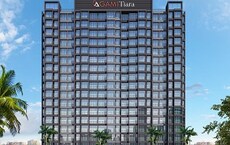
Taloja, Navi Mumbai
1,2 BHK
₹ 43.00 Lac to 68.97 Lac
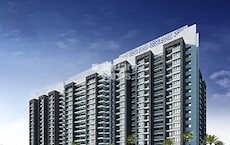
Taloja, Navi Mumbai
1,2 BHK
₹ 38.12 Lac to 53.92 Lac

Taloja, Navi Mumbai
1,2,3 BHK
₹ 36.08 Lac to 87.70 Lac
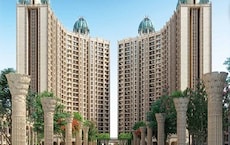
Ghot, Navi Mumbai
1,2 BHK
₹ 43.00 Lac to 75.00 Lac
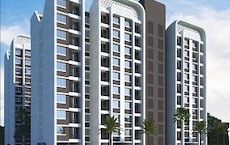
Taloja, Navi Mumbai
1,2 BHK
₹ 45.00 Lac to 64.13 Lac

Taloja, Navi Mumbai
1,2 BHK
₹ 37.00 Lac to 58.34 Lac

Pisarve, Navi Mumbai
1,2,3 BHK
₹ 40.00 Lac to 72.81 Lac
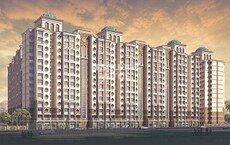
Taloja, Navi Mumbai
1,2 BHK
₹ 36.58 Lac to 54.76 Lac
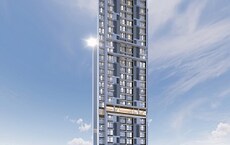
Roadpali, Navi Mumbai
1,2 BHK
₹ 49.65 Lac to 83.82 Lac

Kalamboli, Navi Mumbai
1, 2 BHK Apartment
₹ 57.00 Lac to 83.53 Lac

Aajivali, Navi Mumbai
1, 2 BHK Apartment
₹ 68.00 Lac to 1.15 Cr

Kharghar Sector 20, Navi Mumbai
2, 3, 4 BHK Apartment
₹ 2.40 Cr to 5.59 Cr

Dhansar, Navi Mumbai
1, 2 BHK Apartment
₹ 48.00 Lac to 75.61 Lac

Kharghar Sector 36, Navi Mumbai
2, 3 BHK Apartment
₹ 1.28 Cr to 2.06 Cr

Pale Bk, Navi Mumbai
1 BHK Retail Shop, Apartment
Price On Request

Sector 34A Kharghar, Navi Mumbai
1, 2 BHK Apartment
Price On Request

Kalamboli, Navi Mumbai
1, 2 BHK Apartment
₹ 40.78 Lac to 65.91 Lac

Taloja Panchanand, Navi Mumbai
1, 2 BHK Retail Shop, Apartment
Price On Request

Kalamboli, Navi Mumbai
1, 2, 3 BHK Retail Shop, Apartment
Price On Request

Kharghar Sector 37, Navi Mumbai
1, 2, 3 BHK Studio, Apartment
₹ 57.52 Lac to 1.45 Cr

Kharghar, Navi Mumbai
1, 2 BHK Apartment
₹ 70.00 Lac to 1.18 Cr

Rohinjan, Navi Mumbai
1, 2 BHK Apartment
₹ 71.13 Lac to 1.19 Cr

Kharghar Sector 36, Navi Mumbai
1, 2, 3 BHK Apartment
₹ 76.20 Lac to 1.62 Cr

Kharghar, Navi Mumbai
1, 2, 3, 4 BHK Apartment, Retail Shop
₹ 1.38 Cr to 5.53 Cr

Kharghar, Navi Mumbai
2, 3 BHK Apartment
₹ 1.32 Cr to 1.88 Cr

Taloja, Navi Mumbai
1, 2 BHK Apartment
₹ 38.50 Lac to 68.50 Lac

Sector 35H Kharghar, Navi Mumbai
2 BHK Apartment
₹ 1.13 Cr

Taloja, Navi Mumbai
1, 2 BHK Apartment
₹ 37.00 Lac to 49.30 Lac

Taloja, Navi Mumbai
2 BHK Apartment
₹ 79.00 Lac to 80.11 Lac

Taloja, Navi Mumbai
2, 3 BHK Apartment
₹ 54.80 Lac to 1.07 Cr

Taloja, Navi Mumbai
1, 2 BHK Apartment
₹ 36.55 Lac to 55.50 Lac

Taloja, Navi Mumbai
1, 2 BHK Apartment
₹ 35.56 Lac to 55.16 Lac

Kalamboli, Navi Mumbai
2 BHK Apartment
₹ 1.29 Cr to 1.34 Cr

Kharghar, Navi Mumbai
2 BHK Apartment
₹ 1.99 Cr

Kharghar, Navi Mumbai
2 BHK Apartment
₹ 1.61 Cr to 1.65 Cr
This website is only for the purpose of providing information regarding real estate projects in different geographies. Any information which is being provided on this website is not an advertisement or a solicitation. The company has not verified the information and the compliances of the projects. Further, the company has not checked the RERA* registration status of the real estate projects listed herein. The company does not make any representation in regards to the compliances done against these projects. Please note that you should make yourself aware about the RERA* registration status of the listed real estate projects.
*Real Estate (Regulation & Development) Act, 2016.





