Sports

- Gymnasium
- Swimming Pool
- Kids' Pool
- Badminton Court(s)
- Tennis Court(s)
- Kids' Play Areas / Sand Pits
- Yoga Areas
- Jogging / Cycle Track
- Gazebo


Keni City offers a refined residential experience in the heart of Pisarve, Navi Mumbai, a location ranked 607 with a livability index of 3.3. Developed by the esteemed Keni City Builders, known for 1 successful developments, this project features 1, 2 BHK Flats, providing options starting from 395 Sq.Ft. and priced from ₹ 32.00 Lac. Residents will appreciate the project's connectivity index of 4.0 and the convenience of nearby Sunrise Global School, The Elite Public School, Radcliffe Schools, Bajaj International School, RZP School and Reliance Smart Point, Reliance Smart Point, D Mart Kalamboli, Reliance Smart, Dmart Ready, all within the pincode 410208.

 +6 Photos
 +2
Videos
+2
Videos
₹32.00 Lac - 46.74 Lac
₹8,101 Per Sq. Ft.
Keni City is a residential development by Keni City Builders in Pisarve, Navi Mumbai. The project offers 1, 2 BHK Flats, with sizes running from 395 Sq.Ft. to 577 Sq.Ft.. Keni City is currently Under Construction, with possession expected by Oct 2028, and pricing starts at ₹ 32.00 Lac and goes up to ₹ 46.74 Lac. Close to NH 4, MIDC Road, the development sits within Pisarve, part of the wider Panvel-Navi Mumbai region. Keni City Navi Mumbai is developed by Keni City Builders. Buyers should note that the project's RERA registration is filed under a different project name ("Torna Heights") rather than "Keni City," detailed further below; this may plausibly reflect a phase-naming convention, since several of the project's own tower names also reference historic Maratha forts.
| Parameter | Detail |
|---|---|
| Project Name | Keni City |
| Developer | Keni City Builders |
| Locality | Pisarve, Navi Mumbai |
| Pincode | 410208 |
| Status | Under Construction |
| Possession Date | Oct 2028 |
| Configurations | 1, 2 BHK Flats |
| Size Range | 395 Sq.Ft. to 577 Sq.Ft. |
| Price Range | ₹ 32.00 Lac to ₹ 46.74 Lac |
| Price per Sq. Ft. | ₹ 8,101 Per Sq. Ft. |
| Total Units | 214 |
| Total Area | 1.02 Acres |
| RERA Number | P52000076700 (filed under a different project name, "Torna Heights"; see Page Audit) |
Project Snapshot
View the latest price list for Keni City.
*Prices are indicative and subject to applicable charges and project terms.
Keni City's average asking price is stable quarter-on-quarter, compared with Pisarve.
Keni City avg. price is ₹ 9.2 k/Sq.Ft. compared to Panvel at ₹ 15.5 K/Sq.Ft.
Get the latest price and market updates for Keni City.
During Q3'2026, average property prices for Keni City moved from ₹ 9,200/sqft to ₹ 9,250/sqft, reflecting a 0.54% rise.
During Q2'2026, average property prices for Keni City moved from ₹ 7,600/sqft to ₹ 9,200/sqft, reflecting a 21.05% rise.
Structural Works reach 25% completion, MEP Services including lift and staircases, are now 3% done.
Structural Works reach 20% completion.
A total of 6 out of 242 launched units have been booked as of November 2024, including 14% of SHOP(4 out of 28 units), 5% of 2 BHK(2 out of 38 units).
Structural Works reach 15% completion.
A total of 4 out of 242 launched units have been booked as of July 2024, including 14% of SHOP(4 out of 28 units).
Torna Heights, developed by Keni City Builders, officially launched on 21-Jun-2024 and expected to complete by 31-Oct-2028. Registered under RERA No. P52000076700. The project comprises 2 towers, including NA with total area of 1.03 Acre.
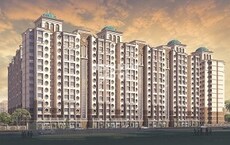
Keni City offers 1, 2 BHK Flats across two sizes, from 395 Sq.Ft. to 577 Sq.Ft., across a master-planned layout of five distinct buildings.
Prices are indicative and subject to applicable charges and project terms.

Price:₹ 32.00 Lac

Price:₹ 46.74 Lac
Explore the master plan, project photos and walkthrough videos of Keni City to understand the overall layout, tower placement, amenities, landscaped spaces and key highlights before making your buying decision.

Living in this area offers a well-organized environment with a focus on clear circulation and defined living spaces. Residents benefit from easy access to major roads and a layout that prioritizes breathing room, making daily commutes and home life more comfortable. This project stands out for its clear master planning and efficient road network, providing a structured foundation for community development.
Download brochure, master plan & walkthrough video of Keni City to explore floor plans, layout, and complete project details in Pisarve, Navi Mumbai.
Keni City's amenities are genuinely wide-ranging for the price segment, with more than 10 additional named facilities beyond the substantial core list already shown.
A mini theatre and dedicated reading room are distinctive inclusions for a project in this price segment. The source page indicates at least 10 further amenities beyond what's shown here ("Show +10 More"), so buyers should confirm the complete, current facility list directly with the sales team.
An RCC frame structure with vitrified flooring across bedrooms and living areas is a standard specification for this price segment. Buyers should confirm fitting brands and warranty terms directly with the sales team.
Keni City sits in Pisarve, part of the wider Panvel-Navi Mumbai region, with direct road access to NH 4, MIDC Road.
| Landmark | Distance |
|---|---|
| Sunrise Global School | 0.2 km |
| Apex Multispeciality Hospital | 0.6 km |
| Hyde Park (Park) | 2.6 km |
| Platinum Springs (Office Park) | 3.9 km |
For daily commuting and errands, the project scores well on immediate proximity: a school is just 0.2 km away, and a hospital is roughly 0.6 km away. NH 4 is a short distance out at roughly 1 km, while MIDC Road is a genuine drive out at roughly 5 km. A park and an office park round out the wider catchment at roughly 2.6 km and 3.9 km respectively.
Unlike most other projects in this series, this source page does not include a distinct "Average Asking Price" benchmark widget for Pisarve, so a direct locality-wide comparison figure isn't available. No locality-level reviews currently exist for Pisarve on Square Yards.

Estimate commute from your office or kid's school to Keni City.

Please select the starting point to calculate the travel time.

Based on demand, livability, and activity
Know More About Pisarve
No Reviews exist for Pisarve
Be the first to review this localityTrust & Verification
Keni City is currently Under Construction, with possession expected by Oct 2028. The project is registered under P52000076700, though this registration is filed under a different project name, "Torna Heights," rather than "Keni City." Buyers should confirm directly with the developer why this naming difference exists and independently verify the registration on the Maharashtra RERA portal before making any payment.
| Parameter | Detail |
|---|---|
| Project Name (Marketed As) | Keni City |
| Project Name (as Filed with RERA) | Torna Heights |
| RERA Registration Number | P52000076700 |
| Regulatory Authority | Maharashtra RERA (MahaRERA) |
| Registered Developer | Keni City Builders |
| Locality | Pisarve, Navi Mumbai |
| Project Status | Under Construction |
| Possession Date | Oct 2028 |
| Total Units | 214 |
| Total Area | 1.02 Acres |
| Square Yards RERA Registration | A51800000454 |
| Charge | Rate |
|---|---|
| Stamp Duty - Male Ownership | 6% |
| Stamp Duty - Female Ownership | 5% |
| Stamp Duty - Joint Ownership | 5.5% |
| Registration Charges | 1% of total value |
To verify the registration independently, check the record at maharerait.maharashtra.gov.in against the number listed above before making any payment.
Torna Heights
Rera Url:

Pisarve, Navi Mumbai

Taloja, Navi Mumbai

Taloja, Navi Mumbai
Compare multiple homes side-by-side and find the option that best fits your budget, lifestyle, and needs.

Full Cost Clarity
Compare sale price or rent, applicable charges, and key ownership/rental expenses.
Amenities & Features
Compare amenities, furnishing, configuration, and property features side-by-side.
Best Pick Recommendation
Get an expert-recommended option based on your selected preferences.
Builder / Seller Details
Review key trust signals like builder profile, seller details, and project history.

Taloja, Navi Mumbai
1,2 BHK
₹ 37.18 Lac to 63.99 Lac
Taloja, Navi Mumbai
1,2 BHK
₹ 29.83 Lac to 65.00 Lac

Taloja, Navi Mumbai
1,2,3 BHK
₹ 36.08 Lac to 87.70 Lac

Taloja, Navi Mumbai
1,2 BHK
₹ 38.12 Lac to 53.92 Lac

Taloja Phase 1, Navi Mumbai
1,2 BHK
₹ 22.72 Lac to 40.60 Lac

Taloja, Navi Mumbai
1,2 BHK
₹ 37.00 Lac to 58.34 Lac

Dhansar, Navi Mumbai
1,2 BHK
₹ 25.04 Lac to 44.07 Lac

Pisarve, Navi Mumbai
1,2,3 BHK
₹ 40.00 Lac to 72.81 Lac
Taloja, Navi Mumbai
1,2 BHK
₹ 37.00 Lac to 53.93 Lac
Taloja, Navi Mumbai
1,2 BHK
₹ 36.58 Lac to 54.76 Lac

Dhansar, Navi Mumbai
1, 2 BHK Apartment
₹ 48.00 Lac to 75.61 Lac

Kharghar Sector 36, Navi Mumbai
2, 3 BHK Apartment
₹ 1.28 Cr to 2.06 Cr

Taloje Majkur, Navi Mumbai
1, 2 BHK Apartment
Price On Request

Taloja Panchanand, Navi Mumbai
1, 2 BHK Retail Shop, Apartment
Price On Request

Taloje Majkur, Navi Mumbai
1 BHK Apartment
₹ 33.00 Lac to 38.75 Lac

Sector 7 Taloja, Navi Mumbai
1, 2 BHK Apartment
Price On Request

Kharghar, Navi Mumbai
2, 3 BHK Apartment
₹ 1.25 Cr to 1.80 Cr

Sector 34A Kharghar, Navi Mumbai
2, 3 BHK Apartment
₹ 1.25 Cr to 2.10 Cr

Taloja, Navi Mumbai
1, 2 BHK Apartment
Price On Request

Taloje Majkur, Navi Mumbai
1, 2 BHK Apartment
₹ 39.90 Lac to 54.90 Lac

Kharghar Sector 37, Navi Mumbai
1, 2, 3 BHK Studio, Apartment
₹ 57.52 Lac to 1.45 Cr

Kharghar, Navi Mumbai
1, 2 BHK Apartment
₹ 70.00 Lac to 1.18 Cr

Taloja, Navi Mumbai
1, 2 BHK Apartment
₹ 45.00 Lac to 64.13 Lac

Taloja, Navi Mumbai
Studio
Price On Request

Kharghar, Navi Mumbai
1, 2 BHK Apartment
₹ 76.06 Lac to 1.14 Cr

Ghot, Navi Mumbai
1, 2 BHK Apartment, Retail Shop
₹ 43.00 Lac to 75.00 Lac

Rohinjan, Navi Mumbai
1, 2 BHK Apartment
₹ 71.13 Lac to 1.19 Cr

Taloja, Navi Mumbai
1, 2 BHK Apartment
₹ 38.50 Lac to 68.50 Lac

Sector 35H Kharghar, Navi Mumbai
2 BHK Apartment
₹ 1.13 Cr

Taloja, Navi Mumbai
1, 2 BHK Apartment
₹ 37.00 Lac to 49.30 Lac

Taloja, Navi Mumbai
2 BHK Apartment
₹ 79.00 Lac to 80.11 Lac

Taloja, Navi Mumbai
2, 3 BHK Apartment
₹ 54.80 Lac to 1.07 Cr

Taloja, Navi Mumbai
1, 2 BHK Apartment
₹ 36.55 Lac to 55.50 Lac

Taloja, Navi Mumbai
1, 2 BHK Apartment
₹ 35.56 Lac to 55.16 Lac

Kharghar, Navi Mumbai
2 BHK Apartment
₹ 1.99 Cr

Kharghar, Navi Mumbai
2 BHK Apartment
₹ 2.06 Cr

Taloja, Navi Mumbai
1, 2 BHK Apartment
₹ 32.11 Lac to 56.81 Lac
Keni City is priced from ₹ 32.00 Lac, with the upper range reaching ₹ 46.74 Lac depending on the configuration and floor selected. The entry point covers the smallest available unit, while larger 1, 2 BHK Flats are priced at higher levels. Unit sizes run from 395 Sq.Ft. to 577 Sq.Ft..
Keni City is in Pisarve, Navi Mumbai, within the Panvel belt. The location gives residents access to NH 4, MIDC Road and the area carries a connectivity index of 4.0, a measurable indicator of how the location actually performs on a regular working day.
Keni City offers 1, 2 BHK Flats with unit sizes ranging from 395 Sq.Ft. to 577 Sq.Ft.. This range covers compact layouts suited to individuals and couples as well as larger floor plans designed for families of four or more.
Yes. Keni City is registered under the Real Estate (Regulation and Development) Act with RERA number P52000076700. This registration places the project's construction timeline, fund utilisation and possession date on public record with the state RERA authority. Buyers can verify the status and track construction progress directly on the state RERA portal using this number.
Keni City is currently Under Construction, with Oct 2028 registered as the possession date. This is a legally documented timeline filed with the state RERA authority under registration number P52000076700, not an advisory estimate. Buyers paying in advance of completion can verify construction progress against the registered milestones on the RERA portal.
Keni City includes Gymnasium, Swimming Pool, Power Backup, Treated Water Supply, 24 x 7 Security, CCTV / Video Surveillance, Cafe / Coffee Bar, Mini Theatre, Normal Park / Central Green for regular resident use. The facilities are distributed across the development rather than concentrated in a single building, which keeps them accessible and practical during peak hours. Spaces cover multiple age groups and daily needs, from fitness and sports infrastructure to leisure zones and quieter areas for senior residents.
Sunrise Global School, The Elite Public School, Radcliffe Schools, Bajaj International School, RZP School are close to Keni City, which makes the project practical for families managing school runs alongside work commutes. State Bank Of India Taloja, HDFC Bank, State Bank of India Kharghar, Bank of India, Dena Bank are also nearby for routine financial needs, removing two of the more common location compromises families make when shortlisting areas.
Apex Multispeciality Hospital is the nearest hospital to Keni City, roughly 0.6 km away, according to the source page's structured landmarks data.
Keni City is located in Pisarve, Navi Mumbai, under pin code 410208.
This website is only for the purpose of providing information regarding real estate projects in different geographies. Any information which is being provided on this website is not an advertisement or a solicitation. The company has not verified the information and the compliances of the projects. Further, the company has not checked the RERA* registration status of the real estate projects listed herein. The company does not make any representation in regards to the compliances done against these projects. Please note that you should make yourself aware about the RERA* registration status of the listed real estate projects.
*Real Estate (Regulation & Development) Act, 2016.


