
Sector 76, Noida
₹ 1.17 Cr- Ready to Move
- 995 Sq.Ft. (Saleable Area)


₹68.82 Lac - 1.06 Cr
₹6,000 Per Sq. Ft.
Estimated Rent: ₹30K – ₹31.9K/month
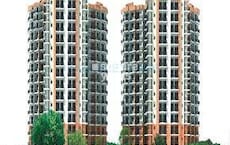
JM Orchid is a well-designed Saleable group housing project situated in the locality of Sector 76, Noida. This development spans 1147-1762 Sq.ft, ensuring ample space for both the construction and the inclusion of various amenities. JM Orchid comprises 9 high-rise towers, each rising up to 14 floors. These towers collectively house 678 Saleable units, offering 2 to 3 BHK Flat From 1147 to 1762 Sq.Ft apartments.
The architecture of the towers is contemporary, with attention to detail that enhances both functionality and aesthetics. Designed by the renowned firm Deepak Mehta and Associates, the design emphasises modern aesthetics, efficient space utilisation, and natural light. The towers are designed to offer panoramic views of the surroundings while ensuring adequate ventilation in each unit. Additionally, the project adheres to Vastu principles, ensuring that the living spaces are harmonious and conducive to positive energy, which is essential for many prospective homeowners.
JM Orchid is developed by JM, a reputable name in the real estate industry known for its commitment to quality and customer satisfaction. With a track record of successful residential and commercial projects, JM has established itself as a trusted developer.
Sector 76, Noida offers excellent connectivity to major parts of the NCR. The area is well-connected by road, with several major highways and expressways in close proximity. Public transportation options are abundant, with frequent bus services and easy access to the Noida City Centre metro station. The upcoming metro extension further improves the connectivity of this location, making it convenient for daily commuters.
Residents of JM Orchid will find themselves between various markets, malls, and entertainment options. Popular shopping destinations such as the Mall of India and Great India Place Mall are just a short drive away, offering a plethora of retail, dining, and entertainment choices. The area is home to several multiplexes, parks, and recreational centres, ensuring that residents have ample options for leisure and entertainment.
Why Invest in JM Orchid?
Aspirational Living: JM Orchid is an aspirational destination offering a lifestyle many working middle-class families aspire to but previously found out of reach. The project aims to make this lifestyle accessible and affordable.
Locality Advantage: Noida, especially Sector 76, has emerged as a top choice for living and investment due to its modern infrastructure, green surroundings, and strategic location. This appeals to buyers for this top reason.
Architecture and Design: JM Orchid is designed by Deepak Mehta and Associates, known for their innovative architectural solutions. The design focuses on maximising space and natural light while ensuring aesthetic appeal.
Quality and Reliability: The condos are equipped with high-quality materials and fittings designed to meet the expectations of modern urban living.
What is the Address of the Project?
JM Orchid is located in Sector 76, Noida Uttar Pradesh. The JM Orchid PIN Code is 201301.
View the latest price list for JM Orchid.
*Prices are indicative and subject to applicable charges and project terms.
JM Orchid's average asking price is cooling quarter-on-quarter, compared with Sector 76.
JM Orchid avg. price is ₹ 11.9 K/Sq.Ft. compared to Sector 76 at ₹ 10.8 K/Sq.Ft.
Monthly Rent in JM Orchid ranges from ₹ 30 K to ₹ 31.9 K with options available for 2,3 BHK units
Get the latest price and market updates for JM Orchid.
A total of 8 residential transactions has been registered so far for JM Orchid, amounting to ₹ 8 Cr till October 2026.
Rent in JM Orchid ranges from ₹ 30 K to ₹ 36 K with options available for 2 BHK, 3 BHK, 4 BHK.
8 Sales Transactions Registered in JM Orchid From Nov 25 to Oct 26 at Avg. Price ₹ 10 K/Sq.Ft.
Transaction Period Nov 25 to Oct 26
8 Sales Transactions Registered in JM Orchid From Nov 25 to Oct 26 at Avg. Price ₹ 10 K/Sq.Ft.

Price:₹ 68.82 Lac

Price:₹ 88.32 Lac

Price:₹ 1.06 Cr
Explore resale and rental listings currently available in JM Orchid, Noida.
Sector 76, Noida
₹ 1.17 Cr
Sector 76, Noida
₹ 1.35 Cr

Sector 76, Noida
₹ 1.35 Cr
Sector 76, Noida
₹ 1.42 Cr

Sector 76, Noida
₹ 1.4 Cr
Sector 76, Noida
₹ 1.42 Cr

Sector 76, Noida
₹ 1.35 Cr 
Sector 76, Noida
₹ 1.4 Cr
Sector 76, Noida
₹ 1.42 Cr 
Sector 76, Noida
₹ 1.41 Cr
Sector 76, Noida
₹ 33,000 
Sector 76, Noida
₹ 32,000

Sector 76, Noida
₹ 30,500
Sector 76, Noida
₹ 39,000 
Sector 76, Noida
₹ 30,000
Sector 76, Noida
₹ 31,000
Sector 76, Noida
₹ 30,000
Sector 76, Noida
₹ 37,000North Eye Propmart
Property Homes
A J Real Estate And Consultency
Noida
The Sunrise Property
Explore the master plan, project photos and walkthrough videos of JM Orchid to understand the overall layout, tower placement, amenities, landscaped spaces and key highlights before making your buying decision.

Living here means enjoying a home surrounded by nature and a variety of activities. Families will appreciate the dedicated play areas and sports facilities, while everyone benefits from the convenient shopping and social spaces. This project stands out for its extensive outdoor amenities and low built-up density, creating a relaxed and connected lifestyle.
Download master plan of JM Orchid to explore layout details in Sector 76, Noida.

Estimate commute from your office or kid's school to JM Orchid.


Please select the starting point to calculate the travel time.
Trust & Verification

Sector 76, Noida

Sector 50, Noida

Sector 119, Noida
Compare multiple homes side-by-side and find the option that best fits your budget, lifestyle, and needs.

Full Cost Clarity
Compare sale price or rent, applicable charges, and key ownership/rental expenses.
Amenities & Features
Compare amenities, furnishing, configuration, and property features side-by-side.
Best Pick Recommendation
Get an expert-recommended option based on your selected preferences.
Builder / Seller Details
Review key trust signals like builder profile, seller details, and project history.
Read the reviews about JM Orchid located at Sector 76 Noida and see what residents and real estate experts have to say about the project.
JM Orchid is airy and has a natural lighting system, soresidents enjoy a lot of light and space. You can find South-facing window extensions and other energy-saving featureshere. These features have proven to be a big draw.
In addition to green features, open spaces will make thehome as healthy as possible in JM Orchid. The city is alsowell connected to the Sector 137 metro station, making iteasy to get anywhere in the city. Hence, no problem inattending your office.
Before buying an apartment, the builders provide its basicvalue. Depending on the height of the apartment you have,the price can vary in JM Orchid. The residents areseamlessly connected to the Noida-Greater Noida Highway.
JM Orchid is ideal for those looking to live in a well-connected city. You can connect well with real estate nearshopping malls, entertainment venues, IT parks, andschools. There are many universities, grocery stores,hospitals, shopping malls, parks, theaters, and more withinthe range.
Connectivity plays an important role in buyingcondominiums. In addition, the location of the propertyaffects not only its market value but also the standard ofliving. I have bought an apartment in Orchid for this reason.I can enjoy my life better due to better connectivity.
JM Orchid, located in Sector 76, Noida, is a ready-to-move residential project by JM Housing spread across about 5 acres with 9 towers and around 640 units offering 2, 2.5, and 3 BHK apartments ranging from roughly 950 to 1,765 sq. ft. The project enjoys a prime location with excellent connectivity, being close to the Sector 76 metro station and well-linked to schools, hospitals, and shopping hubs. Residents appreciate the good layouts, natural ventilation, adequate sunlight in the flats, and the overall cleanliness within the society. The project also provides modern amenities such as a clubhouse, swimming pool, gym, landscaped gardens, jogging tracks, and 24/7 power backup with security systems. However, some drawbacks noted by residents include issues of seepage and waterlogging in the basement during monsoons, relatively high maintenance charges—partly due to reliance on power backup—and concerns about a few amenities being smaller or less equipped than initially promised. Overall, JM Orchid stands out as a well-located, amenity-rich housing society with a good community feel, though buyers should carefully evaluate maintenance costs and inspect for water-related issues before making a decision.

JM Housing Limited is an associate entity of JM Group and is a well known realty player in Delhi-NCR. It is known for considerable goodwill, reliability and a reputation for timely delivery. The portfolio of JM Housing projects encompasses numerous residential and commercial properties across strategic locations. Customer satisfaction is taken very seriously here along with efficiency in execution. It is also known for true blue professionalism, honesty, integrity, transparency in all business dealings, teamwork, sincerity, etc. Top notch customer service is provided by the company at all times. To this end, it offers complete and end to end solutions across diverse categories. It works with renowned subcontractors, architects and other industry professionals to ensure smooth construction. Ethical business dealings are a major forte coupled with adherence to all regulatory guidelines. Major offerings include Royal Legacy, Florence, Aroma, Park Sapphire across areas like Vaishali, Noida East, Vasundhara, Greater Noida West, etc.

Sector 75, Noida
2,3,4 BHK
₹ 64.79 Lac to 1.43 Cr

Sector 76, Noida
2,3,4 BHK
₹ 71.05 Lac to 1.64 Cr

Sector 78, Noida
2,3,4 BHK
₹ 46.80 Lac to 1.03 Cr

Sector 78, Noida
2,3 BHK
₹ 1.04 Cr to 1.86 Cr

Sector 50, Noida
3 BHK
₹ 69.98 Lac to 93.20 Lac

Sector 78, Noida
3,4,5 BHK
₹ 1.01 Cr to 2.75 Cr
Sector 119, Noida
2,3 BHK
₹ 75.95 Lac to 1.14 Cr

Sector 77, Noida
2,3,4 BHK
₹ 60.72 Lac to 1.27 Cr

Sector 119, Noida
2,3 BHK
₹ 61.77 Lac to 1.02 Cr

Sector 97, Noida
3, 4, 5 BHK Retail Shop, Apartment
₹ 2.50 Cr to 25.60 Cr

Sector 98, Noida
1, 2, 3, 4 BHK Apartment, Retail Shop
₹ 1.58 Cr to 12.19 Cr

Sector 105, Noida
4, 5, 6 BHK Apartment, Townhouse
₹ 10.17 Cr to 27.99 Cr

Sector 107, Noida
3, 4 BHK Apartment
₹ 7.40 Cr to 11.60 Cr

Sector 75, Noida
3, 4 BHK Apartment
₹ 3.38 Cr to 4.42 Cr

Sector 72, Noida
Retail Shop, Studio
₹ 96.41 Lac to 1.73 Cr

Sector 44, Noida
3, 4 BHK Apartment
₹ 7.02 Cr to 9.62 Cr

Sector 45, Noida
3, 4 BHK Apartment
₹ 6.84 Cr to 8.12 Cr

Sector 128, Noida
4, 5 BHK Apartment
₹ 13.20 Cr to 15.70 Cr

Sector 43, Noida
2, 3, 4 BHK Apartment
₹ 2.21 Cr to 6.58 Cr

Sector 43, Noida
2, 3 BHK Apartment
₹ 2.31 Cr to 5.25 Cr

Sector 43, Noida
3, 4, 5 BHK Apartment
₹ 4.38 Cr to 7.88 Cr

Sector 107, Noida
3, 4, 5 BHK Apartment
₹ 5.25 Cr to 18.62 Cr

Sector 112, Noida
3, 4 BHK Apartment
Price On Request

Sector 115, Noida
3, 4, 5 BHK Apartment
₹ 3.76 Cr to 12.84 Cr

Sector 119, Noida
2, 3 BHK Apartment
₹ 1.33 Cr to 2.62 Cr

Sector 119, Noida
2, 3, 4 BHK Apartment
₹ 1.19 Cr to 3.28 Cr

Sector 119, Noida
1, 2 BHK Apartment
₹ 57.90 Lac to 76.70 Lac

Sector 48, Noida
3 BHK Apartment, Penthouse
₹ 1.11 Cr to 1.20 Cr

Sector 119, Noida
2, 3, 4 BHK Apartment
₹ 49.27 Lac to 99.00 Lac

Sector 119, Noida
2, 3 BHK Apartment
₹ 1.23 Cr to 1.94 Cr

Sector 79, Noida
3 BHK Apartment
₹ 1.85 Cr to 2.50 Cr

Sector 43, Noida
2, 3 BHK Apartment
₹ 2.21 Cr to 4.38 Cr
Yes, JM Orchid has received its Occupancy Certificate, confirming that the project is legally approved for residential use.
Yes, JM Orchid is a Ready to Move residential project, allowing buyers to take possession immediately without any construction wait.
Yes, since JM Orchid is ready and legally compliant, owners can rent out their flats soon after registration. Rental demand is supported by the locality’s ranking of 92 and connectivity indices.
2 BHK Apartment – 1147 Sq. Ft. at ₹ 68.82 Lac,3 BHK Apartment – 1472 Sq. Ft. at ₹ 88.32 Lac,3 BHK Apartment – 1762 Sq. Ft. at ₹ 1.06 Cr
JM Orchid is located in Sector 76, Noida, with the complete address being Sector 76 Noida, 201316.
This website is only for the purpose of providing information regarding real estate projects in different geographies. Any information which is being provided on this website is not an advertisement or a solicitation. The company has not verified the information and the compliances of the projects. Further, the company has not checked the RERA* registration status of the real estate projects listed herein. The company does not make any representation in regards to the compliances done against these projects. Please note that you should make yourself aware about the RERA* registration status of the listed real estate projects.
*Real Estate (Regulation & Development) Act, 2016.


