
Sector 78, Noida
₹ 1.75 Cr- Ready to Move
- 1250 Sq.Ft. (Built-up Area)


Positioned within a well-established part of the city, the project enjoys proximity to important commercial areas, educational institutions, healthcare facilities, and everyday conveniences. Connectivity through Dadri Road, Greater Noida West Link Road, Sector 7179 Link Road further adds to the accessibility of the location. The development comprises 2,235 residences planned across a large gated community. Residential units are available within a price range of ₹ 2.10 Cr to ₹ 3.91 Cr.
Residents can access Gymnasium, Swimming Pool, Power Backup, Treated Water Supply, 24 x 7 Security, CCTV / Video Surveillance, Sauna, Party Hall, Rain Water Harvesting, Sewage Treatment Plant, covering fitness, recreation, leisure, sports, and community living requirements. Located in Sector 78, Mahagun Moderne has been planned as a modern residential address offering spacious homes, open green areas, and a wide range of lifestyle facilities.


 +11 Photos
 Video
Video
₹2.10 Cr - 3.91 Cr
₹14,600 Per Sq. Ft.
Situated in Sector 78, Mahagun Moderne forms part of this growing residential landscape and offers a planned living environment designed around open spaces and community amenities. Homebuyers can explore residences in 3, 4 BHK configurations with apartment sizes range from 1435 Sq.Ft. to 2675 Sq.Ft., providing choices suitable for different family requirements.
Developed by Mahagun, the project reflects the developer's experience in delivering large-scale residential communities. The developer has completed 40 projects and brings 24 to the industry.
Mahagun Moderne has been planned as a large residential community that combines spacious homes, landscaped surroundings, and lifestyle-focused amenities. Some of the key highlights associated with the project include:
Situated in Sector 78, Noida, the project benefits from connectivity through Dadri Road, Greater Noida West Link Road, Sector 7179 Link Road and remains close to Prayag Hospital & Research Centre, Sector 41, Meghdootam Park, Sector 50, Spectrum Metro Mall, Sector 75, Maharishi University Of Information Technologies, Sector 110, Sector 34 Metro Station, Sector 34. Educational institutions, healthcare facilities, shopping destinations, and commercial hubs can be accessed conveniently from the project location.
Homes are available in 3, 4 BHK configurations, allowing buyers to choose a residence based on their family size and space requirements. The project inventory includes 3, 4 BHK Flats.
The development has been planned with a strong emphasis on open areas, landscaped zones, and community spaces.
Residents have access to Gymnasium, Swimming Pool, Power Backup, Treated Water Supply, 24 x 7 Security, CCTV / Video Surveillance, Sauna, Party Hall, Rain Water Harvesting, Sewage Treatment Plant, covering recreation, fitness, sports, wellness, and social interaction. These facilities help create a balanced living environment within the development.
Mahagun has completed 40 projects and possesses 24 years of experience in the real estate sector. The developer is known for delivering residential communities across the NCR region.
View the latest price list for Mahagun Moderne.
*Prices are indicative and subject to applicable charges and project terms.
Mahagun Moderne's average asking price is rising quarter-on-quarter, compared with Sector 78.
Mahagun Moderne avg. price is ₹ 14.2 K/Sq.Ft. compared to Sector 78 at ₹ 13.6 K/Sq.Ft.
Monthly Rent in Mahagun Moderne ranges from ₹ 39.6 K to ₹ 60 K with options available for 3,4 BHK units
Get the latest price and market updates for Mahagun Moderne.
A total of 21 residential transactions has been registered so far for Mahagun Moderne, amounting to ₹ 34 Cr till September 2026.
Rent in Mahagun Moderne ranges from ₹ 35 K to ₹ 2 L with options available for 2 BHK, 3 BHK, 4 BHK, 5 BHK.
During Q2'2026, average property prices for Mahagun Moderne moved from ₹ 14,050/sqft to ₹ 14,200/sqft, reflecting a 1.07% rise.
The Noida Authority has approved a budget of ₹10,290 crore for the financial year 2026-27. This significant allocation aims to accelerate stalled infrastructure projects, enhance civic facilities, and introduce new development schemes across Noida. The focus will be on completing long-pending projects, improving roads, drainage systems, and traffic management.
During Q4'2025, average property prices for Mahagun Moderne moved from ₹ 13,850/sqft to ₹ 14,200/sqft, reflecting a 2.53% rise.
21 Sales Transactions Registered in Mahagun Moderne From Oct 25 to Sep 26 at Avg. Price ₹ 11.2 K/Sq.Ft.
Transaction Period Oct 25 to Sep 26
The floor plans at Mahagun Moderne have been designed to accommodate different family requirements through a variety of apartment layouts. Homes are available in 3, 4 BHK configurations, offering flexibility in terms of room arrangements, usable space, and overall layout planning.
The development includes 3, 4 BHK Flats, with unit sizes ranging from 1435 Sq.Ft. to 2675 Sq.Ft.. Buyers can compare different layouts based on their preferred configuration and living requirements.
Different apartment categories are available within the project:
Unit sizes from 1435 Sq.Ft. to 2675 Sq.Ft.
Homes available in 3, 4 BHK configurations
The layouts feature dedicated living and dining spaces designed to support both everyday living and family gatherings. Depending on the selected configuration, these spaces vary in size and arrangement.
Bedrooms have been positioned to offer privacy and functionality. Residences under 3, 4 BHK configurations provide multiple room layouts suitable for different household needs.
Many residences include balconies and outdoor extensions as part of 3, 4 BHK Flats, allowing residents to enjoy additional open space within the home.
Kitchen areas have been planned for practical day-to-day usage, with selected configurations also including utility areas for added convenience.
The floor plans provide a clear understanding of room positioning, circulation areas, dimensions, and space allocation, helping buyers evaluate different residential options available within the project.

Price:₹ 2.10 Cr

Price:₹ 2.41 Cr

Price:₹ 3.10 Cr

Price:₹ 2.26 Cr

Price:₹ 2.66 Cr

Price:₹ 2.56 Cr

Price:₹ 2.70 Cr

Price:₹ 2.74 Cr

Price:₹ 3.29 Cr

Price:₹ 3.58 Cr

Price:₹ 3.91 Cr
Explore resale and rental listings currently available in Mahagun Moderne, Noida.
Sector 78, Noida
₹ 1.75 Cr
Sector 78, Noida
₹ 1.75 Cr

Sector 78, Noida
₹ 1.72 Cr
Sector 78, Noida
₹ 2.15 Cr
Sector 78, Noida
₹ 2.2 Cr

Sector 78, Noida
₹ 2.2 Cr 
Sector 78, Noida
₹ 2 Cr 
Sector 78, Noida
₹ 3.05 Cr 
Sector 78, Noida
₹ 3.65 Cr

Sector 78, Noida
₹ 3.3 Cr 
Sector 78, Noida
₹ 37,000
Sector 78, Noida
₹ 37,000
Sector 78, Noida
₹ 45,000

Sector 78, Noida
₹ 44,000
Sector 78, Noida
₹ 41,000
Sector 78, Noida
₹ 35,000
Sector 78, Noida
₹ 39,000 
Sector 78, Noida
₹ 40,000
Sector 78, Noida
₹ 48,000
Sector 78, Noida
₹ 48,000The Khadar Valley Resorts
Royal Property Management
Anoop Real Estate
Khushi Associate
Noida
Explore the master plan, project photos and walkthrough videos of Mahagun Moderne to understand the overall layout, tower placement, amenities, landscaped spaces and key highlights before making your buying decision.

Living at this area offers a balanced lifestyle where green spaces meet modern conveniences. Families will particularly benefit from the dedicated play areas and community facilities, ensuring a safe and engaging environment for children. This project stands out for its thoughtful integration of nature and amenities, providing a refreshing residential experience in Noida.
Download brochure, master plan & walkthrough video of Mahagun Moderne to explore floor plans, layout, and complete project details in Sector 78, Noida.
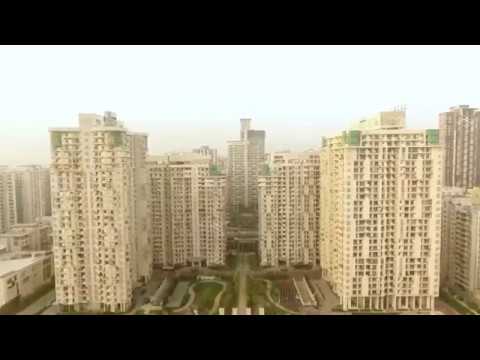


Amenities contribute significantly to the overall residential experience, and Mahagun Moderne offers a comprehensive mix of recreational, wellness, sports, and community facilities. The project has been planned with landscaped open areas, activity zones, and social spaces designed for residents of different age groups.
Residents have access to Gymnasium, Swimming Pool, Power Backup, Treated Water Supply, 24 x 7 Security, CCTV / Video Surveillance, Sauna, Party Hall, Rain Water Harvesting, Sewage Treatment Plant, creating opportunities for relaxation, fitness, entertainment, and community interaction.
The development includes several facilities dedicated to leisure and social engagement.
Clubhouse
Party Hall
Business Centre
Indoor Games Area
Children's Play Room
Community Gathering Spaces
Residents can access facilities focused on health and well-being.
Swimming Pool
Gymnasium
Steam Room
Sauna Facility
Yoga and Aerobic Area
Walking Paths
A significant portion of the development has been dedicated to landscaped and open areas.
Central Park
Landscaped Gardens
Open Green Areas
Sit-Out Zones
Community Lawns
Relaxation Spaces
Sports and recreational activities are supported through dedicated facilities within the project.
Tennis Academy
Badminton Court
Children's Activity Zones
Outdoor Sports Areas
Recreation Courts
The project also incorporates infrastructure intended for day-to-day residential comfort.
100% Power Backup
CCTV Surveillance
Intercom Facility
High-Speed Elevators
Dedicated Parking
Rainwater Harvesting System
Fire Safety Systems
Controlled Access Entry
The location of Mahagun Moderne is one of its key strengths. Situated in Sector 78, Noida, the project enjoys connectivity to major residential, commercial, educational, and recreational destinations across Noida and the NCR region. Access through Dadri Road, Greater Noida West Link Road, Sector 7179 Link Road and proximity to Prayag Hospital & Research Centre, Sector 41, Meghdootam Park, Sector 50, Spectrum Metro Mall, Sector 75, Maharishi University Of Information Technologies, Sector 110, Sector 34 Metro Station, Sector 34 contribute to the convenience of everyday commuting.
The surrounding area is supported by established social infrastructure, including schools, healthcare facilities, retail centers, business districts, and entertainment destinations. In addition, proposed metro connectivity and improved urban infrastructure continue to enhance the accessibility of the locality.
Landmark / Location | Approx. Distance |
Sector 18 Market | 7 km |
Noida City Centre Metro Station | 4 km |
DPS Noida | 3 km |
The Great India Place Mall | 8 km |
Shopprix Mall | 4 km |
Fortis Hospital, Noida | 5 km |
Sector 50, Noida | 2 km |
FNG Expressway | 3 km |
DND Flyway | 12 km |
Proposed Metro Station | 1 km |
The project enjoys access through Dadri Road, Greater Noida West Link Road, Sector 7179 Link Road, allowing residents to travel conveniently towards Noida, Greater Noida, Delhi, Ghaziabad, and other NCR destinations.
Several educational institutions, healthcare centers, retail destinations, and recreational facilities are located near the project, reducing everyday travel requirements.
Sector 78 has witnessed significant residential and infrastructure development over the years, making it one of the well-established neighborhoods within Noida.
Commercial districts, IT parks, and business centers located across Noida and Greater Noida remain accessible from the project location.

Estimate commute from your office or kid's school to Mahagun Moderne.

Please select the starting point to calculate the travel time.
Trust & Verification
The registration provides buyers with access to project-related information and regulatory records associated with the development.
RERA registration helps improve transparency by making important project information publicly accessible, including development timelines, approvals, and construction-related updates.
Project registration details
Construction progress updates
Developer disclosures
Possession timelines
Regulatory approvals
Project-related compliance information
Detail | Information |
Project Name | Mahagun Moderne |
Possession Status | Ready to Move |
21 Sales Transactions Registered in Mahagun Moderne From Oct 25 to Sep 26 at Avg. Price ₹ 11.2 K/Sq.Ft.

Sector 78, Noida

Sector 119, Noida

Sector 79, Noida

Mahagun Moderne is proudly developed by Mahagun, a company with a substantial track record of delivering successful residential projects. With 24 years in the industry, this developer has completed 40 developments, showcasing a deep understanding of homebuyer needs and a commitment to quality. Their focus on creating family-oriented living spaces and fostering strong community bonds is evident in their extensive residential portfolio. This dedication to homebuyer satisfaction has earned them an overall rating of 4.5, based on 11 customer reviews, underscoring their reputation for excellence in the housing sector.

Sector 107, Noida
3, 4, 5 BHK Apartment
₹ 5.25 Cr to 18.62 Cr

Sector 66, Noida
Retail Shop
Price On Request

Sector 79, Noida
2, 3, 4 BHK Apartment
₹ 1.60 Cr to 2.38 Cr

Sector 128, Noida
3, 4 BHK Apartment
₹ 1.00 Cr to 1.93 Cr

Sector 150, Noida
4, 5 BHK Villa
₹ 3.09 Cr to 5.00 Cr

Sector 128, Noida
3, 4, 5 BHK Apartment
₹ 5.02 Cr to 11.67 Cr
Sector 50, Noida
2, 3, 4 BHK Apartment
₹ 1.04 Cr to 1.82 Cr
Sector 50, Noida
2, 3 BHK Apartment
₹ 86.99 Lac to 1.28 Cr

Sector 50, Noida
3, 4 BHK Apartment
₹ 1.60 Cr to 2.40 Cr

Sector 78, Noida
5 BHK Apartment
₹ 7.45 Cr to 7.98 Cr

Sector 78, Noida
3, 4, 5 BHK Apartment, Ind Floor
₹ 2.12 Cr to 3.48 Cr
Sector 66, Noida
Retail Shop
Price On Request
Sector 79, Noida
2, 3, 4 BHK Apartment
₹ 1.60 Cr to 2.38 Cr
Sector 128, Noida
3, 4 BHK Apartment
₹ 1.00 Cr to 1.93 Cr
Sector 150, Noida
4, 5 BHK Villa
₹ 3.09 Cr to 5.00 Cr
Sector 128, Noida
3, 4, 5 BHK Apartment
₹ 5.02 Cr to 11.67 Cr
Sector 50, Noida
2, 3, 4 BHK Apartment
₹ 1.04 Cr to 1.82 Cr
Sector 50, Noida
2, 3 BHK Apartment
₹ 86.99 Lac to 1.28 Cr
Sector 50, Noida
3, 4 BHK Apartment
₹ 1.60 Cr to 2.40 Cr
Sector 78, Noida
5 BHK Apartment
₹ 7.45 Cr to 7.98 Cr
Sector 78, Noida
3, 4, 5 BHK Apartment, Ind Floor
₹ 2.12 Cr to 3.48 Cr

Sector 121, Noida
4 BHK
₹ 3.57 Cr

Sector 78, Noida
2,3 BHK
₹ 1.04 Cr to 1.86 Cr

Sector 79, Noida
2,3,4,5 BHK
₹ 1.60 Cr to 7.83 Cr
Sector 119, Noida
2,3,4 BHK
₹ 1.19 Cr to 3.28 Cr

Sector 61, Noida
3,4 BHK
₹ 1.51 Cr to 1.85 Cr

Sector 78, Noida
2,3 BHK
₹ 1.49 Cr to 1.63 Cr

Sector 79, Noida
3 BHK
₹ 1.85 Cr to 2.50 Cr

Sector 119, Noida
2,3 BHK
₹ 1.11 Cr to 2.19 Cr

Sector 119, Noida
2,3 BHK
₹ 1.23 Cr to 1.94 Cr

Sector 78, Noida
1,2,3,4 BHK
₹ 56.22 Lac to 2.55 Cr

Sector 97, Noida
3, 4, 5 BHK Retail Shop, Apartment
₹ 2.50 Cr to 25.60 Cr

Sector 98, Noida
1, 2, 3, 4 BHK Apartment, Retail Shop
₹ 1.58 Cr to 12.19 Cr

Sector 105, Noida
4, 5, 6 BHK Apartment, Townhouse
₹ 10.17 Cr to 27.99 Cr

Sector 107, Noida
3, 4 BHK Apartment
₹ 7.40 Cr to 11.60 Cr

Sector 75, Noida
3, 4 BHK Apartment
₹ 3.38 Cr to 4.42 Cr

Sector 72, Noida
Retail Shop, Studio
₹ 96.41 Lac to 1.73 Cr

Sector 128, Noida
3, 4, 5 BHK Apartment
₹ 7.12 Cr to 14.33 Cr

Sector 44, Noida
3, 4 BHK Apartment
₹ 7.02 Cr to 9.62 Cr

Sector 45, Noida
3, 4 BHK Apartment
₹ 6.84 Cr to 8.12 Cr

Sector 128, Noida
4, 5 BHK Apartment
₹ 13.20 Cr to 15.70 Cr

Sector 43, Noida
2, 3, 4 BHK Apartment
₹ 2.21 Cr to 6.58 Cr

Sector 43, Noida
2, 3 BHK Apartment
₹ 2.31 Cr to 5.25 Cr

Sector 43, Noida
3, 4, 5 BHK Apartment
₹ 4.38 Cr to 7.88 Cr

Sector 112, Noida
3, 4 BHK Apartment
Price On Request

Sector 93A, Noida
2, 3, 4, 5 BHK Apartment
₹ 95.70 Lac to 2.93 Cr

Sector 119, Noida
1, 2 BHK Apartment
₹ 57.90 Lac to 76.70 Lac

Sector 48, Noida
3 BHK Apartment, Penthouse
₹ 1.11 Cr to 1.20 Cr

Sector 119, Noida
2, 3, 4 BHK Apartment
₹ 49.27 Lac to 99.00 Lac

Sector 119, Noida
2, 3 BHK Apartment
₹ 75.95 Lac to 1.14 Cr

Sector 93A, Noida
3, 4 BHK Apartment
₹ 1.39 Cr to 1.92 Cr

Sector 93A, Noida
3 BHK Apartment
₹ 1.16 Cr to 1.50 Cr

Sector 119, Noida
2, 3 BHK Apartment
₹ 61.77 Lac to 1.02 Cr
25 Acres is the total size of the Mahagun Moderne project.
Around 2,235 are available at Mahagun Moderne.
Yes, sports facilities are available at Mahagun Moderne including badminton and tennis courts.
Homebuyers can choose from 3, 4 BHK configurations at Mahagun Moderne.
Sector 78 benefits from established infrastructure, connectivity to major road networks, access to schools and hospitals, and proximity to commercial districts. These factors have contributed to its popularity among both homebuyers and investors.
Residents have access to Gymnasium, Swimming Pool, Power Backup, Treated Water Supply, 24 x 7 Security, CCTV / Video Surveillance, Sauna, Party Hall, Rain Water Harvesting, Sewage Treatment Plant, which include sports facilities, landscaped open spaces, fitness amenities, recreational zones, and community-focused infrastructure.
Apartment sizes at Mahagun Moderne range from 1435 Sq.Ft. to 2675 Sq.Ft., offering multiple choices across different configurations.
The project is being developed by Mahagun, a real estate developer with 24 years of industry experience and 40 completed projects.
Yes. One of the notable aspects of Mahagun Moderne is its emphasis on open areas, landscaped surroundings, and community spaces, including parks, gardens, and outdoor activity zones
The project offers multiple apartment categories, including spacious family-sized residences within 3, 4 BHK configurations, making it suitable for a variety of household requirements.
This website is only for the purpose of providing information regarding real estate projects in different geographies. Any information which is being provided on this website is not an advertisement or a solicitation. The company has not verified the information and the compliances of the projects. Further, the company has not checked the RERA* registration status of the real estate projects listed herein. The company does not make any representation in regards to the compliances done against these projects. Please note that you should make yourself aware about the RERA* registration status of the listed real estate projects.
*Real Estate (Regulation & Development) Act, 2016.


