 Floor plan
coming soon
1 BHK Apartment - 318 sq. ft. (Carpet Area)
Asking price
Price:₹ 45.00 Lac


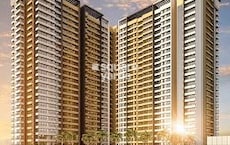
Introducing Yogini Samruddhi Heights, a prime residential property located in the heart of Vasai. This exquisite project offers a unique blend of comfort, luxury, and convenience, making it an ideal choice for homebuyers who value quality and distinction. With its strategic location, Yoga Samruddhi Heights is well-connected to the city major hubs, providing ease of access to essential amenities and services.
The project boasts of a range of modern amenities designed to enhance the living experience. From kids play areas and sand pits, perfect for little ones to explore and have fun, to power backup ensuring uninterrupted supply of power, every aspect of the project has been thoughtfully designed to cater to the needs of modern living. At Yogini Samruddhi Heights, youll discover a serene and peaceful environment that perfect for relaxation and rejuvenation.
With its emphasis on quality and attention to detail, the project specifications reflect a commitment to excellence. Each unit is equipped with high-quality oil-bound distemper walls in the master bedroom, ensuring a smooth and durable finish. Whether youre looking for a comfortable and convenient living space or a perfect investment opportunity, Yogini Samruddhi Heights has something to offer everyone.
Available Unit OptionsThe following table outlines the available unit options at Yogini Samruddhi Heights:
| Unit Type | Area (Sq. Ft.) |
| 1 BHK Apartment | 318 Sq. Ft. |
| 1 BHK Apartment | 415 Sq. Ft. |
| 2 BHK Apartment | 499 Sq. Ft. |
| 2 BHK Apartment | 552 Sq. Ft. |
The residential property is strategically located near several notable landmarks, providing residents with easy access to essential amenities and services. These landmarks not only enhance the quality of life for residents but also offer a unique blend of convenience and comfort.
Floor plan
Floor plan
Floor plan
Floor planYogini Samruddhi Heights's average asking price is cooling quarter-on-quarter, compared with Vasai.
Yogini Samruddhi Heights avg. price is ₹ 6.8 k/Sq.Ft. compared to Vasai at ₹ 9.1 k/Sq.Ft.
Monthly Rent in Vasai start from ₹ 12.5 K with options available for 1 BHK units
Get the latest price and market updates for Yogini Samruddhi Heights.
During Q2'2026, average property prices for Yogini Samruddhi Heights moved from ₹ 6,500/sqft to ₹ 12,600/sqft, reflecting a 93.85% rise.
SAMRUDDHI HEIGHTS, developed by GURUPRABHU INFINITY LLP, officially launched on 13-Jan-2025 and expected to complete by 18-Mar-2028. Registered under RERA No. P99000078810. The project comprises 1 towers with total area of 0.34 Acre.
Explore the master plan, project photos and walkthrough videos of Yogini Samruddhi Heights to understand the overall layout, tower placement, amenities, landscaped spaces and key highlights before making your buying decision.
Download brochure of Yogini Samruddhi Heights to explore floor plans and project details in Vasai, Palghar.

Estimate commute from your office or kid's school to Yogini Samruddhi Heights.


Please select the starting point to calculate the travel time.
Trust & Verification
Samruddhi Heights
Rera Url:

Vasai, Palghar

Virar West, Palghar

Virar West, Palghar
Compare multiple homes side-by-side and find the option that best fits your budget, lifestyle, and needs.

Full Cost Clarity
Compare sale price or rent, applicable charges, and key ownership/rental expenses.
Amenities & Features
Compare amenities, furnishing, configuration, and property features side-by-side.
Best Pick Recommendation
Get an expert-recommended option based on your selected preferences.
Builder / Seller Details
Review key trust signals like builder profile, seller details, and project history.


Virar West, Palghar
1,2 BHK
₹ 41.99 Lac to 93.71 Lac

Virar West, Palghar
1,2,3,4 BHK
₹ 48.10 Lac to 1.43 Cr
Bolinj, Palghar
1,2 BHK
₹ 37.70 Lac to 73.10 Lac

Virar West, Palghar
1,2,3 BHK
₹ 27.45 Lac to 61.27 Lac

Virar West, Palghar
1,2,3 BHK
₹ 33.90 Lac to 71.31 Lac
Virar West, Palghar
1,2 BHK
₹ 51.58 Lac to 71.80 Lac
Virar West, Palghar
1,2 BHK
₹ 63.78 Lac to 88.24 Lac
Virar West, Palghar
1,2 BHK
₹ 41.40 Lac to 61.12 Lac

Virar West, Palghar
1,2,3 BHK
₹ 52.36 Lac to 1.06 Cr
Virar East, Palghar
1,2 BHK
₹ 39.47 Lac to 59.61 Lac

Nalasopara West, Palghar
1, 2 BHK Apartment
₹ 44.00 Lac to 60.50 Lac

Nalasopara East, Palghar
1, 2 BHK Apartment, Retail Shop
₹ 34.57 Lac to 67.28 Lac

Vasai Road, Palghar
1, 2 BHK Apartment
₹ 36.00 Lac to 50.00 Lac

Nalasopara West, Palghar
1, 2 BHK Apartment
Price On Request

Nalasopara West, Palghar
1, 2 BHK Apartment
Price On Request

Nalasopara East, Palghar
1, 2 BHK Apartment
Price On Request

Nalasopara West, Palghar
1 BHK Apartment
Price On Request

Nalasopara West, Palghar
1, 2, 3 BHK Apartment
₹ 53.90 Lac to 1.08 Cr

Diwanman, Palghar
1, 2 BHK Apartment, Office Space
Price On Request

Nalasopara East, Palghar
1, 2 BHK Apartment
Price On Request

Tivri, Palghar
1, 2 BHK Apartment
₹ 43.00 Lac to 60.22 Lac

Naigaon East, Palghar
1, 2 BHK Apartment
₹ 37.00 Lac to 49.00 Lac

Naigaon East, Palghar
3 BHK Apartment
₹ 84.82 Lac

Naigaon East, Palghar
1, 2 BHK Apartment
₹ 41.00 Lac to 64.25 Lac

Naigaon East, Palghar
3 BHK Apartment
₹ 84.82 Lac

Vasai East, Palghar
1, 2 BHK Apartment
₹ 39.20 Lac to 57.07 Lac

Vasai East, Palghar
1, 2 BHK Studio, Apartment
₹ 27.53 Lac to 52.40 Lac

Vasai East, Palghar
1, 2 BHK Apartment
₹ 38.41 Lac to 59.50 Lac

Naigaon East, Palghar
1, 2 BHK Apartment
₹ 37.50 Lac to 72.10 Lac

Vasai East, Palghar
1, 2 BHK Apartment
₹ 25.18 Lac to 41.89 Lac

Navghar, Palghar
3 BHK Apartment
Price On Request

Nalasopara East, Palghar
Studio
Price On Request

Vasai West, Palghar
2 BHK Apartment
Price On Request

Vasai West, Palghar
1 BHK Apartment
Price On Request

Navghar, Palghar
1, 2, 3 BHK Apartment
Price On Request

Naigaon East, Palghar
1, 2 BHK Apartment
₹ 31.58 Lac to 52.22 Lac

Naigaon East, Palghar
3 BHK Apartment
₹ 65.73 Lac

Naigaon East, Palghar
1, 2 BHK Apartment
₹ 40.45 Lac to 52.22 Lac

Naigaon East, Palghar
1, 2, 3 BHK Apartment
₹ 42.00 Lac to 77.50 Lac

Naigaon East, Palghar
1, 2 BHK Apartment
₹ 41.00 Lac to 64.25 Lac
Yogini Samruddhi Heights offers 1 BHK apartments with sizes of 318 and 415 Sq. Ft., as well as 2 BHK apartments with sizes of 499 and 552 Sq. Ft.
The developer of Yogini Samruddhi Heights is Yogini Associates, which has completed one project.
Residents at Yogini Samruddhi Heights can enjoy amenities such as kids play areas, power backup, 24 x 7 security, a central green park, and indoor games.
Yogini Samruddhi Heights is conveniently located near several essential services, including a bus stop, schools, hospitals, gyms, restaurants, and shopping options, all within a short distance.
Yogini Samruddhi Heights is a new launch, indicating that construction is in the early stages.
The apartments at Yogini Samruddhi Heights feature vitrified tiles for flooring in all bedrooms and the living area, with walls finished in oil-bound distemper.
This website is only for the purpose of providing information regarding real estate projects in different geographies. Any information which is being provided on this website is not an advertisement or a solicitation. The company has not verified the information and the compliances of the projects. Further, the company has not checked the RERA* registration status of the real estate projects listed herein. The company does not make any representation in regards to the compliances done against these projects. Please note that you should make yourself aware about the RERA* registration status of the listed real estate projects.
*Real Estate (Regulation & Development) Act, 2016.


